

5217 ARMOUR COURTHAYMARKET, VA20169
Mortgage Calculator
Monthly Payment (Est.)
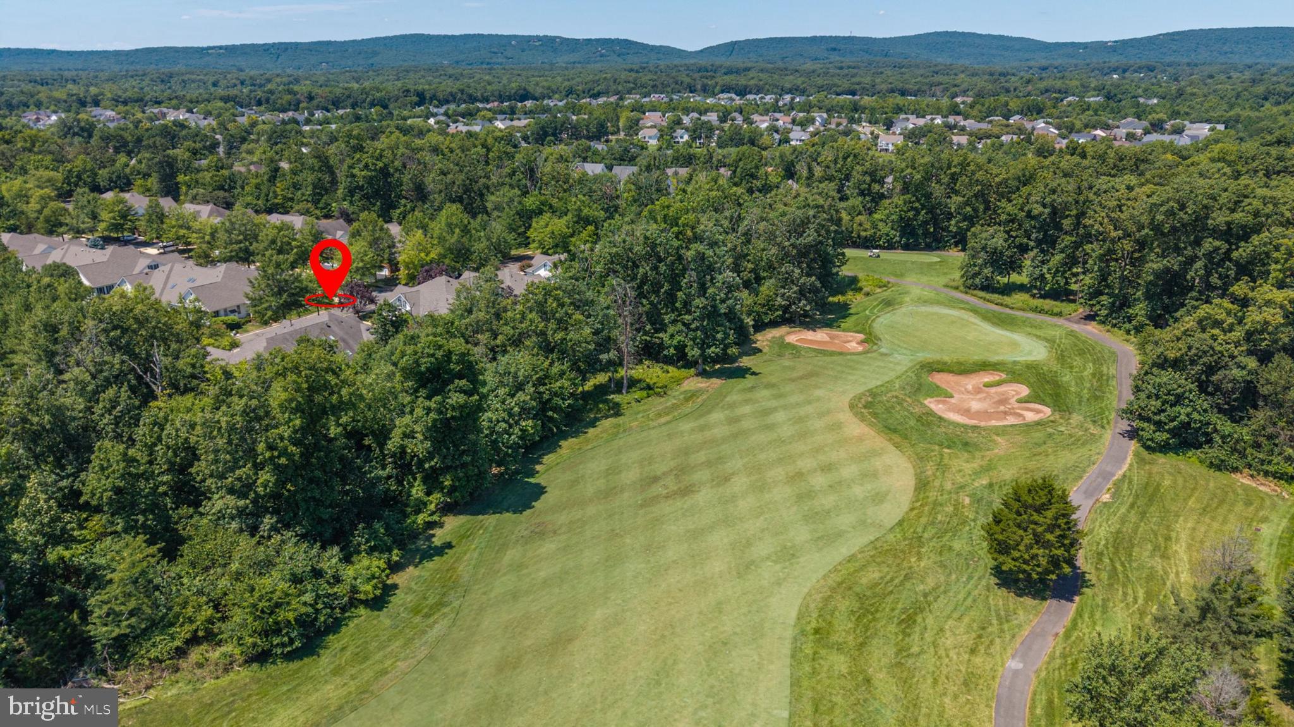
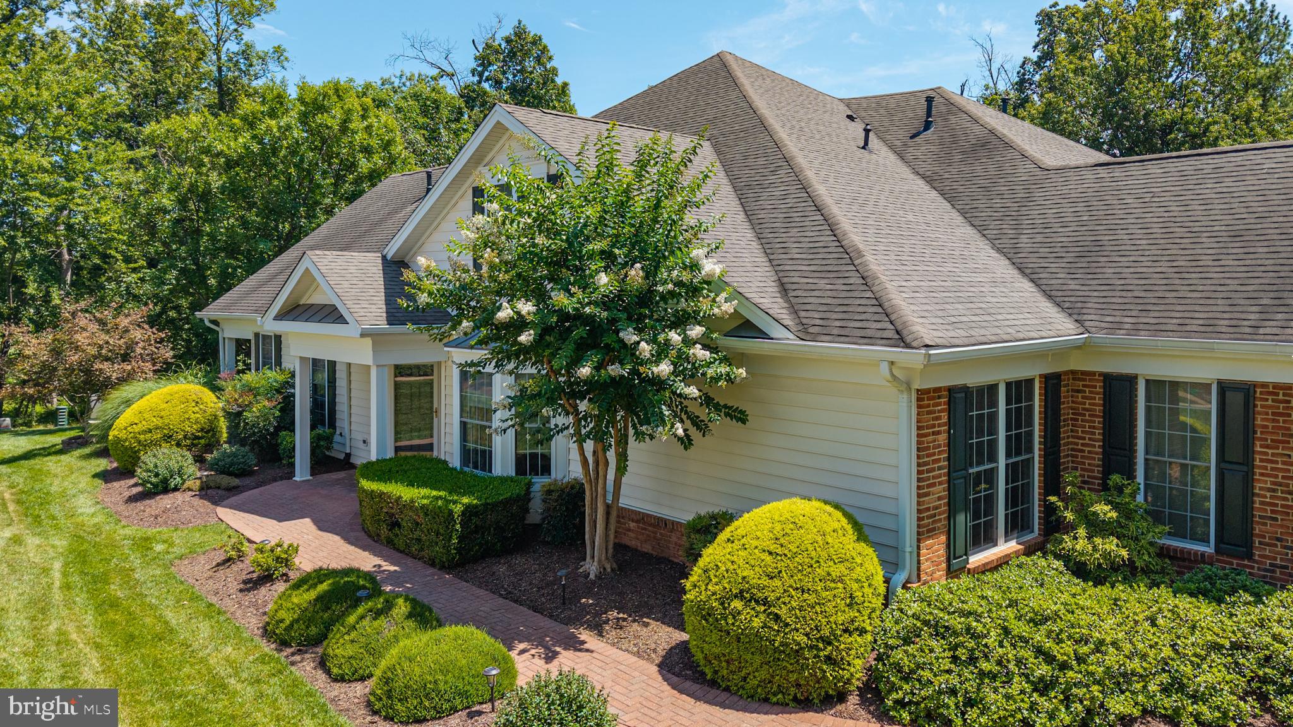
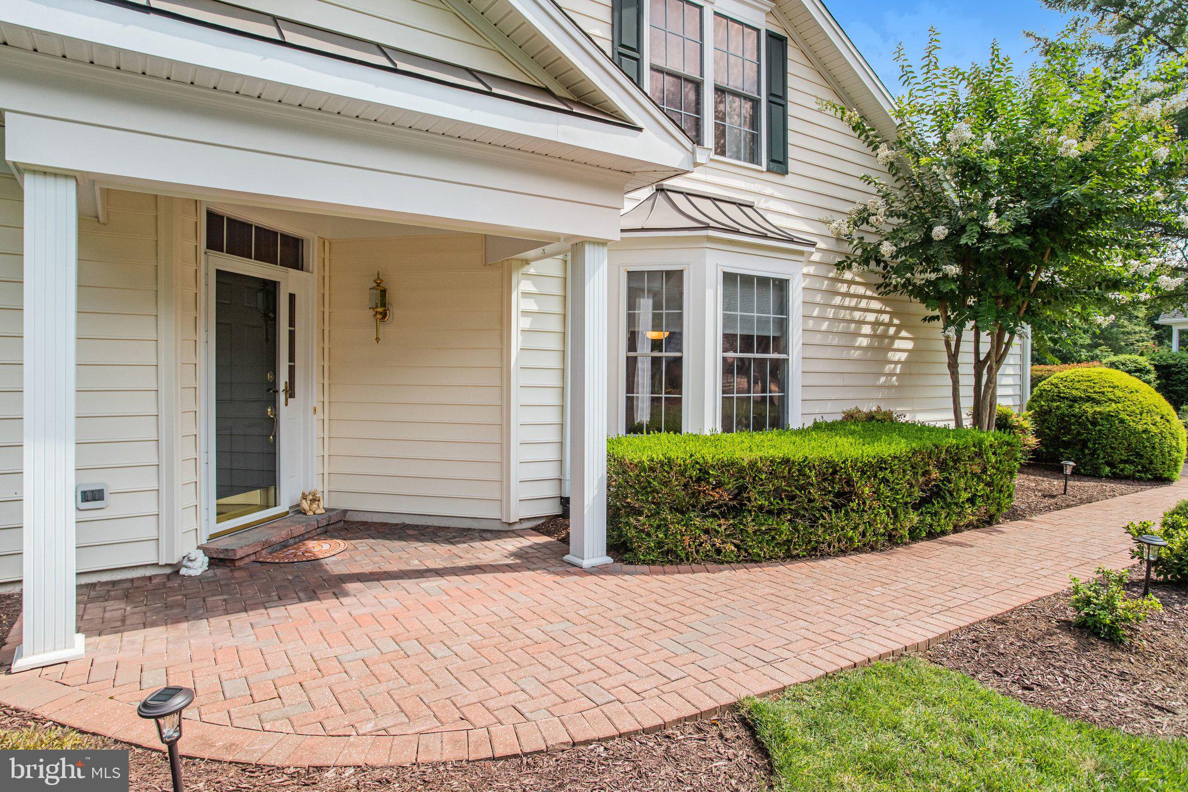
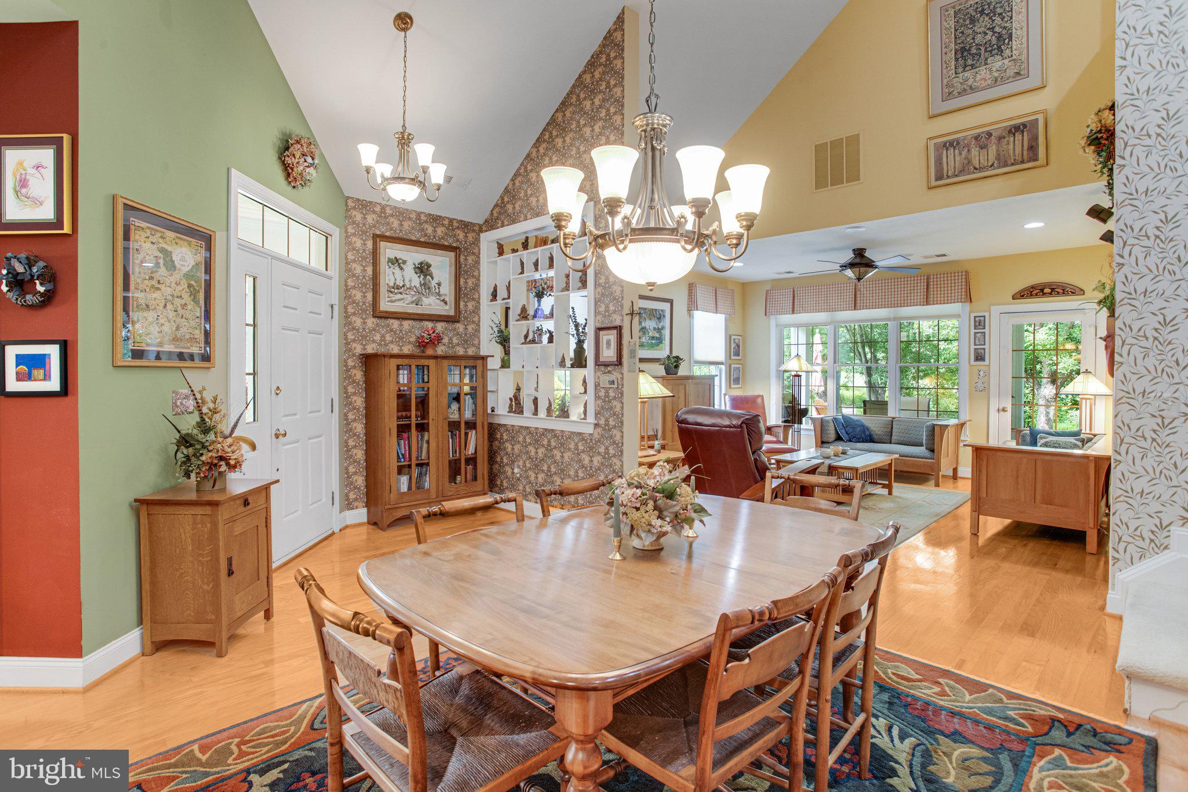
$3,308OPEN HOUSE CANCELED; PROPERTY IS UNDER CONTRACT. Welcome to this meticulously maintained Toll Brothers Glenhurst model in Regency at Dominion Valley, an award-winning gated 55+ active adult golf community known for its extensive amenities and convenient main-level living. Set on a premium homesite backing to the golf course and trees, this home offers a peaceful setting with 3 bedrooms, 3 full baths, and approximately 2,427 finished square feet above grade across two levels. A paver walkway and thoughtfully landscaped front yard lead to the covered entry. Inside, the welcoming foyer features custom display shelving and opens to the dining room and spacious family room, where a vaulted ceiling and windows showcase views of the golf course and trees. Engineered hardwood flooring extends throughout nearly the entire main level. The kitchen features upgraded cabinetry, solid-surface countertops, a tile backsplash, newer stainless-steel appliances, pantry, and adjoining breakfast area with a bay window providing abundant natural light. The main-level primary suite includes a tray ceiling, walk-in closet with built-ins, additional closet, and en suite bath with double-sink vanity, soaking tub, and separate shower with an updated glass door. A second main-level bedroom is privately situated at the front of the home and offers flexibility for guests or a home office, with a full hall bath nearby. The generously sized laundry room includes a front-loading washer and dryer, cabinetry, and utility sink. Upstairs, a spacious loft overlooks the main level and provides additional living, hobby, or workspace. The upper level also includes an expansive third bedroom with direct access to a full bath, creating a comfortable and private space for overnight guests. Outdoor living is a highlight, with a covered rear patio stepping out to a circular paver patio with views of the golf course and wooded backdrop, an inviting setting for relaxing or gathering around a firepit. Additional features include an irrigation system and an immaculate garage with attic storage above. Residents of Regency at Dominion Valley enjoy a clubhouse, 18-hole golf course, indoor and outdoor pools, fitness center and aerobics studio, tennis and pickleball courts, walking and biking trails, parks, and an outdoor amphitheater. A wide variety of clubs, activities, and social events make it easy to be as active and involved as you choose. The HOA fee includes Comcast Cable TV and high-speed Internet; attached home HOA fee includes roof replacement, yard maintenance, gutter cleaning, periodic trim painting, driveway replacement, yearly irrigation turn off and turn on, and yearly termite inspection. The driveway is scheduled to be replaced 8/24/26; roof to be replaced in October 2026. Everyday conveniences are close by, with Dominion Valley Market Square within walking distance for restaurants, shops, groceries, and pharmacy needs. UVA Health Haymarket Medical Center and the Haymarket Gainesville Library are just minutes away, along with convenient access to major commuter routes. Dulles International Airport is approximately 25 miles away. OPEN HOUSE CANCELED. RATIFIED CONTRACT.
| 5 days ago | Status changed to Pending | |
| 5 days ago | Listing updated with changes from the MLS® | |
| 3 weeks ago | Listing first seen on site |

The real estate listing information is provided by Bright MLS is for the consumer's personal, non-commercial use and may not be used for any purpose other than to identify prospective properties consumer may be interested in purchasing. Any information relating to real estate for sale or lease referenced on this web site comes from the Internet Data Exchange (IDX) program of the Bright MLS. This web site references real estate listing(s) held by a brokerage firm other than the broker and/or agent who owns this web site. The accuracy of all information is deemed reliable but not guaranteed and should be personally verified through personal inspection by and/or with the appropriate professionals. Properties in listings may have been sold or may no longer be available. The data contained herein is copyrighted by Bright MLS and is protected by all applicable copyright laws. Any unauthorized collection or dissemination of this information is in violation of copyright laws and is strictly prohibited. Copyright © 2020 Bright MLS. All rights reserved.