

12604 NOKESVILLE ROADNOKESVILLE, VA20181
Mortgage Calculator
Monthly Payment (Est.)
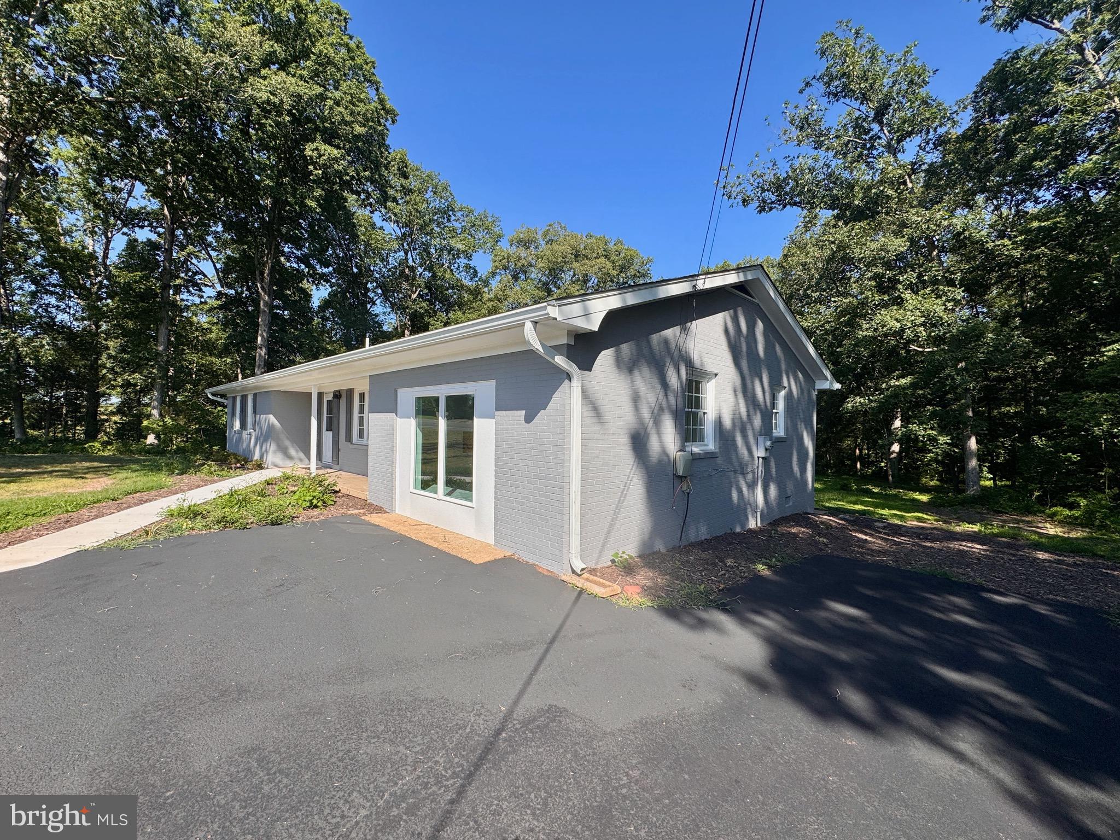
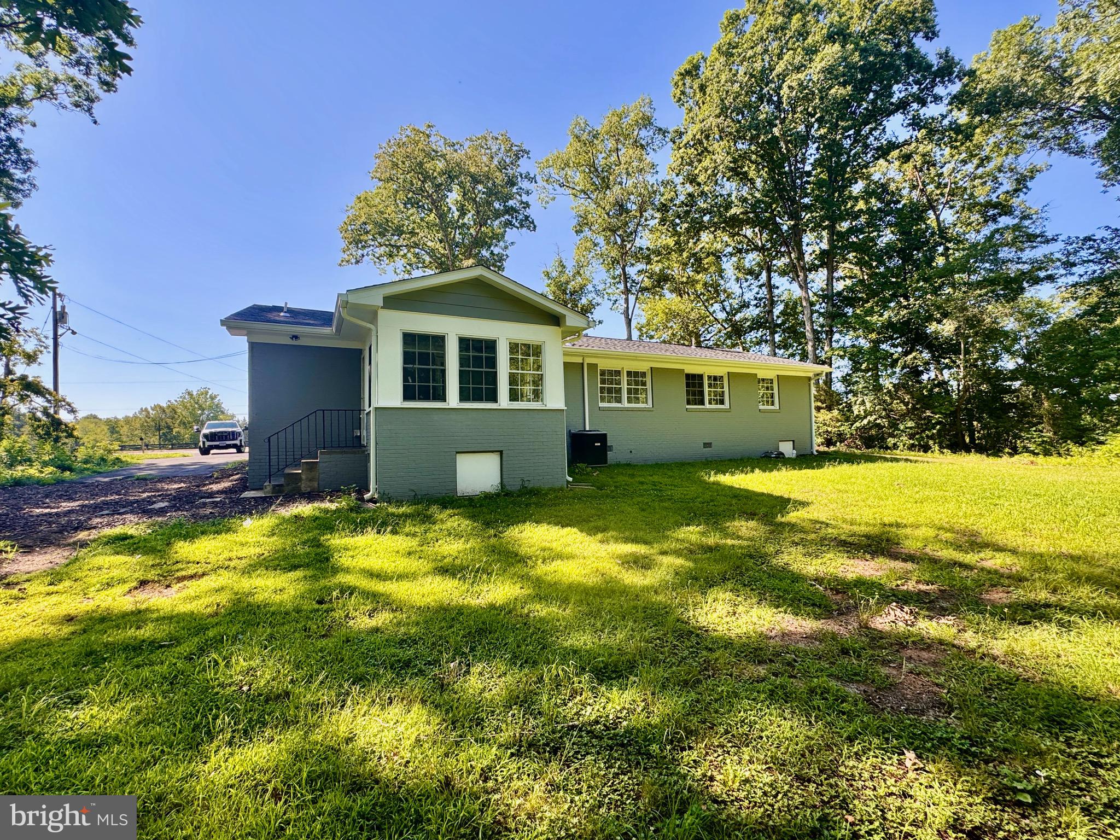
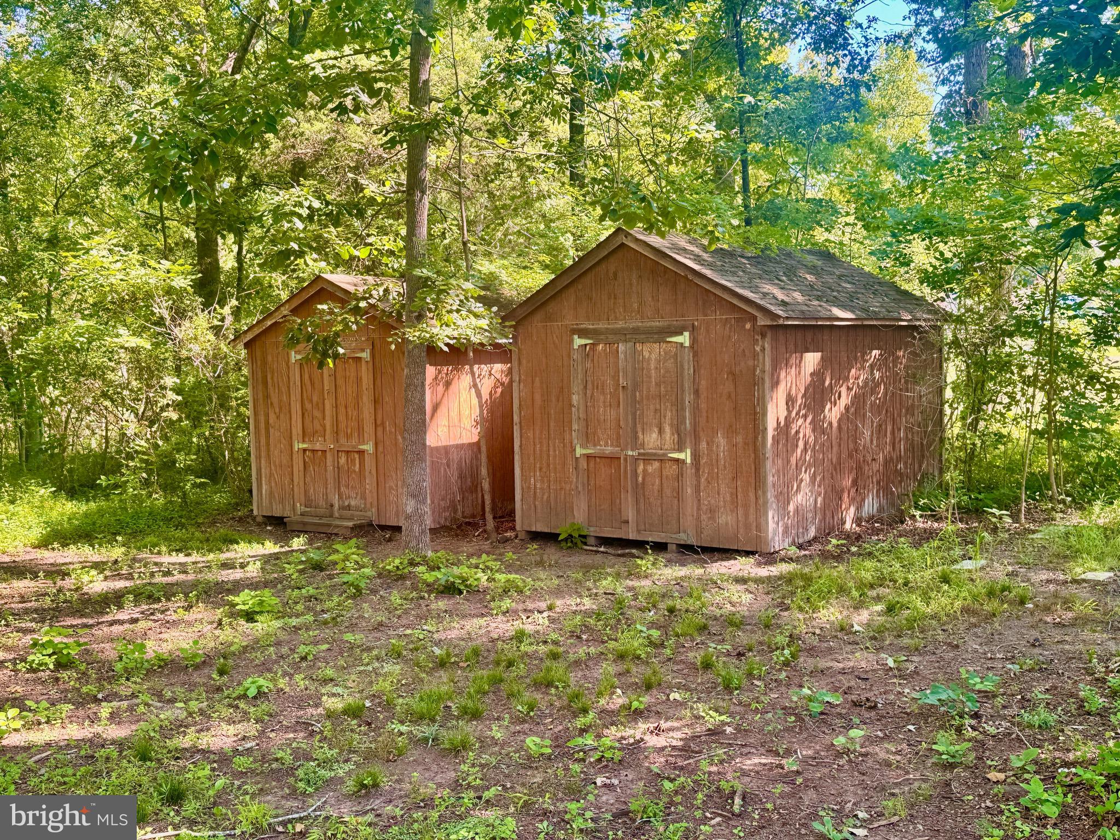
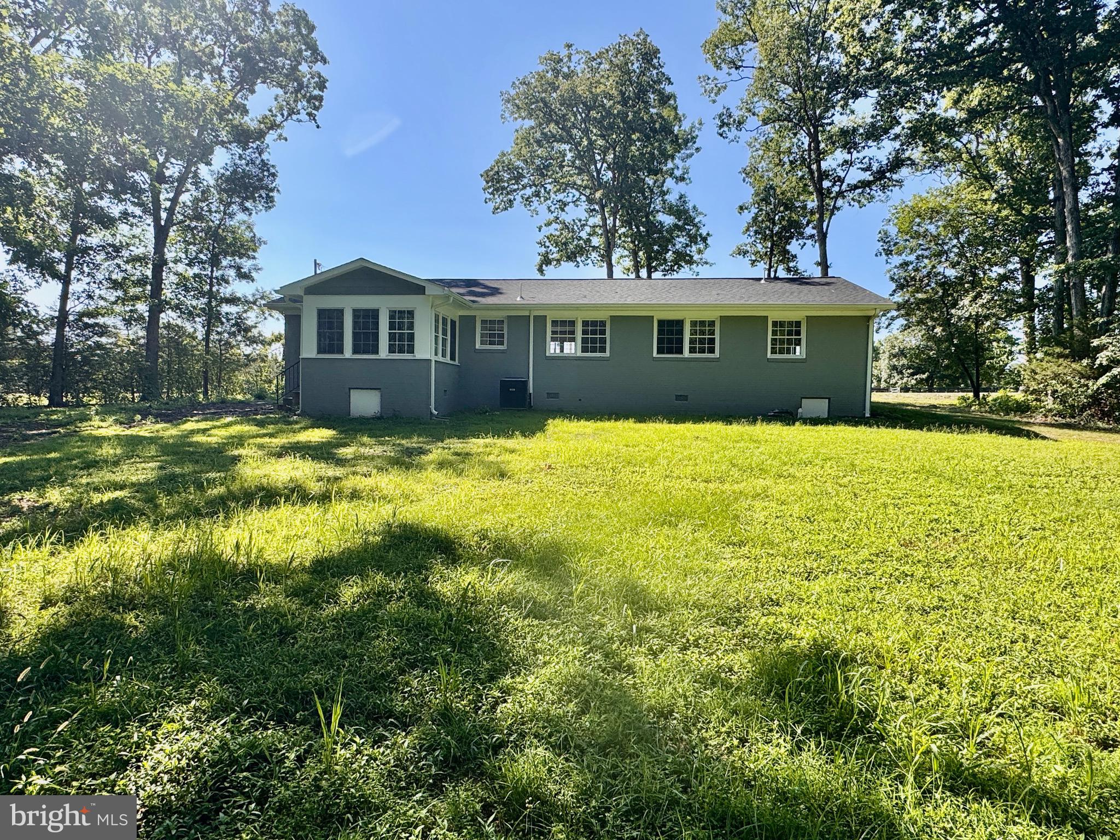
$1,825Online Only: ***AUCTION*** List price is STARTING BID only. Price TBD thru Online Only Bidding. Bidding closes on Wednesday, September 16, 2026, at 3:00 pm (EST). Property Tour: Wednesday, September 9, 2026, at 3:00 p.m. SHARP! "Bidding is Currently Active Online". PUBLIC REAL ESTATE AUCTION EVENT ONLINE ONLY BIDDING!! Experience the best of both worlds—peaceful rural living on a beautiful 1-acre homesite with quick access to Northern Virginia's major employment centers, shopping, restaurants, and commuter routes. Plus, a worry-free completely renovated home!! Bid NOW and Make it Yours!! Please bid early and often & understand the online only bidding begins to close on Wednesday, September 16, 2026 @ 3:00 PM (Eastern). Need a Mortgage?....Just click on one of the lenders in the "Financing" menu above. Home Tour: Wednesday, September 9, 2026 @ 3:00 PM SHARP!! (Feel free to bring your inspector/contractor). Please contact auction contact for more information. 4 BR/3 BA single-level brick home on 1.07 +/- acres in one of Prince William County's most desirable rural communities The home measures 1,734 +/- sf. and features an eat-in kitchen (all appliances convey), large pantry, living/family room featuring a built-in linear fireplace on stone accent wall, sunroom, laundry room (washer/dryer convey), cedar-lined walk-in closet, and attic Covered front porch; rear stoop off the sun room Flooring: hardwood & luxury vinyl plank throughout; carpet in one bedroom Heating & cooling: new HVAC (2025) Well & private septic system; electric water heater Asphalt driveway; 2 detached storage buildings Other Features: All new kitchen appliances; large owner's suite w/double closet, rainfall shower head in bathroom and built-in linear fireplace; new cabinetry; new roof (2025); new electrical wiring; new plumbing; new septic line from house to tank; new seamless 5" gutters; new exterior paint; new well pump & lines to the house; new insulation in the attic--Virtually everything has been updated, creating a truly move-in ready, worry-free home! Centrally located just 10-15 minutes to Bristow, Gainesville and Manassas; Convenient access to Routes 28, 234 (Dumfries Rd.), and I-66, making commuting throughout Northern Virginia straightforward; Easy commute to Manassas, Haymarket, Centreville, Warrenton, and Fairfax!! Tax Map: 7494-72-7520; Deed Book: 001504; Zoning: A-1 (Agriculture); Annual county real estate taxes: $3,521; Home was built in 1965 and has brick exterior; $15,000 deposit (wired funds or certified check ONLY) is due immediately after confirmation of final bid and the balance due at closing within 30 days; WE GUARANTEE A FREE & CLEAR DEED Only $400,000 Starting Bid!! FOR REALTORS: if you are currently working with a Realtor and want them to represent you, please have them CLICK HERE and complete their auction bidder representation form. In order for the Realtor to be compensated, broker forms must be completed and submitted no later than 6 AM on the day of the auction (9/16/26), and all terms adhered to.
| yesterday | Listing first seen on site | |
| yesterday | Listing updated with changes from the MLS® |

The real estate listing information is provided by Bright MLS is for the consumer's personal, non-commercial use and may not be used for any purpose other than to identify prospective properties consumer may be interested in purchasing. Any information relating to real estate for sale or lease referenced on this web site comes from the Internet Data Exchange (IDX) program of the Bright MLS. This web site references real estate listing(s) held by a brokerage firm other than the broker and/or agent who owns this web site. The accuracy of all information is deemed reliable but not guaranteed and should be personally verified through personal inspection by and/or with the appropriate professionals. Properties in listings may have been sold or may no longer be available. The data contained herein is copyrighted by Bright MLS and is protected by all applicable copyright laws. Any unauthorized collection or dissemination of this information is in violation of copyright laws and is strictly prohibited. Copyright © 2020 Bright MLS. All rights reserved.
Did you know? You can invite friends and family to your search. They can join your search, rate and discuss listings with you.