

HERITAGE HUNT CO13890 CHELMSFORD DRIVE 305GAINESVILLE, VA20155
Mortgage Calculator
Monthly Payment (Est.)
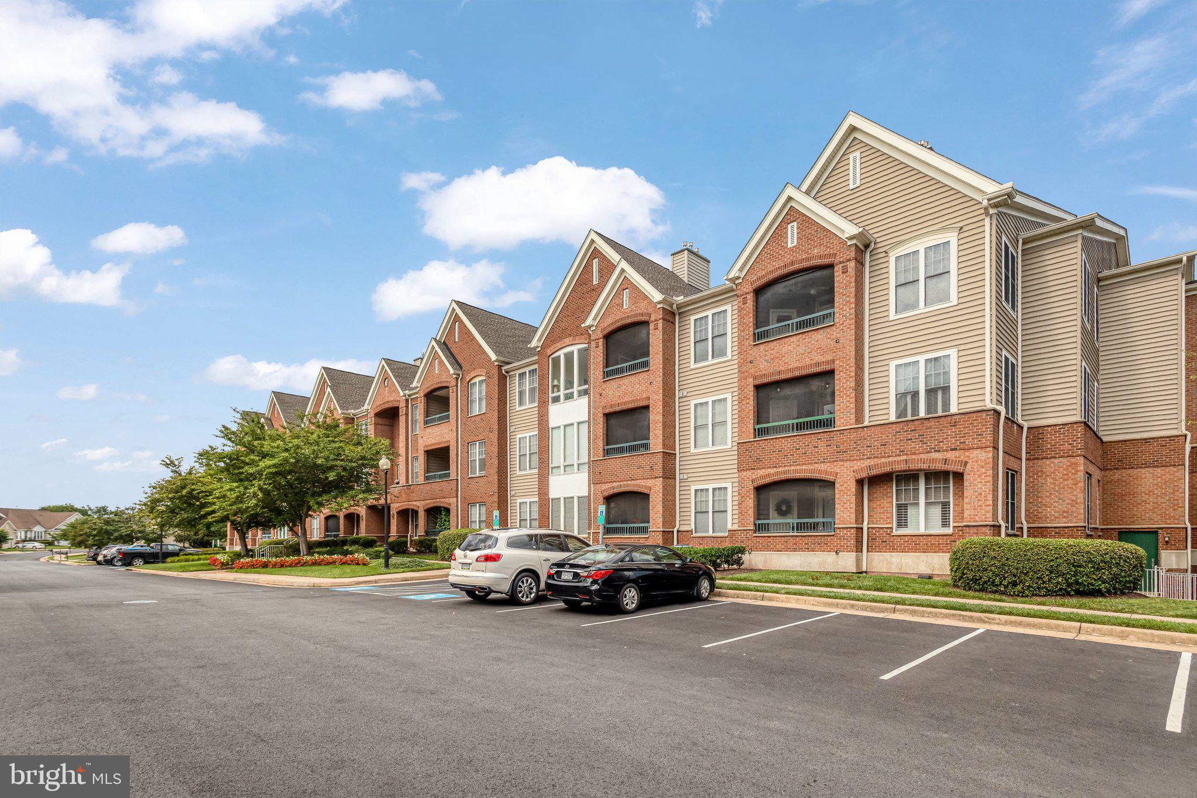
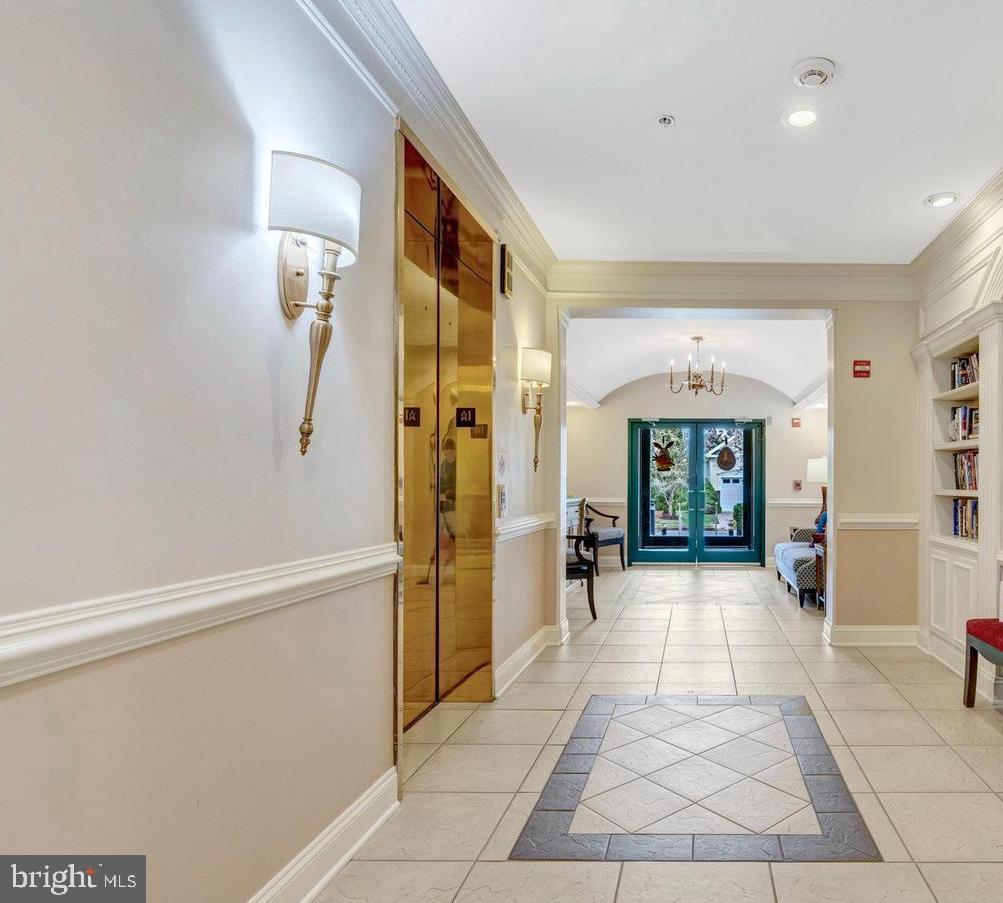
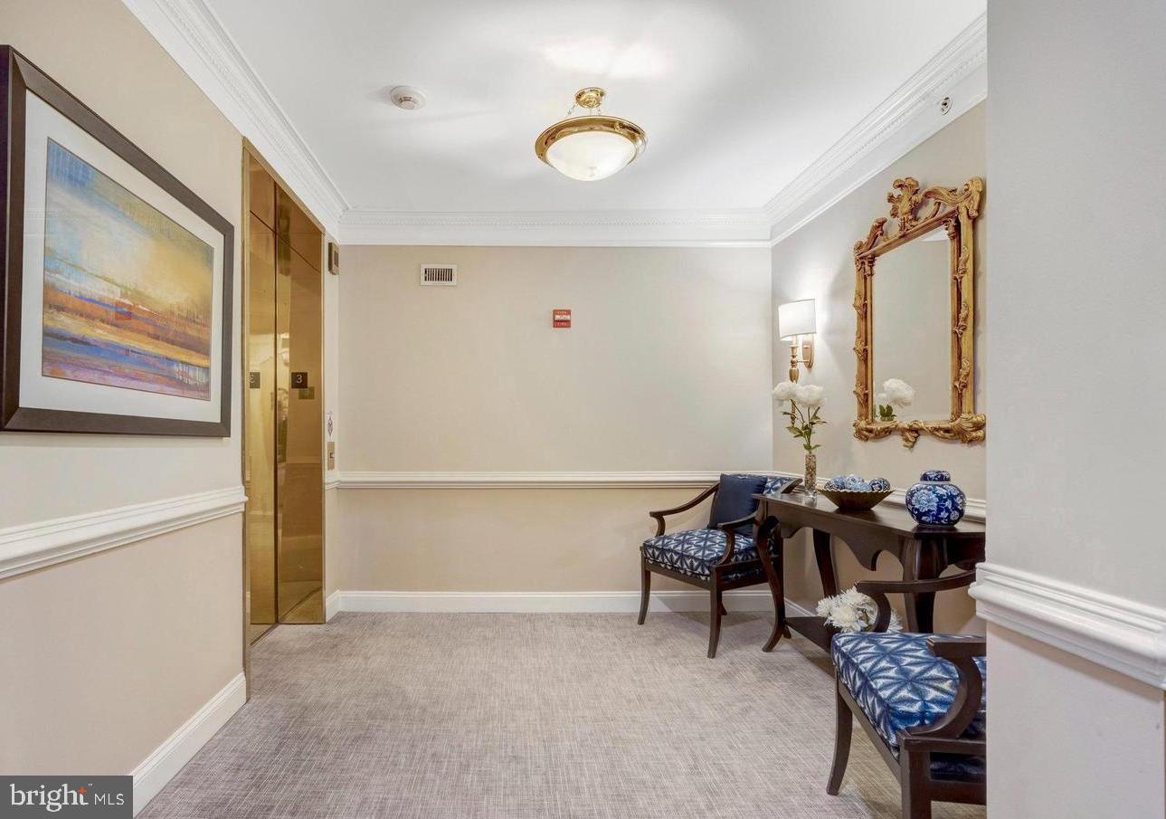
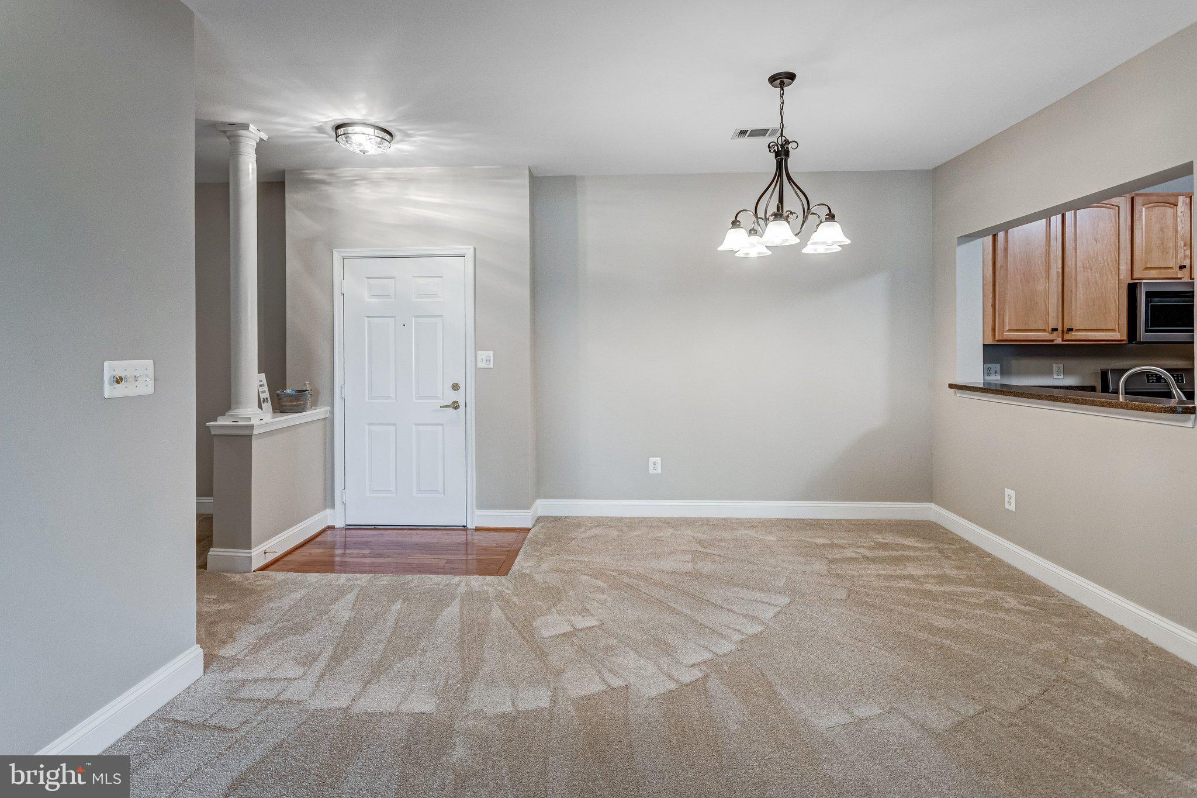
$1,939Welcome to this impeccably maintained top level 2-bedroom, 2-bathroom condo nestled in the premier active adult community of Heritage Hunt Country Club. Designed for easy living and timeless comfort, this spacious Penthouse offers a bright, open-concept floor plan filled with natural light. This unit has been freshly painted and carpeted in a pleasing neutral color. This condo boasts an eat in kitchen with newer stainless steel Whirlpool dishwasher, refrigerator, microwave and just added 5 burner gas range with air fry convection oven. Stackable washer/dryer. Enjoy family gatherings around the formal dining room off of the kitchen. Separate space is provided for office space or den. The living room centers around a cozy gas fireplace. Family room provides plenty of light from the floor to ceiling windows and french door that leads out to a private balcony, complete with a retractable screen—perfect for sipping your morning coffee or relaxing with evening breezes. The light-filled primary suite features a generous walk-in closet and an en-suite bathroom for added privacy. A well-sized second bedroom with adjoining ensuite provides the perfect retreat for visiting guests. Additional conveniences include 2025 Carrier HVAC system and Nest Thermostat, newer water heater, new ceiling fans and lighting throughout, temperature-controlled storage unit, and your own reserved, covered parking space. Enjoy a vibrant, low-maintenance lifestyle in a community renowned for its resort-style amenities—featuring both indoor and outdoor pools, a fitness center, tennis and pickleball courts, bocce, scenic walking paths, and serene ponds, including one with koi. Heritage Hunt also boasts two well-appointed clubhouses with libraries, game rooms, meeting spaces, computer labs, and an impressive array of clubs and events—everything from poker and bridge to quilting and mahjong. Ideally located close to major commuter routes, shopping, dining, and entertainment, this condo offers the best of active adult living in a warm, welcoming setting. Come experience the Heritage Hunt lifestyle—schedule your private tour today!
| 6 days ago | Listing updated with changes from the MLS® | |
| a week ago | Status changed to Active | |
| 2 weeks ago | Listing first seen on site |

The real estate listing information is provided by Bright MLS is for the consumer's personal, non-commercial use and may not be used for any purpose other than to identify prospective properties consumer may be interested in purchasing. Any information relating to real estate for sale or lease referenced on this web site comes from the Internet Data Exchange (IDX) program of the Bright MLS. This web site references real estate listing(s) held by a brokerage firm other than the broker and/or agent who owns this web site. The accuracy of all information is deemed reliable but not guaranteed and should be personally verified through personal inspection by and/or with the appropriate professionals. Properties in listings may have been sold or may no longer be available. The data contained herein is copyrighted by Bright MLS and is protected by all applicable copyright laws. Any unauthorized collection or dissemination of this information is in violation of copyright laws and is strictly prohibited. Copyright © 2020 Bright MLS. All rights reserved.