

15105 CLOVERDALE ROADWOODBRIDGE, VA22193
Mortgage Calculator
Monthly Payment (Est.)
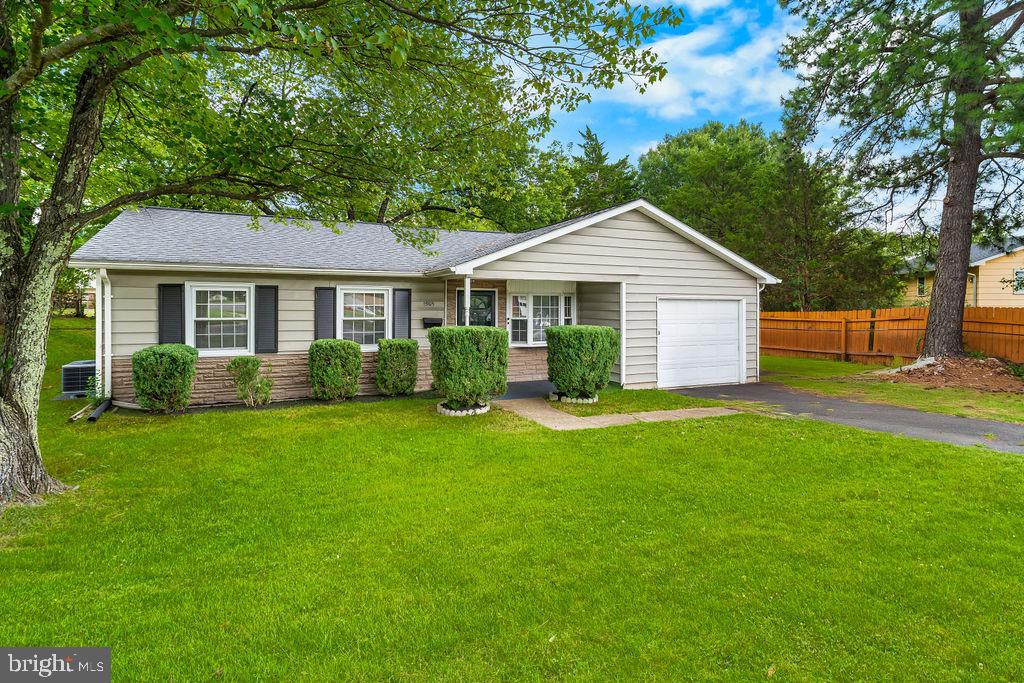
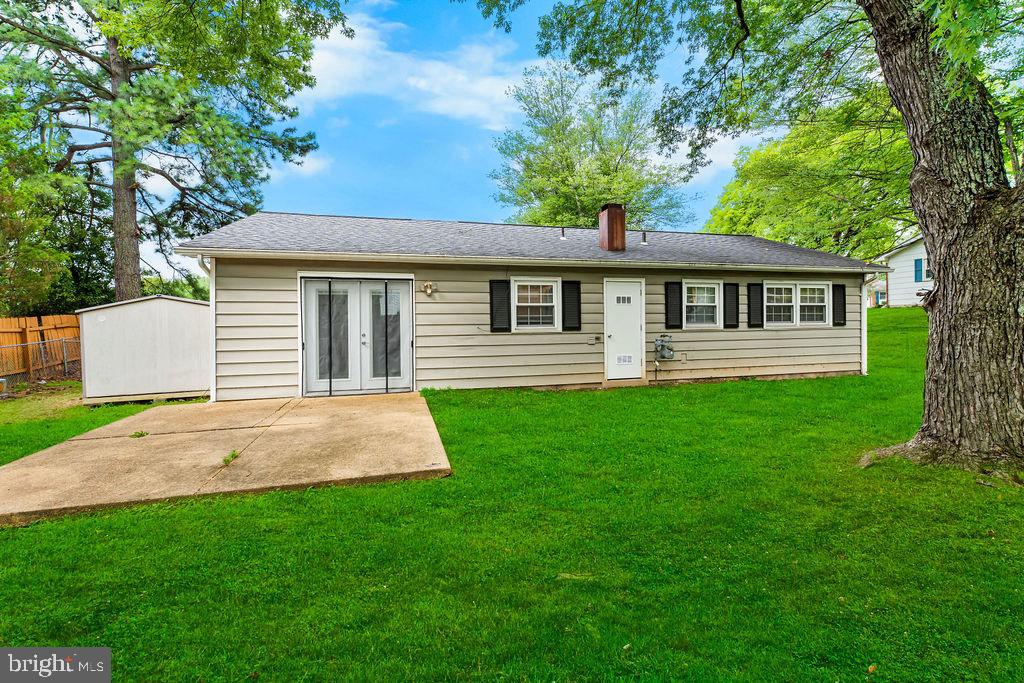
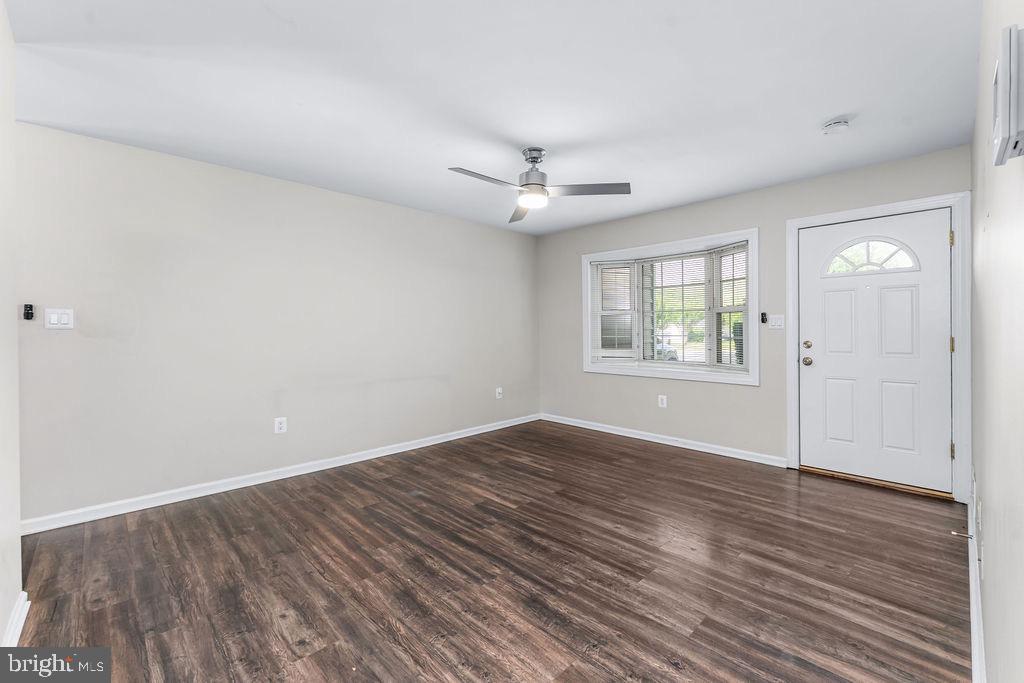
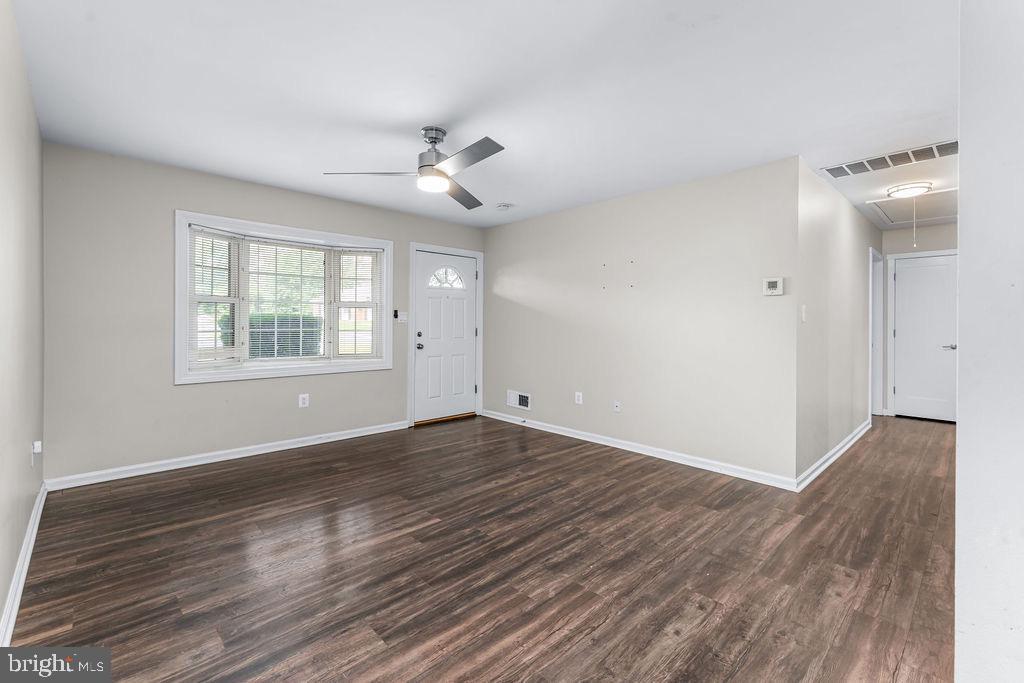
$1,957**Welcome to 15105 Cloverdale Road in the sought-after community of Dale City!** This beautifully updated ranch-style home is truly move-in ready and showcases modern finishes throughout. Enjoy a stunning renovated kitchen, updated bathrooms, and brand-new flooring that brings warmth and style to every room. Originally designed as a three-bedroom home, the floor plan has been thoughtfully reconfigured to create an expansive primary bedroom, offering exceptional comfort and space. The home now features two generously sized bedrooms with an open, inviting layout perfect for everyday living. Conveniently located near shopping, restaurants, parks, walking trails, and major commuter routes, this home combines comfort, style, and an unbeatable location. Whether you're a first-time buyer, downsizing, or simply looking for a turnkey home, **15105 Cloverdale Road** is one you won't want to miss. Schedule your private tour today!
| yesterday | Status changed to Active Under Contract | |
| yesterday | Listing updated with changes from the MLS® | |
| 5 days ago | Listing first seen on site |

The real estate listing information is provided by Bright MLS is for the consumer's personal, non-commercial use and may not be used for any purpose other than to identify prospective properties consumer may be interested in purchasing. Any information relating to real estate for sale or lease referenced on this web site comes from the Internet Data Exchange (IDX) program of the Bright MLS. This web site references real estate listing(s) held by a brokerage firm other than the broker and/or agent who owns this web site. The accuracy of all information is deemed reliable but not guaranteed and should be personally verified through personal inspection by and/or with the appropriate professionals. Properties in listings may have been sold or may no longer be available. The data contained herein is copyrighted by Bright MLS and is protected by all applicable copyright laws. Any unauthorized collection or dissemination of this information is in violation of copyright laws and is strictly prohibited. Copyright © 2020 Bright MLS. All rights reserved.