

15610 ADMIRAL BAKER CIRCLEHAYMARKET, VA20169
Mortgage Calculator
Monthly Payment (Est.)
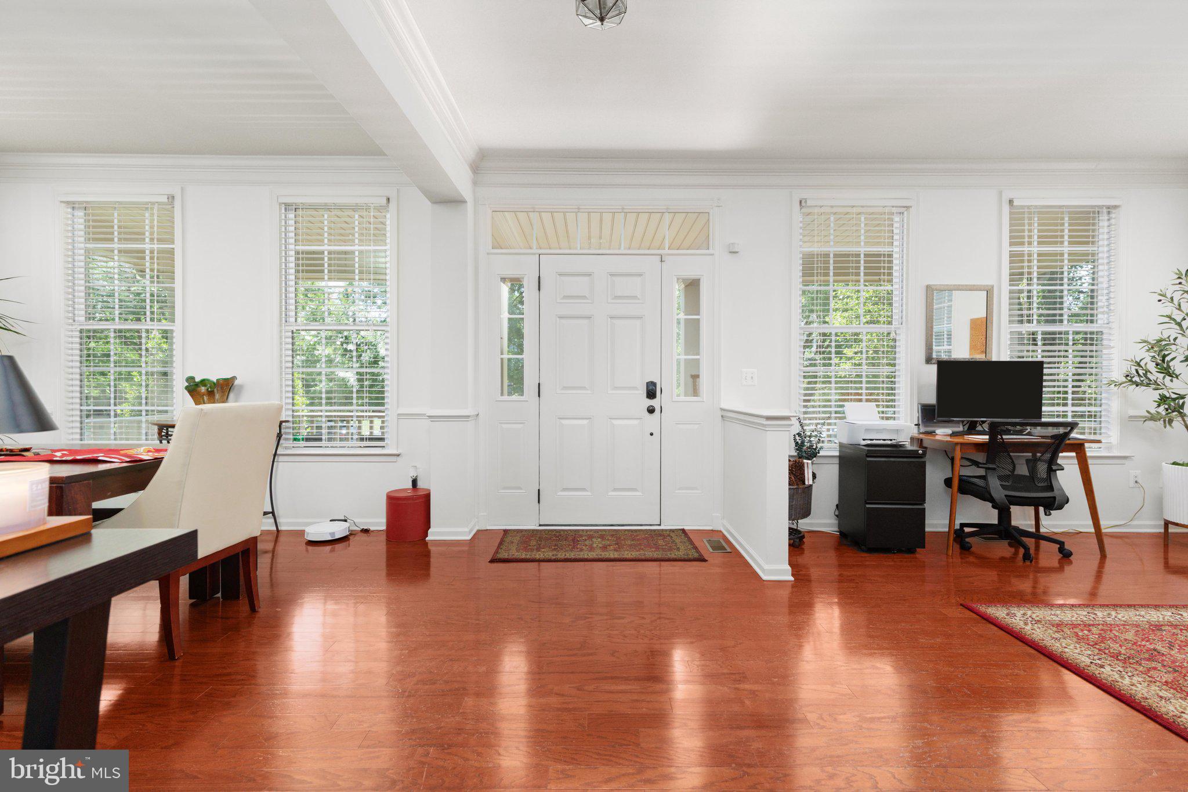
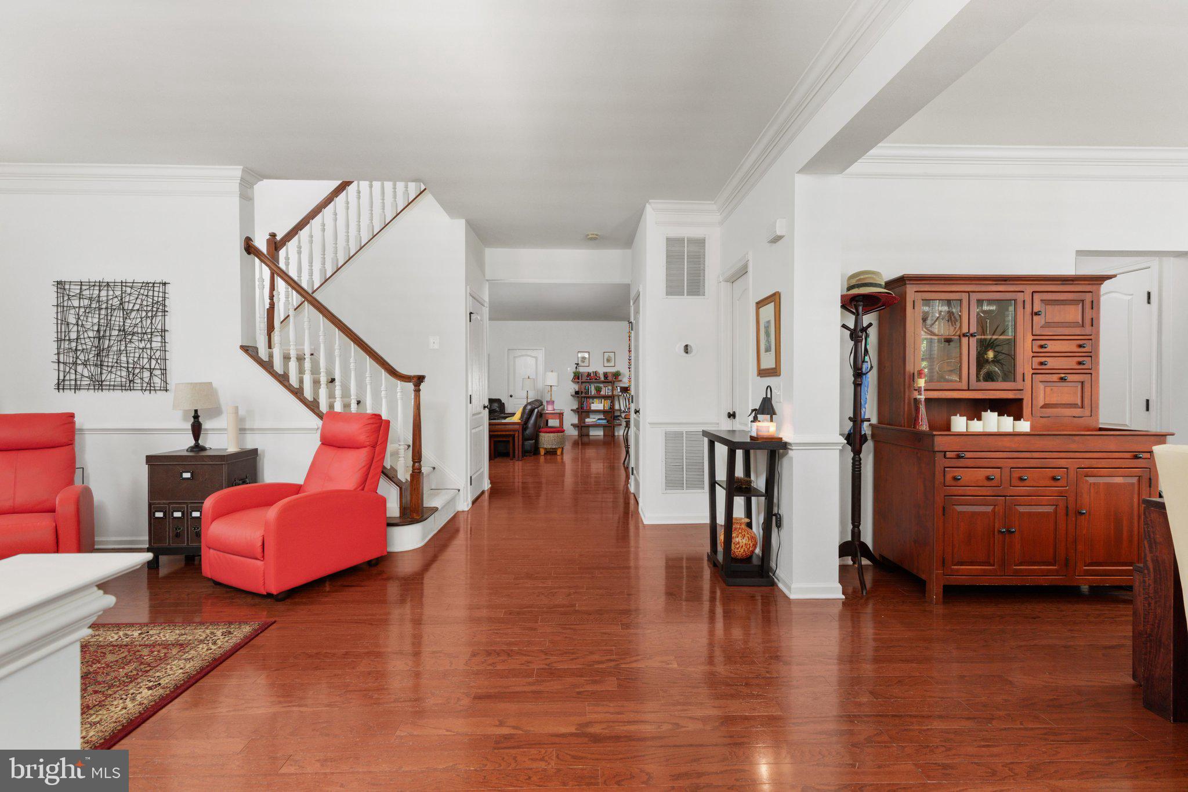
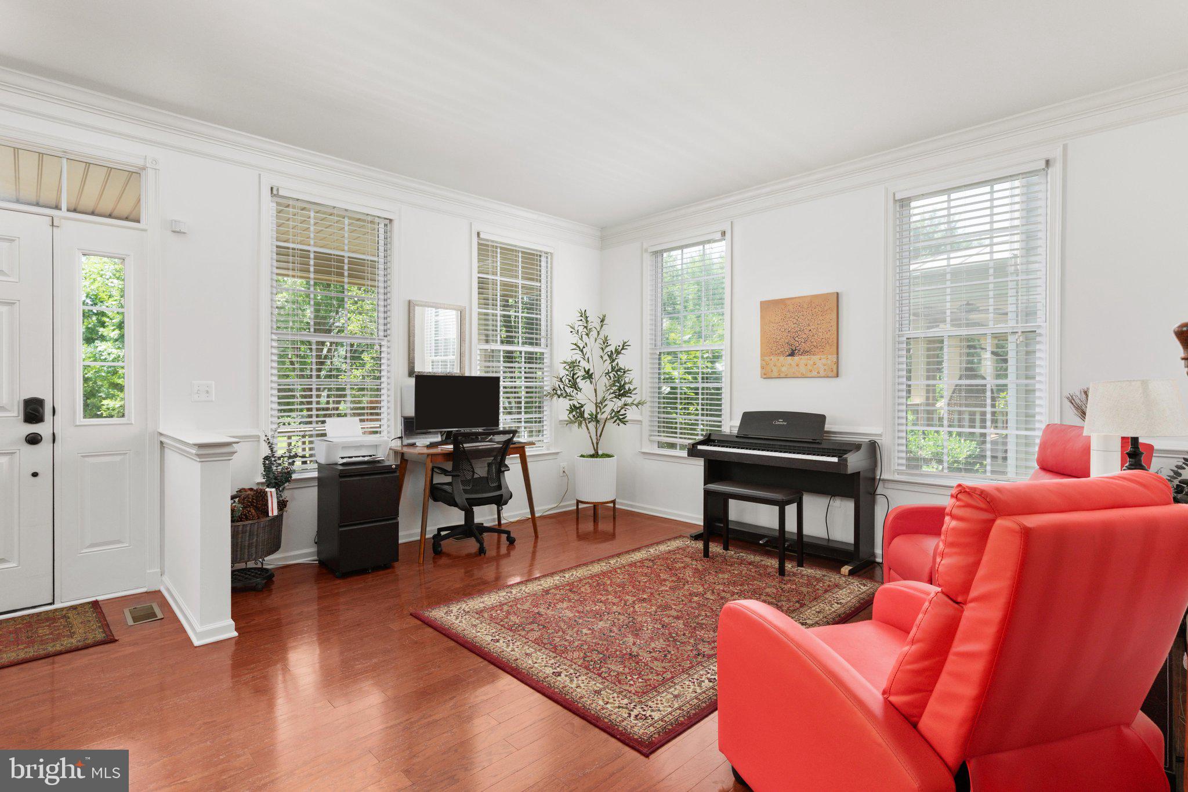
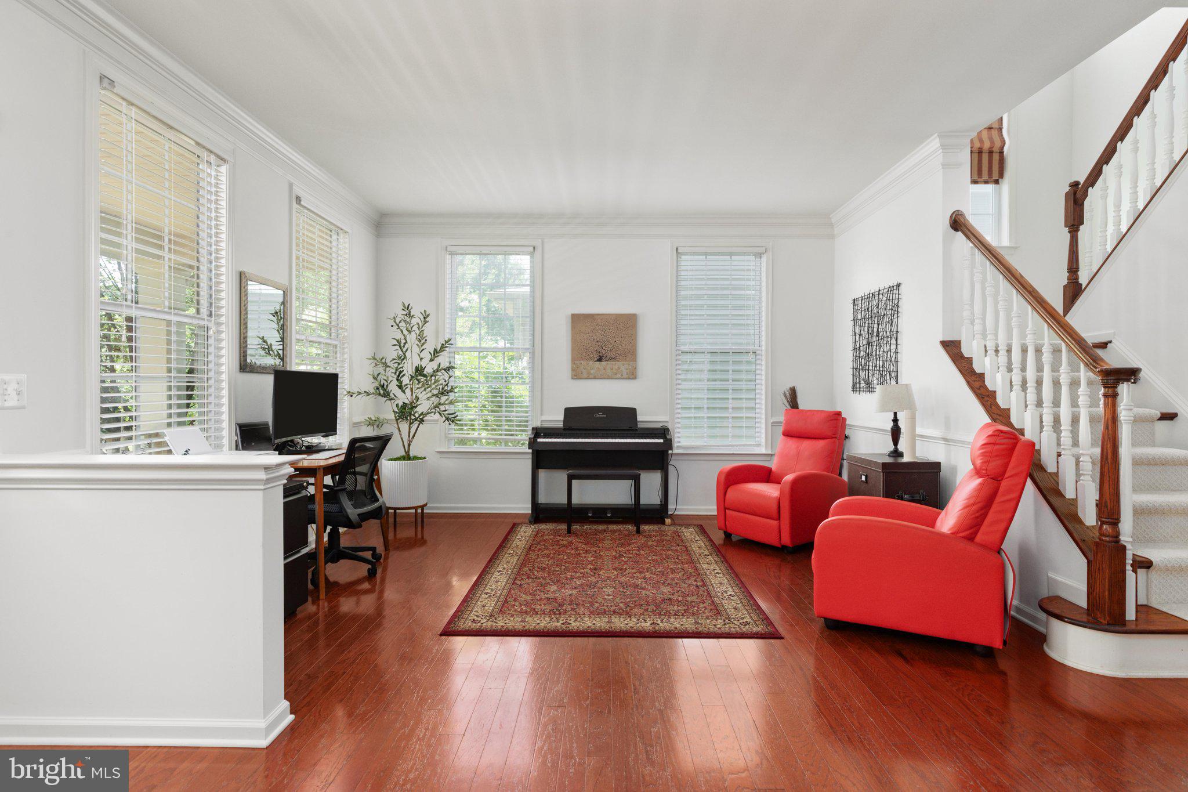
$3,878Open House this Saturday 1-3PM! Don't miss this opportunity to own a beautiful home in one of Haymarket's most desirable communities! This well-maintained Toll Brothers Putnam model offers over 3,700 finished square feet across three finished levels, featuring 4 bedrooms, 3.5 bathrooms, and an oversized 2-car garage. Designed for comfortable everyday living with minimal exterior maintenance, the home features hardwood flooring throughout the main level, excellent curb appeal, and a welcoming covered front porch. The formal living and dining rooms showcase elegant crown and chair rail molding, creating the perfect space for entertaining, while abundant windows fill the home with natural light. The open kitchen features stainless steel appliances, granite countertops, a tile backsplash, breakfast bar, and a spacious dining area, all overlooking the inviting family room with a cozy brick gas fireplace. A large main-level laundry and mudroom provide added convenience and offer direct access to the fenced rear yard with a paver patio—an ideal setting for outdoor dining, relaxing, or entertaining. The upper level features luxury vinyl plank flooring throughout the hallway and all bedrooms. The spacious primary suite offers a tray ceiling, a relaxing sitting area, a walk-in closet, and a private en suite bath. Three additional spacious bedrooms and a full hall bath complete the upper level. The finished lower level features luxury vinyl plank flooring, a full bathroom, and flexible living space ideal for a recreation room, home office, or gym. An unfinished storage area provides plenty of room for seasonal items and additional storage needs. Recent improvements provide added peace of mind, including a new roof (2026), oven/microwave combination (2026), hot water heater (2026), and furnace (2023). Residents of Dominion Valley Country Club enjoy an exceptional resort-style lifestyle centered around the renowned Arnold Palmer Signature Golf Course. Community amenities include a renovated clubhouse, sports pavilion, fitness center, multiple outdoor pools, a year-round indoor aquatic center, tennis, basketball, and pickleball courts, scenic walking and biking trails, stocked fishing ponds, and beautifully maintained common areas. Ideally located just minutes from the shops and restaurants of Haymarket, with convenient access to I-66, Routes 15, 29, and 234, this home is also close to wineries, breweries, parks, and outdoor recreation, all within the highly sought-after Battlefield High School pyramid.
| 3 hours ago | Listing updated with changes from the MLS® | |
| 5 days ago | Status changed to Active | |
| 2 weeks ago | Listing first seen on site |

The real estate listing information is provided by Bright MLS is for the consumer's personal, non-commercial use and may not be used for any purpose other than to identify prospective properties consumer may be interested in purchasing. Any information relating to real estate for sale or lease referenced on this web site comes from the Internet Data Exchange (IDX) program of the Bright MLS. This web site references real estate listing(s) held by a brokerage firm other than the broker and/or agent who owns this web site. The accuracy of all information is deemed reliable but not guaranteed and should be personally verified through personal inspection by and/or with the appropriate professionals. Properties in listings may have been sold or may no longer be available. The data contained herein is copyrighted by Bright MLS and is protected by all applicable copyright laws. Any unauthorized collection or dissemination of this information is in violation of copyright laws and is strictly prohibited. Copyright © 2020 Bright MLS. All rights reserved.