

8155 CANCUN COURTGAINESVILLE, VA20155
Mortgage Calculator
Monthly Payment (Est.)
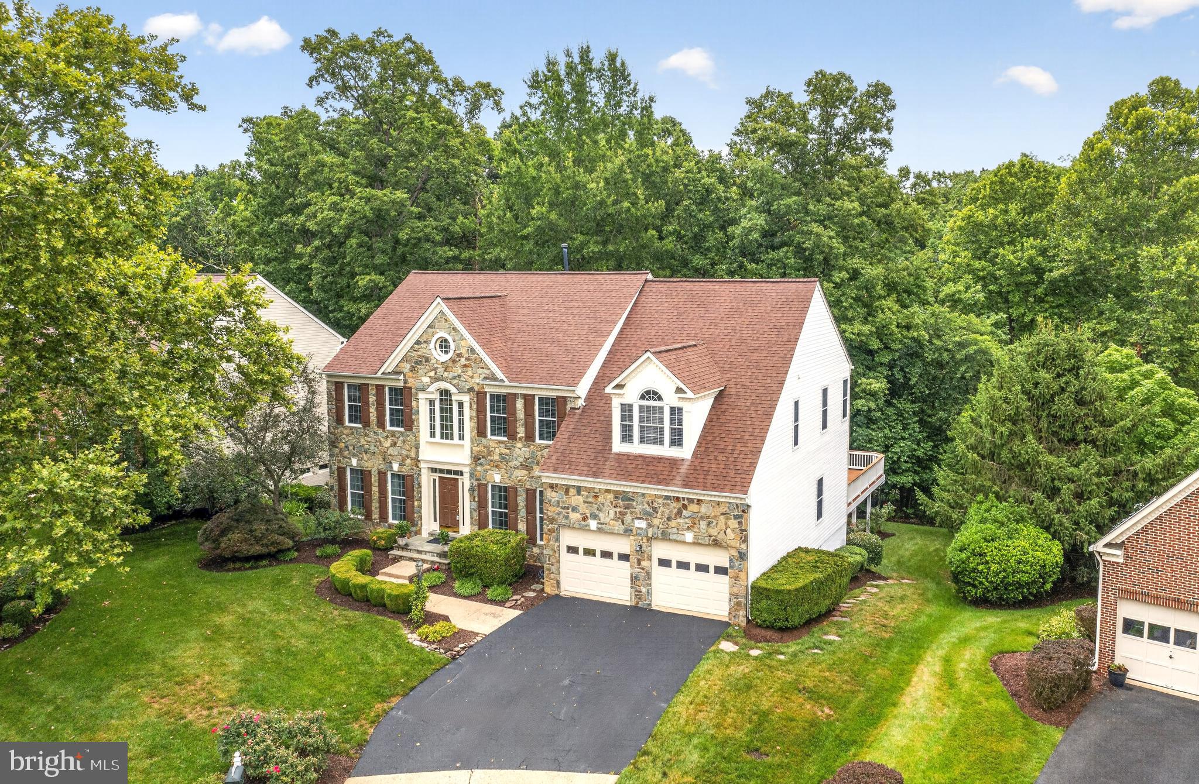
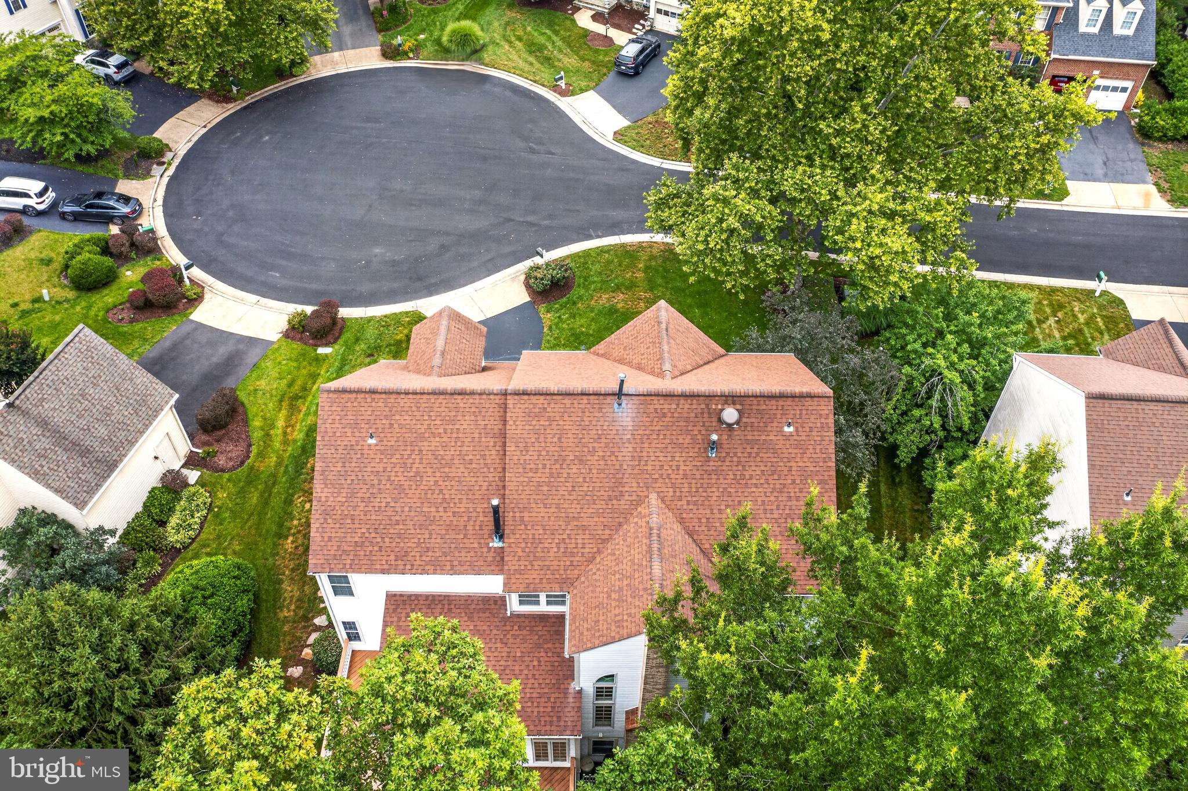
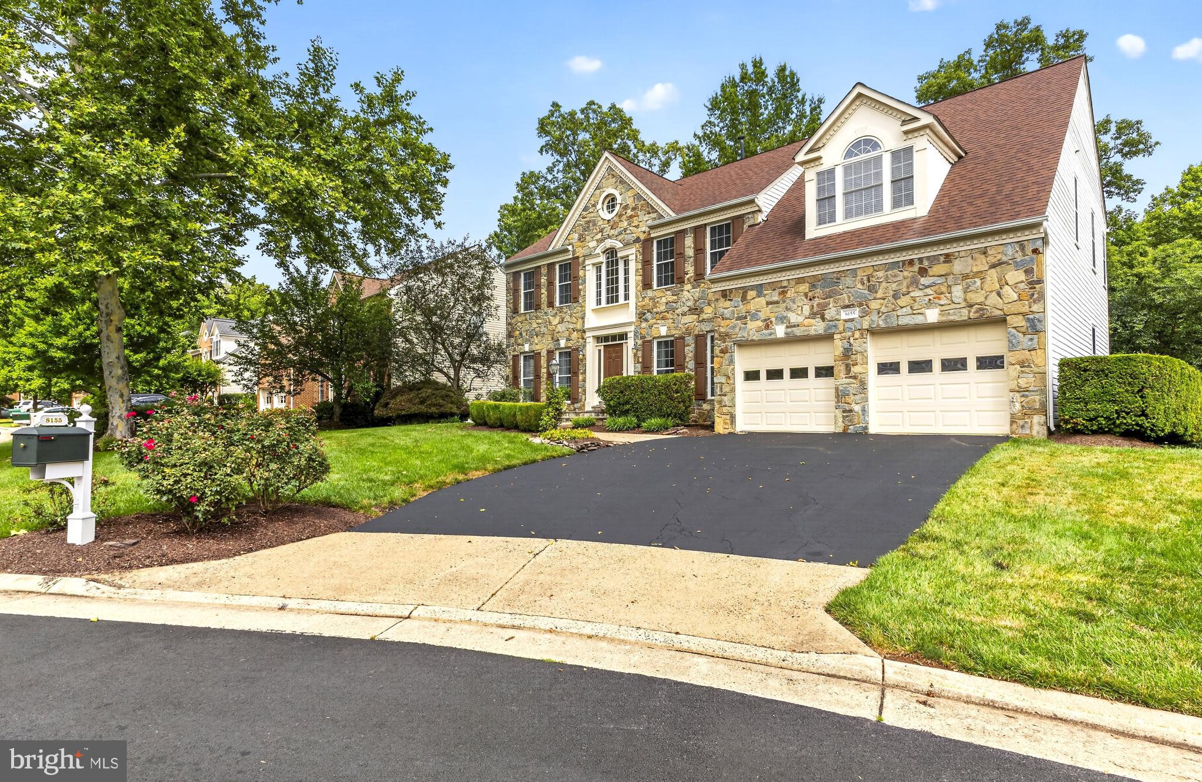
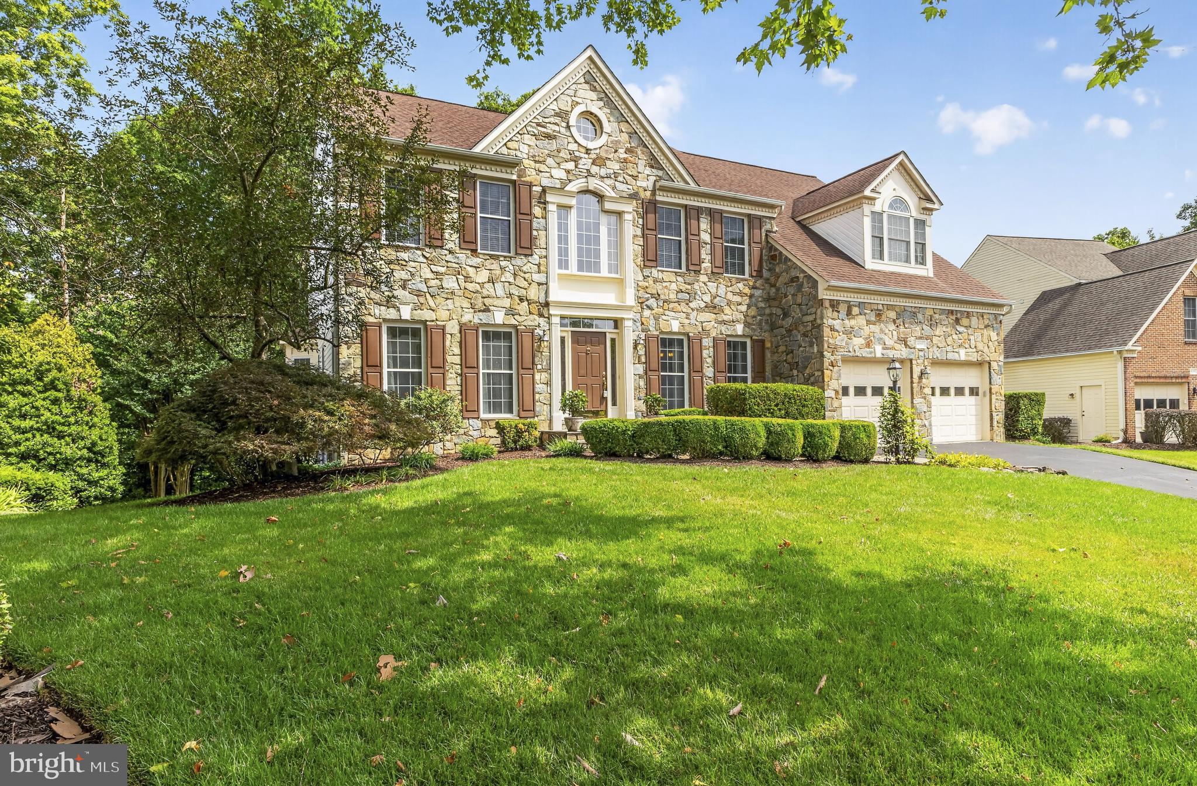
$4,791Welcome to this WONDERFUL Home in the Prestigious Gated Golf Community of Lake Manassas * This FANTASTIC Cul-De-Sac Setting Backs to Woods & the Community Walking Trail creating a Serene Backdrop filled with Views of Nature * STATELY Curb Appeal abounds with Classic Colonial style boasting a Full STONE Front Facade * The FABULOUS Layout provides OVER 5,300 Finished Square Feet of Living Space on 3 Levels * The BRIGHT Two-Story Foyer opens to Elegant Formal Rooms highlighting Excellent Space & Flow for Entertaining * The Main Level Study has a side Bay Window & Views of Trees * The SPACIOUS Two-Story Family Room provides a Great Central Gathering Spot with its HANDSOME Floor-to-Ceiling STONE Fireplace * The LOVELY Eat-in Kitchen boasts AMPLE Work & Storage Space as well as a Built-in Desk Area & Walk-in Pantry * Just beyond the Kitchen, a LARGE Versatile Sunroom offers Windows Galore & leads to the No-Maintenance Trex Deck with stairs down to the Rear Yard & Trail * The HANDY Rear Staircase leads from the Kitchen to the Upper Level * Upstairs you’ll find the GENEROUS Primary Suite featuring a Sitting Room with a 3-Sided Gas Fireplace, a Large Bedroom space & Dual Walk-in Closets * The Luxurious Spa Bath boasts a Deep Whirlpool Soaking Tub & Tiled Shower * 3 More Nice Sized Bedrooms & 2 More Full Baths finish off the Upper Level * The Finished Walk-out Lower Level offers MORE Entertaining options with a GIANT Rec Room, Wet Bar & Flex Space * There’s also a LARGE 5th Bedroom with a 2nd set of French Doors leading to the Rear Yard plus a Den & a Full Bath * ABUNDANT Storage Space rounds out the Lower Level * BRAND NEW Water Heater & Sunroom Heat Pump in 2026, NEWER Roof & Dual Zoned HVAC System (in last 8-10 yrs) * WONDERFUL Community Amenities include Gated Entry, Swimming Pool, Lighted Sport Courts & Miles of Paved Walking Trails * 2 Award Winning Golf Courses within the Neighborhood * Just Minutes to Shopping, Restaurants & Wegmans
| 4 days ago | Listing updated with changes from the MLS® | |
| 4 days ago | Listing first seen on site |

The real estate listing information is provided by Bright MLS is for the consumer's personal, non-commercial use and may not be used for any purpose other than to identify prospective properties consumer may be interested in purchasing. Any information relating to real estate for sale or lease referenced on this web site comes from the Internet Data Exchange (IDX) program of the Bright MLS. This web site references real estate listing(s) held by a brokerage firm other than the broker and/or agent who owns this web site. The accuracy of all information is deemed reliable but not guaranteed and should be personally verified through personal inspection by and/or with the appropriate professionals. Properties in listings may have been sold or may no longer be available. The data contained herein is copyrighted by Bright MLS and is protected by all applicable copyright laws. Any unauthorized collection or dissemination of this information is in violation of copyright laws and is strictly prohibited. Copyright © 2020 Bright MLS. All rights reserved.
Did you know? You can invite friends and family to your search. They can join your search, rate and discuss listings with you.