

3509 MILL CREEK ROADHAYMARKET, VA20169
Mortgage Calculator
Monthly Payment (Est.)
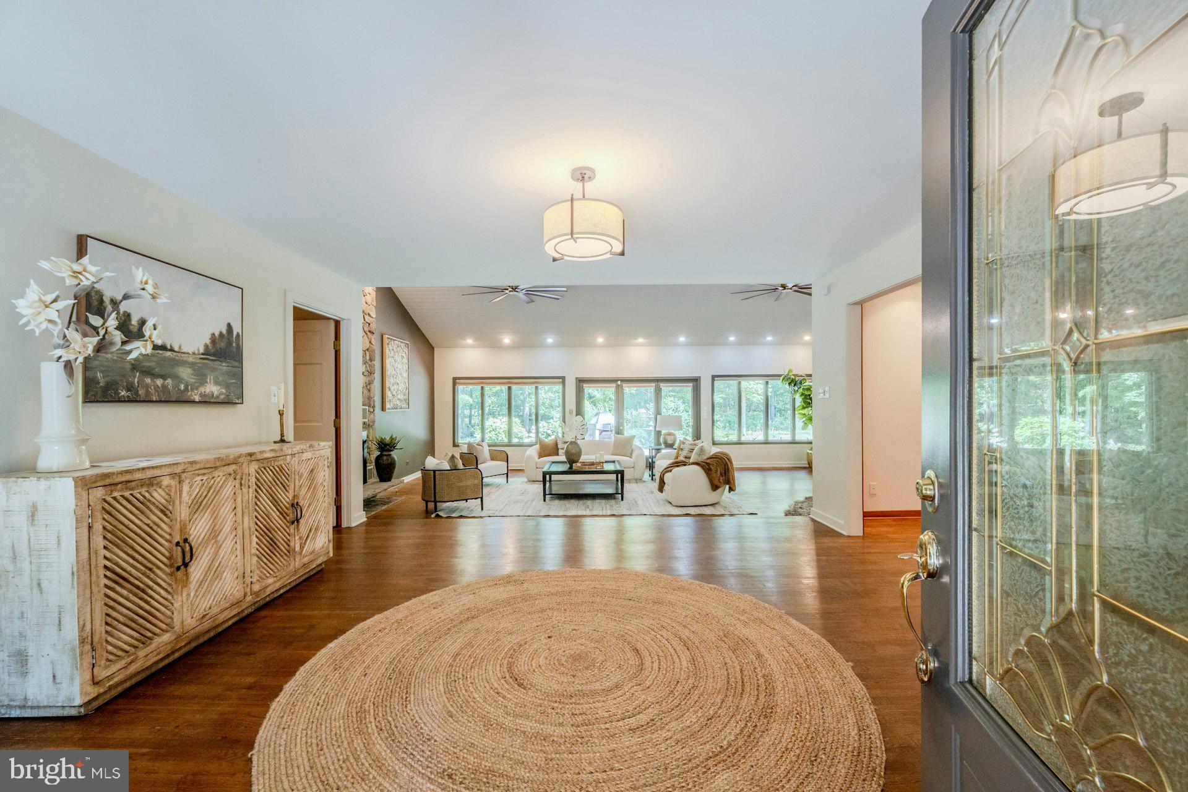
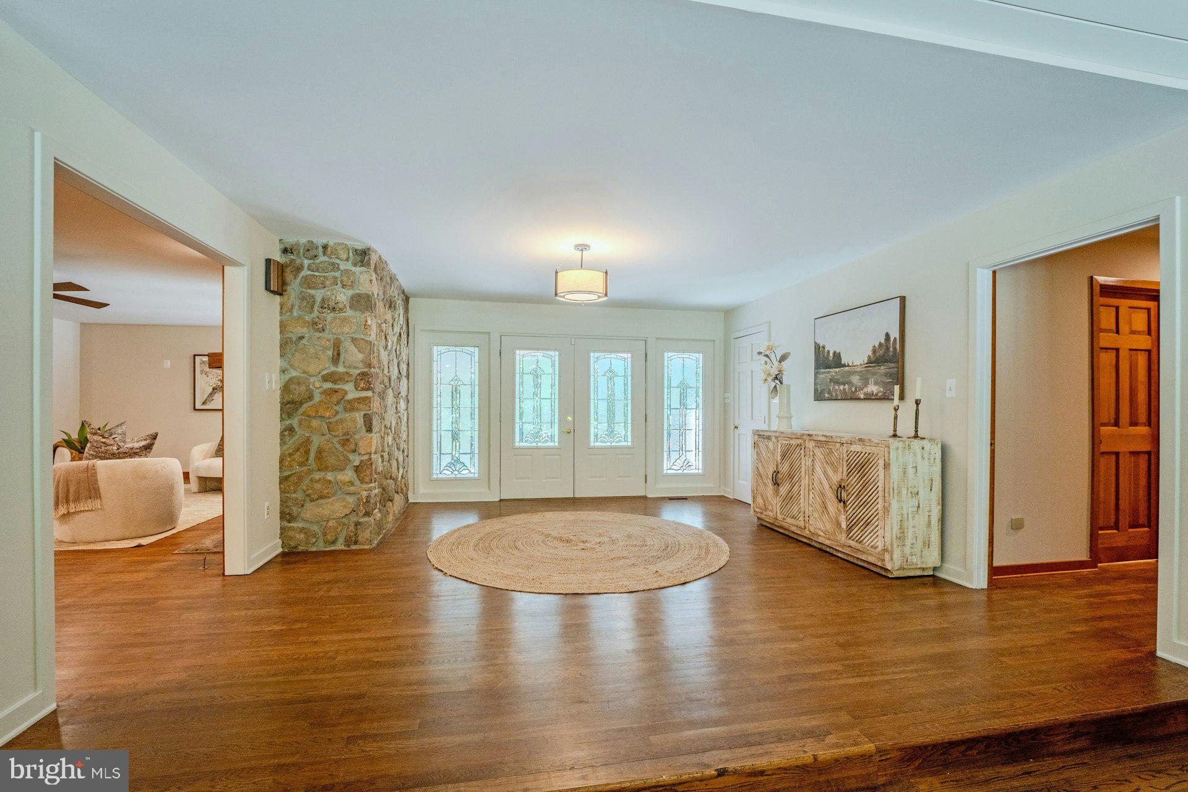
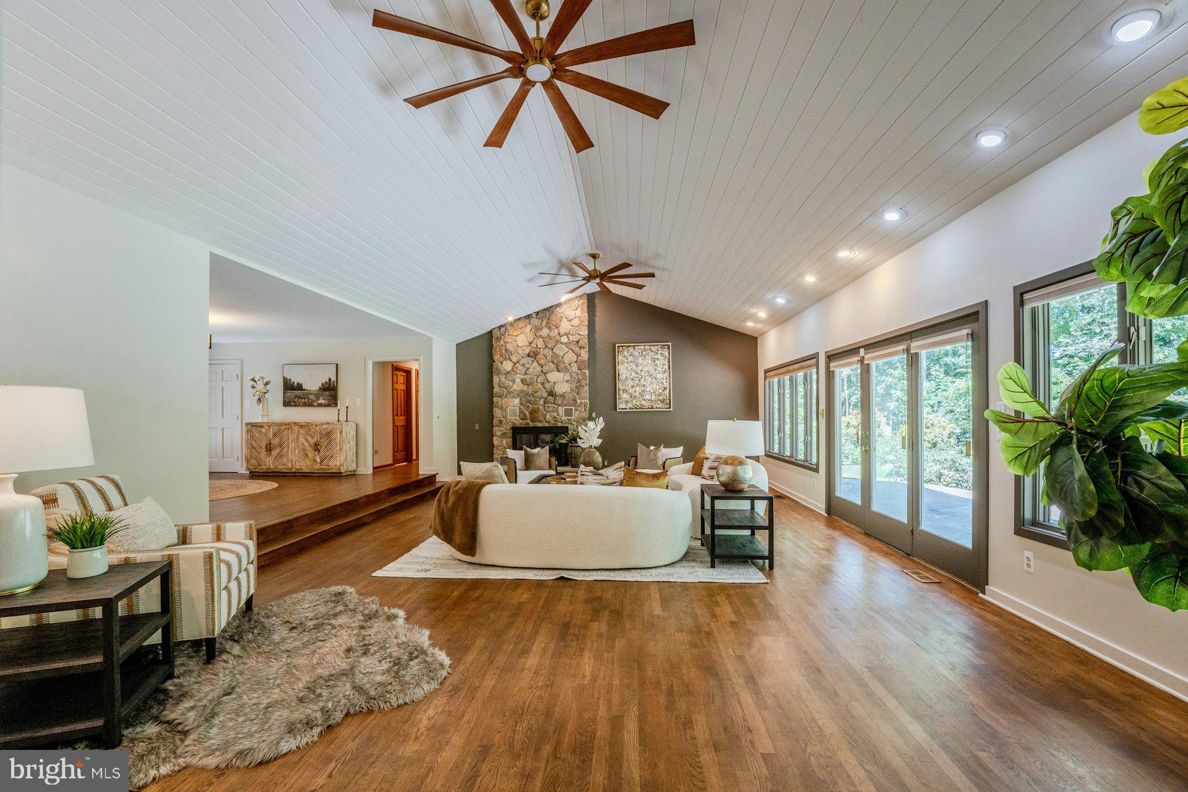
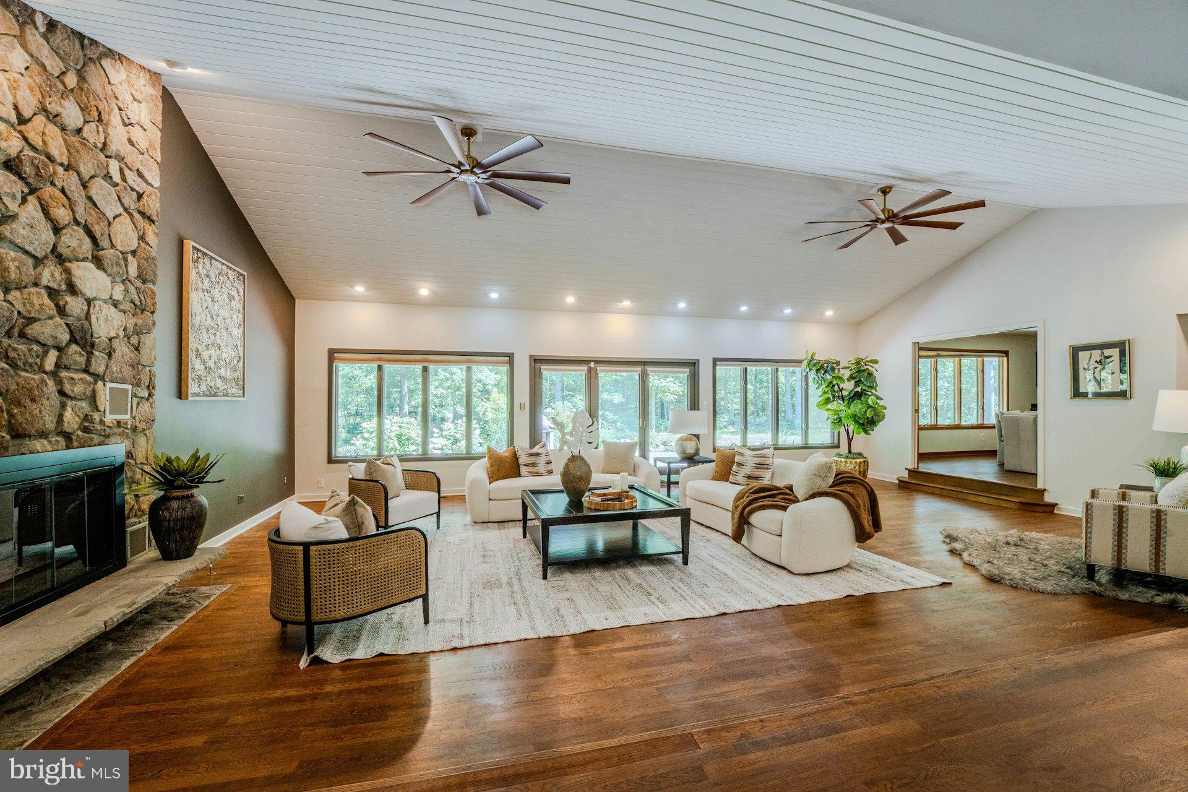
$5,817Tucked into nearly seven private acres in Haymarket's Evergreen Farm, 3509 Mill Creek Road is a custom, single-level home that lives as beautifully as it shows. A long, setback drive winds through mature woods to a residence wrapped in privacy and quiet — its wooded rear grounds backing to a hole on Bull Run Golf Club, with the private Evergreen Country Club, the community's namesake, less than half a mile away. Inside, nearly 4,000 square feet unfold across one effortless level. Rich hardwood floors run throughout the main living areas, soaring vaulted ceilings lift the eye, and two fireplaces anchor an open, light-filled floor plan that moves easily from one gathering space to the next. At its center, a gourmet kitchen with a sunlit breakfast area and wet bar is built for slow mornings and lively dinners alike. Four bedrooms and three and a half baths complete a layout designed to be lived in entirely on one floor, with no stairs to slow you down. Beyond the walls, the setting does the rest. A screened porch looks out over grounds framed by mature trees and lush landscaping, the perimeter freshly cleared to invite in light and space. It's seclusion you feel the moment the road disappears behind you — and the kind that's increasingly hard to find this close to everything. What you won't notice at first is how thoughtfully the home has been cared for. The comfort systems have been comprehensively updated: a new dual-fuel heating system paired with two-zone central air, joined by whole-house steam humidification, UV air purification, and a water-treatment system — quietly improving the air and water throughout. New water heaters, a new oil tank, and newer appliances mean the home's major systems are already handled — leaving little to do but move in. A three-car attached garage, with an additional detached bay perfectly sized for a sports car, offers room for vehicles and weekend toys alike, while Verizon FiOS and Xfinity keep work and play seamlessly connected. And for all its seclusion, nothing is far. Route 15 and I-66 sit just minutes from the driveway, putting commuter routes, dining, and the wider region comfortably within reach. You're moments from the club — and a world away from everything else. Space. Seclusion. Serenity. 3509 Mill Creek Road is truly one of a kind.
| 2 weeks ago | Status changed to Pending | |
| 2 weeks ago | Listing updated with changes from the MLS® | |
| 3 weeks ago | Listing first seen on site |

The real estate listing information is provided by Bright MLS is for the consumer's personal, non-commercial use and may not be used for any purpose other than to identify prospective properties consumer may be interested in purchasing. Any information relating to real estate for sale or lease referenced on this web site comes from the Internet Data Exchange (IDX) program of the Bright MLS. This web site references real estate listing(s) held by a brokerage firm other than the broker and/or agent who owns this web site. The accuracy of all information is deemed reliable but not guaranteed and should be personally verified through personal inspection by and/or with the appropriate professionals. Properties in listings may have been sold or may no longer be available. The data contained herein is copyrighted by Bright MLS and is protected by all applicable copyright laws. Any unauthorized collection or dissemination of this information is in violation of copyright laws and is strictly prohibited. Copyright © 2020 Bright MLS. All rights reserved.
Did you know? You can invite friends and family to your search. They can join your search, rate and discuss listings with you.