

5808 MALVERN HILL COURTHAYMARKET, VA20169
Mortgage Calculator
Monthly Payment (Est.)
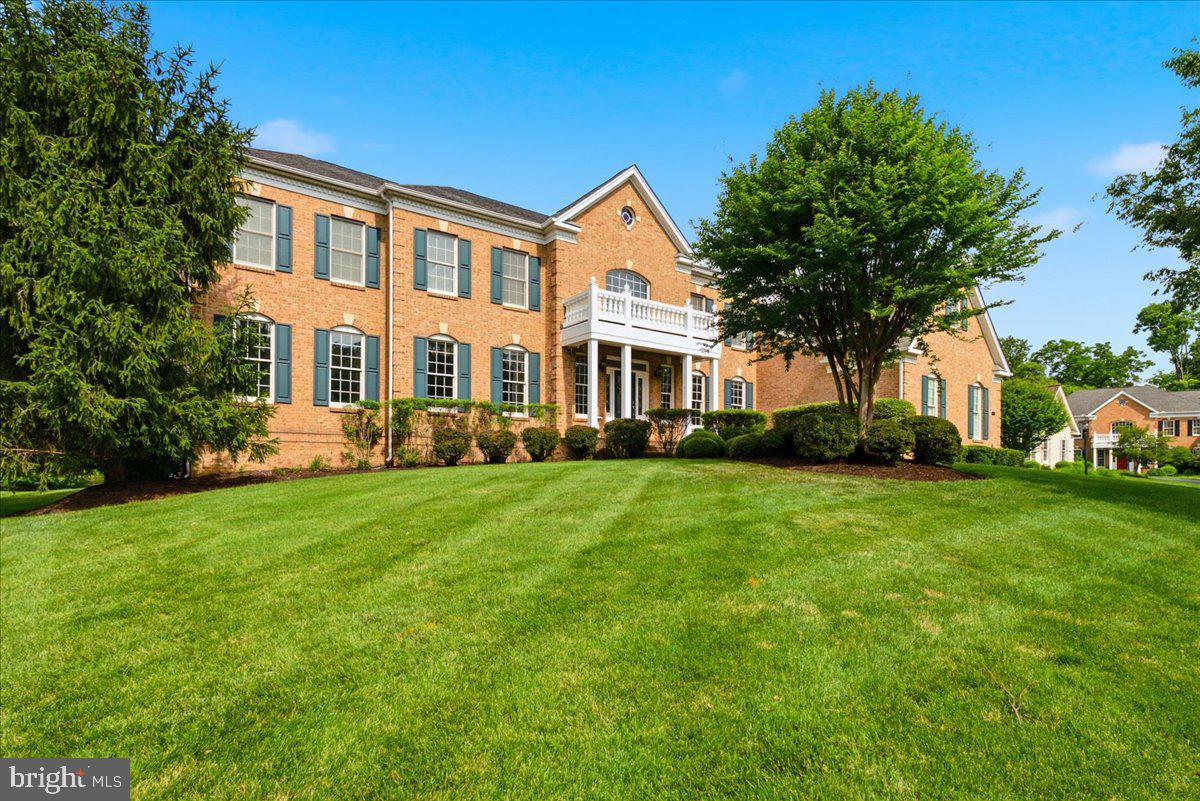
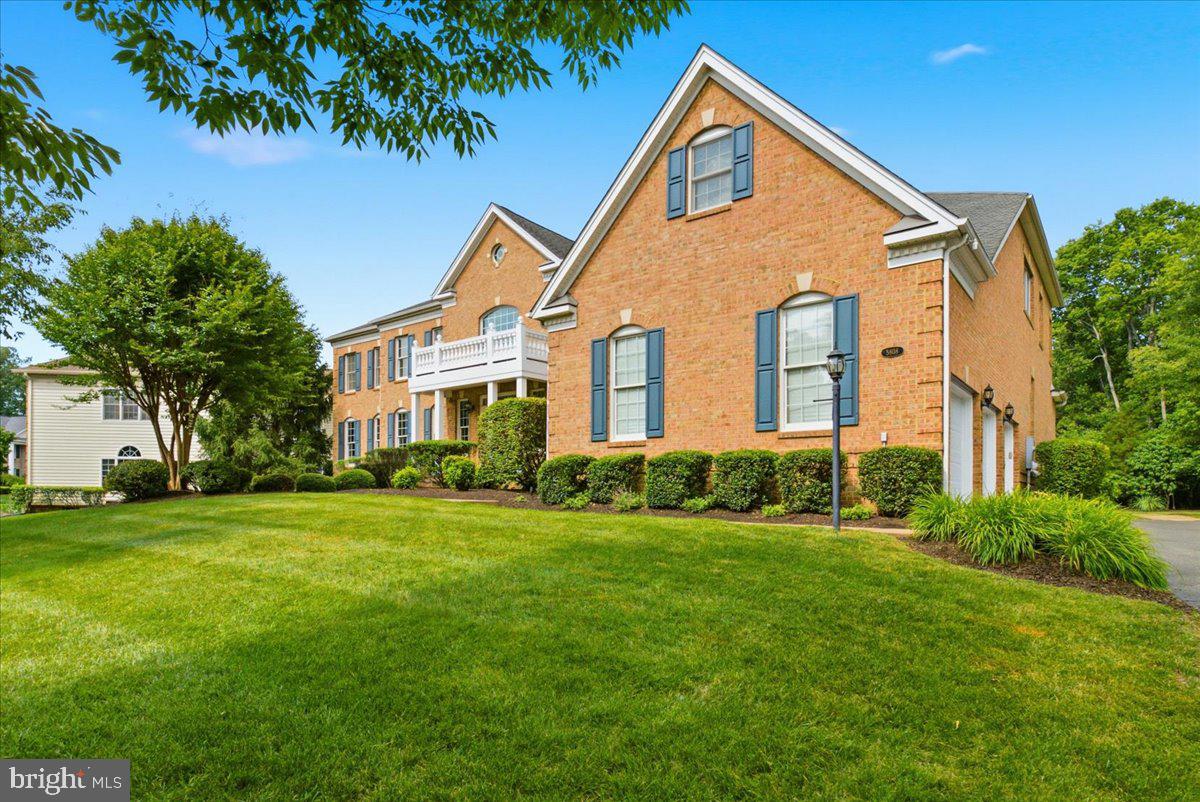
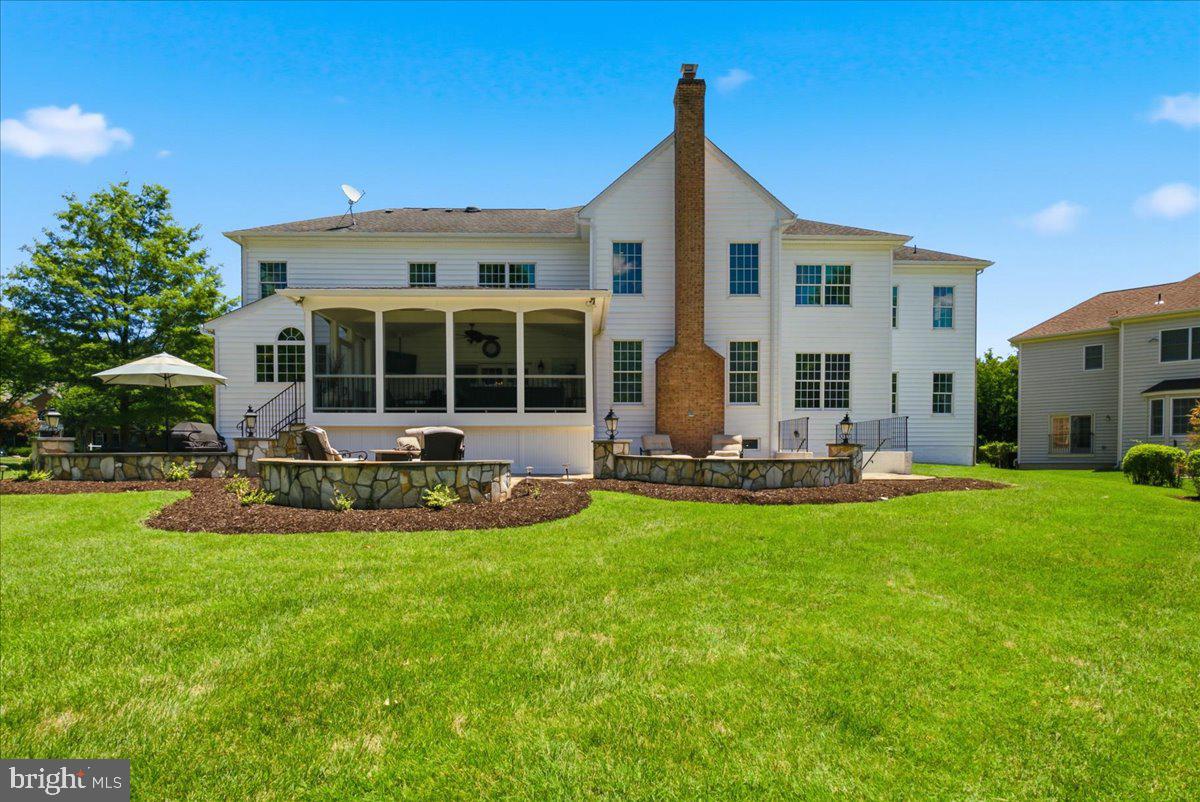
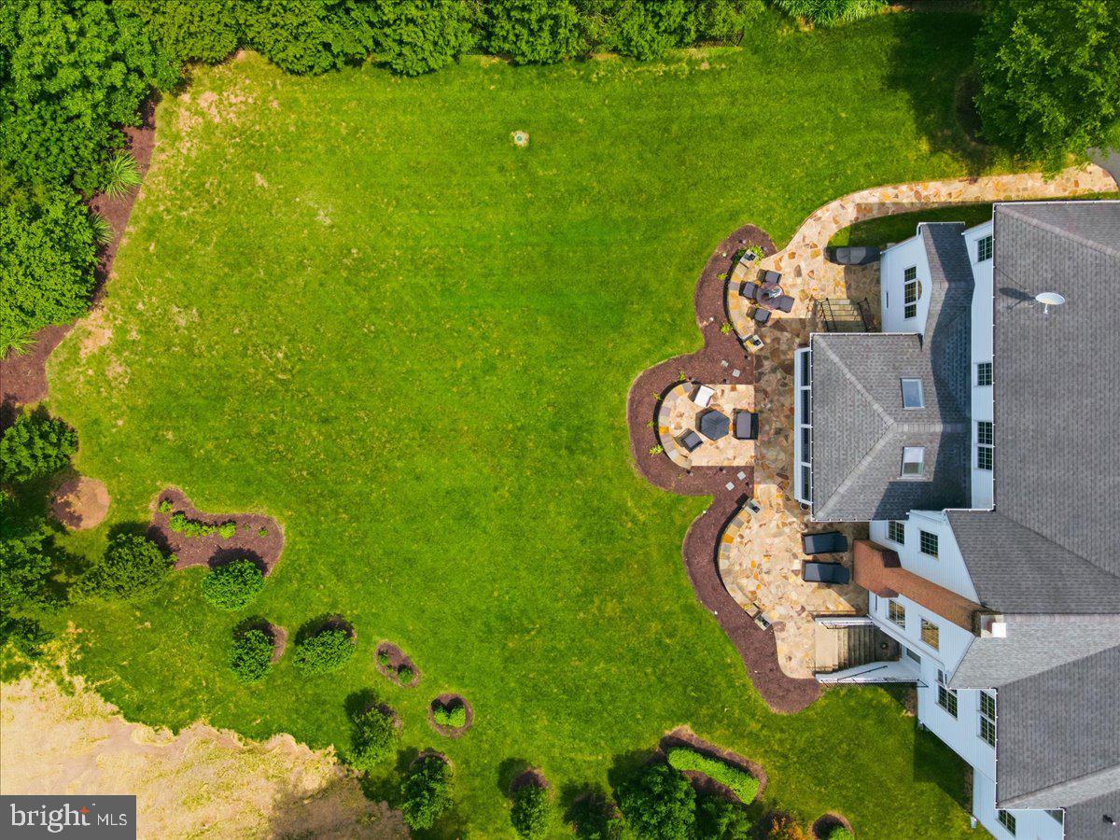
$7,300Welcome to 5808 Malvern Hill Court. This stunning 9,600+ square foot 3 sided brick home offers 4 bedroom suites, 4 full bathrooms, 1 half bathroom, 3 car side-load garage featuring an EV charging station. Situated on a private .69-acre lot backing to tranquil woodlands, the residence was thoughtfully designed by the original owners with no expense spared and no detail overlooked. From the moment you enter, you are greeted by a dramatic two-story foyer featuring marble floors and a dual staircase. This leads directly into a spectacular two-story family room and a true chef’s kitchen. The gourmet kitchen boasts a four-foot bump-out, granite countertops, elegant premium cabinetry, and top-of-the-line GE Monogram stainless steel appliances—including a 6-burner cooktop with separate griddle, wine chiller, two dishwashers, a built-in refrigerator, built-in microwave, wall oven, and a massive center island. Throughout the main level, you’ll find luxurious finishes such as hardwood floors and exquisite trim work. The home also includes formal living and dining rooms, a large home office, and an impressive great room addition that adds over 1,200 square feet of living space compared to the base floor plan. Indoor-outdoor living is seamless, with the kitchen opening to a large screened porch and a beautiful stone patio—perfect for entertaining. Upstairs, each of the four bedroom suites offers privacy and comfort, with two featuring charming sitting areas. The expansive primary suite offers exceptional luxury, complete with a spacious sitting room, tray ceiling, spa-inspired bath with a soaking tub, 2 separate enclosed water closets and 2 oversized walk-in closets. The lower level provides over 3,000 square feet of untapped potential, ready for you to create your ideal recreation space. Located in Dominion Valley Country Club—one of Northern Virginia’s most prestigious communities—this home offers an unparalleled country club experience. Residents enjoy a 36-hole Arnold Palmer championship golf course, elegant and casual dining options, a state-of-the-art fitness center, year-round indoor and outdoor pools, newly renovated tennis and pickleball courts, walking trails, tot lots, and much more. Excellent schools are within the community, with shopping, dining, and medical facilities just minutes away.
| 4 hours ago | Listing updated with changes from the MLS® | |
| 3 weeks ago | Status changed to Active | |
| 3 weeks ago | Listing first seen on site |

The real estate listing information is provided by Bright MLS is for the consumer's personal, non-commercial use and may not be used for any purpose other than to identify prospective properties consumer may be interested in purchasing. Any information relating to real estate for sale or lease referenced on this web site comes from the Internet Data Exchange (IDX) program of the Bright MLS. This web site references real estate listing(s) held by a brokerage firm other than the broker and/or agent who owns this web site. The accuracy of all information is deemed reliable but not guaranteed and should be personally verified through personal inspection by and/or with the appropriate professionals. Properties in listings may have been sold or may no longer be available. The data contained herein is copyrighted by Bright MLS and is protected by all applicable copyright laws. Any unauthorized collection or dissemination of this information is in violation of copyright laws and is strictly prohibited. Copyright © 2020 Bright MLS. All rights reserved.
Did you know? You can invite friends and family to your search. They can join your search, rate and discuss listings with you.