

5217 ADDLERFIELD WAYHAYMARKET, VA20169
Mortgage Calculator
Monthly Payment (Est.)
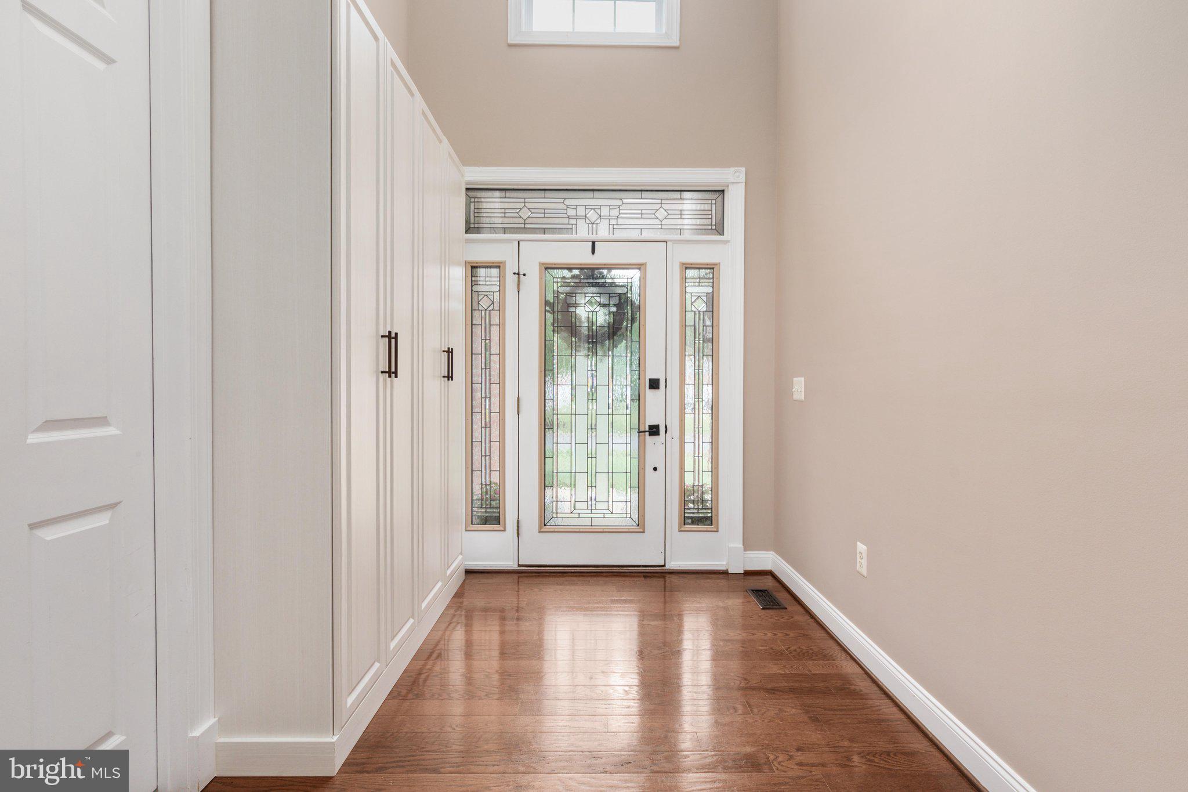
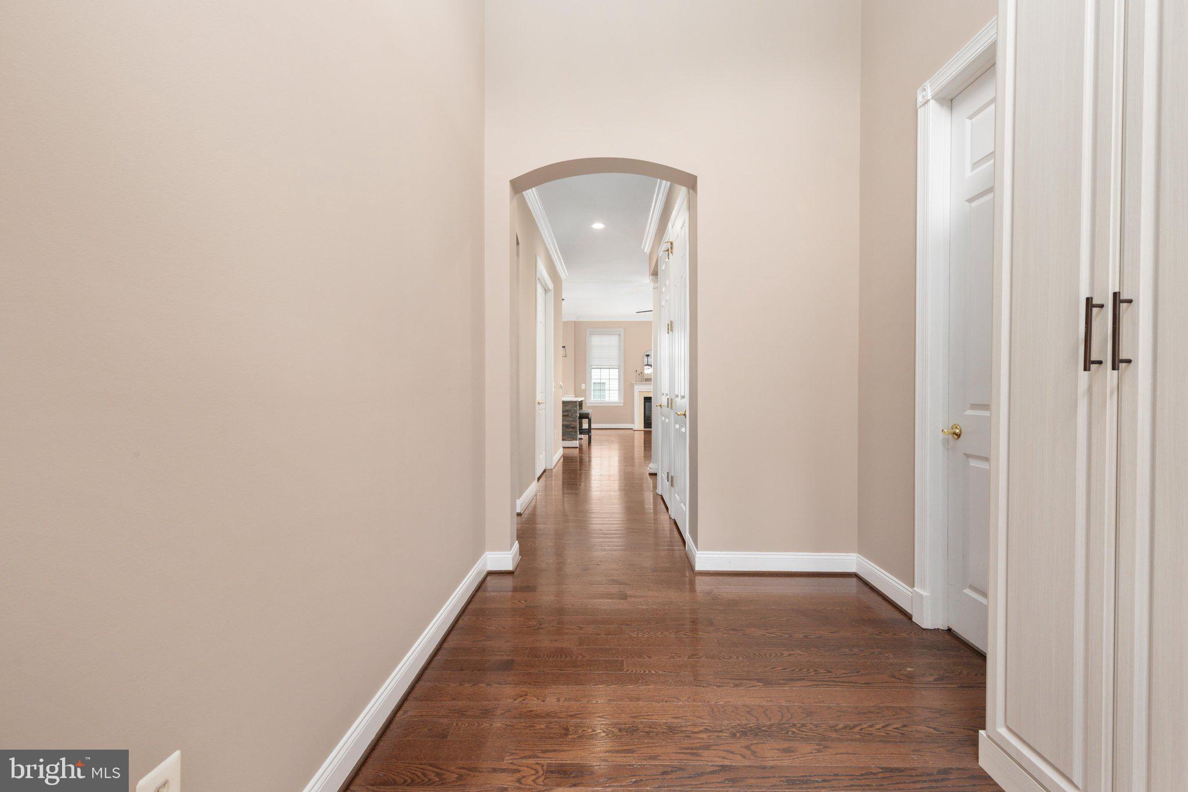
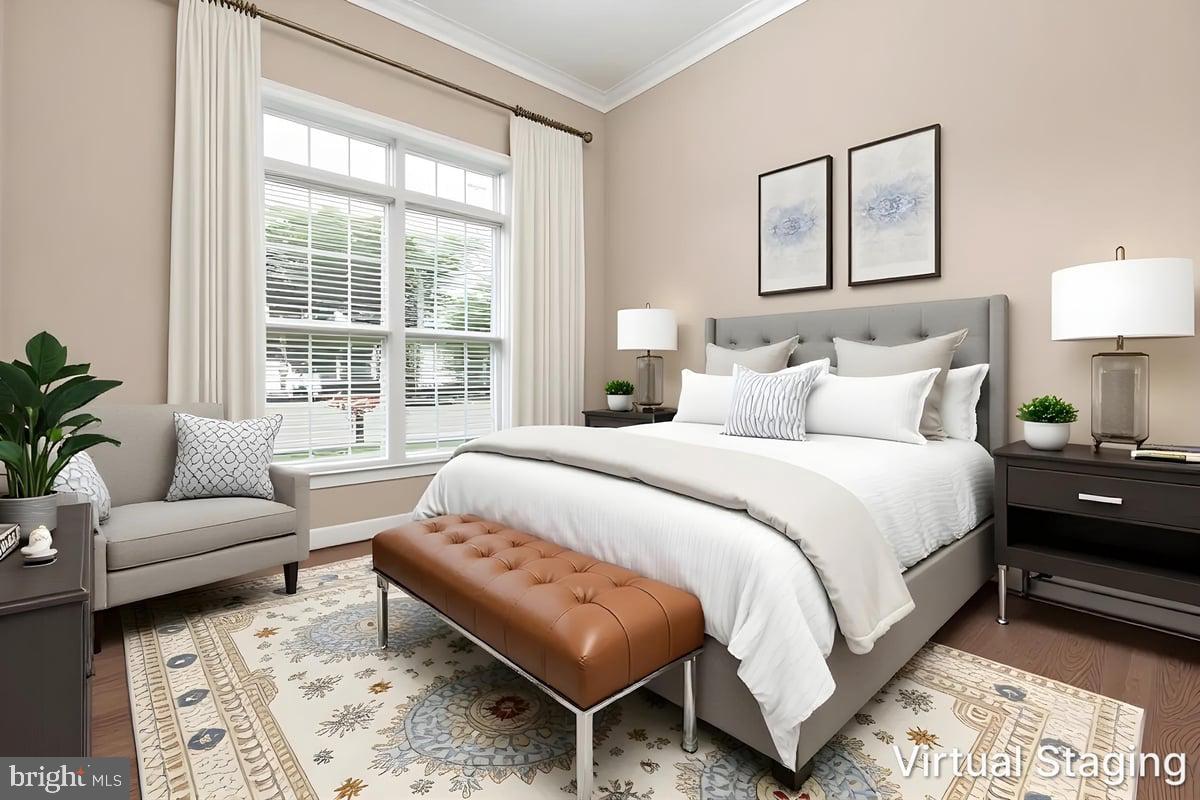
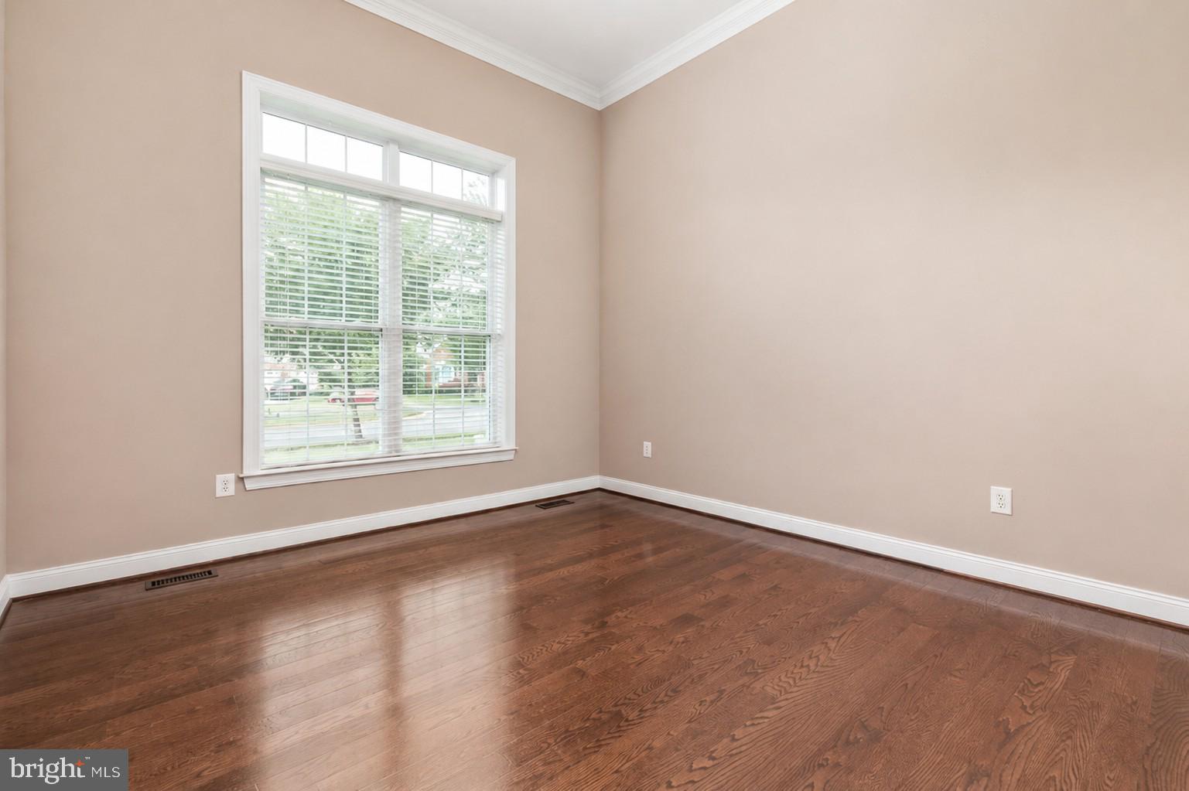
$3,650**Open House Sat 7/11 1-3PM**Welcome to effortless luxury living in the highly sought-after 55+ community of Regency at Dominion Valley, home to the Arnold Palmer Signature Golf Course. This beautifully appointed Toll Brothers Corsica model sits on a professionally landscaped corner lot and offers 3,315 finished square feet of thoughtfully designed living space, blending the ease of main-level living with elegant finishes and exceptional indoor-outdoor flow. A welcoming two-story foyer with refinished hardwood floors, custom built-ins, and an etched-glass front door sets the tone for the quality found throughout the home. The sun-filled main level features an open and flexible layout with spacious living and dining areas, a cozy gas fireplace, crown molding, and a private office with updated lighting. The well-appointed kitchen includes maple cabinetry, honed granite countertops, a large center island, a stacked-stone backsplash, pendant and under-cabinet lighting, a new sink and faucet, and a bright breakfast area framed by transom windows. The main-level primary suite offers hardwood flooring, a tray ceiling, crown molding, custom built-ins, a large walk-in closet, and a luxurious bath with dual vanities and granite countertops, a soaking tub, and a walk-in shower with a bench seat. A second main-level bedroom with soaring 11.5-foot ceilings and an adjacent full bath provides ideal accommodations for guests. Outdoor living is a highlight of this home, featuring a covered Trex deck that is perfect for morning coffee or dining al fresco. Steps lead to a paver patio surrounded by professionally designed landscaping, aluminum fencing, and an upgraded irrigation system, creating a private and inviting retreat. The finished lower level expands the living space with new luxury vinyl plank flooring, a large recreation room, a wet bar, a spacious third bedroom with new carpet and a new light fixture, a full bath, and a versatile bonus room ideal for a home office, fitness area, or hobby space. A generous unfinished storage room provides abundant space for seasonal items and household storage. Additional features include a three-sided brick exterior, a side-load two-car garage with an epoxy floor, an extended driveway, a newer 40-year architectural roof with a transferable warranty (2023), an HVAC system replaced in 2020, and a new built-in microwave (2023). Residents of Regency at Dominion Valley enjoy resort-style amenities, including indoor and outdoor pools, tennis and pickleball courts, a state-of-the-art fitness center, a clubhouse, walking and biking trails, a dog park, and a full calendar of social activities. The monthly HOA fee includes Comcast cable and internet, trash, and recycling. Conveniently located near Routes 15, 29, and I-66, with shopping, dining, healthcare, and everyday conveniences just minutes away, this home offers the perfect combination of luxury, comfort, and community. HOA Fee: $393.80/month (includes Comcast cable and internet), $2188.65 one time Initiation fee to Regency at Dominion Valley, plus $71/month social membership fee and $1000/one time initiation fee to Dominion Valley Country Club.
| 3 days ago | Listing updated with changes from the MLS® | |
| 5 days ago | Status changed to Active | |
| 3 weeks ago | Listing first seen on site |

The real estate listing information is provided by Bright MLS is for the consumer's personal, non-commercial use and may not be used for any purpose other than to identify prospective properties consumer may be interested in purchasing. Any information relating to real estate for sale or lease referenced on this web site comes from the Internet Data Exchange (IDX) program of the Bright MLS. This web site references real estate listing(s) held by a brokerage firm other than the broker and/or agent who owns this web site. The accuracy of all information is deemed reliable but not guaranteed and should be personally verified through personal inspection by and/or with the appropriate professionals. Properties in listings may have been sold or may no longer be available. The data contained herein is copyrighted by Bright MLS and is protected by all applicable copyright laws. Any unauthorized collection or dissemination of this information is in violation of copyright laws and is strictly prohibited. Copyright © 2020 Bright MLS. All rights reserved.
Did you know? You can invite friends and family to your search. They can join your search, rate and discuss listings with you.