Save
Ask
Tour
Hide
Share
$1,198,900
New Listing

6161 HEMLOCK COURT
MANASSAS, VA20112

Single Family Residence|Coming Soon
4
Beds
5
Total Baths
4
Full Baths
1
Partial Bath
5,650
SqFt
$212
/SqFt
1988
Built
Subdivision:
RIVERVIEW ESTATES
County:
PRINCE WILLIAM
Listing courtesy of Keller Williams Realty/Lee Beaver & Assoc.
Call Now: 443.632.3000
Is this the listing for you? We can help make it yours.
443.632.3000
6161 HEMLOCK COURT6161 HEMLOCK COURT6161 HEMLOCK COURT6161 HEMLOCK COURT
Save
Ask
Tour
Hide
Share

Mortgage Calculator

Monthly Payment (Est.)

$5,470
Calculator powered by Showcase IDX, a Constellation1 Company. Copyright ©2026 Information is deemed reliable but not guaranteed.

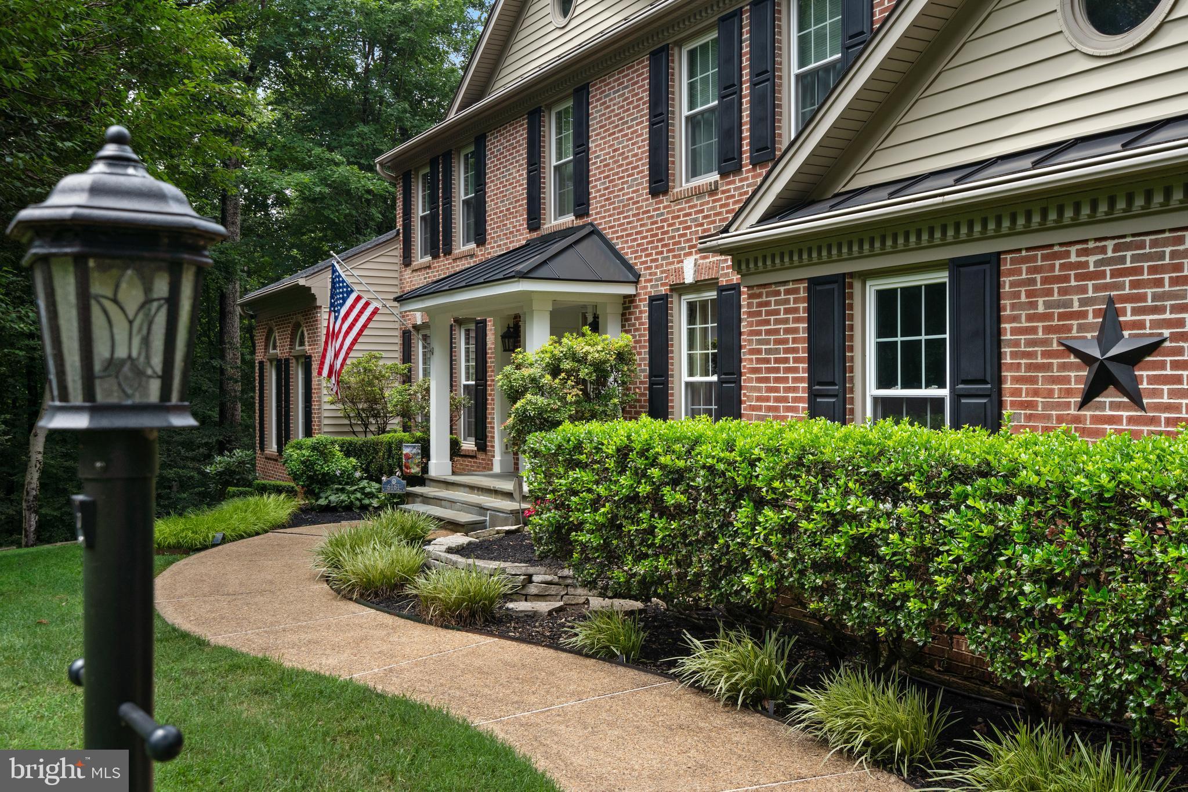
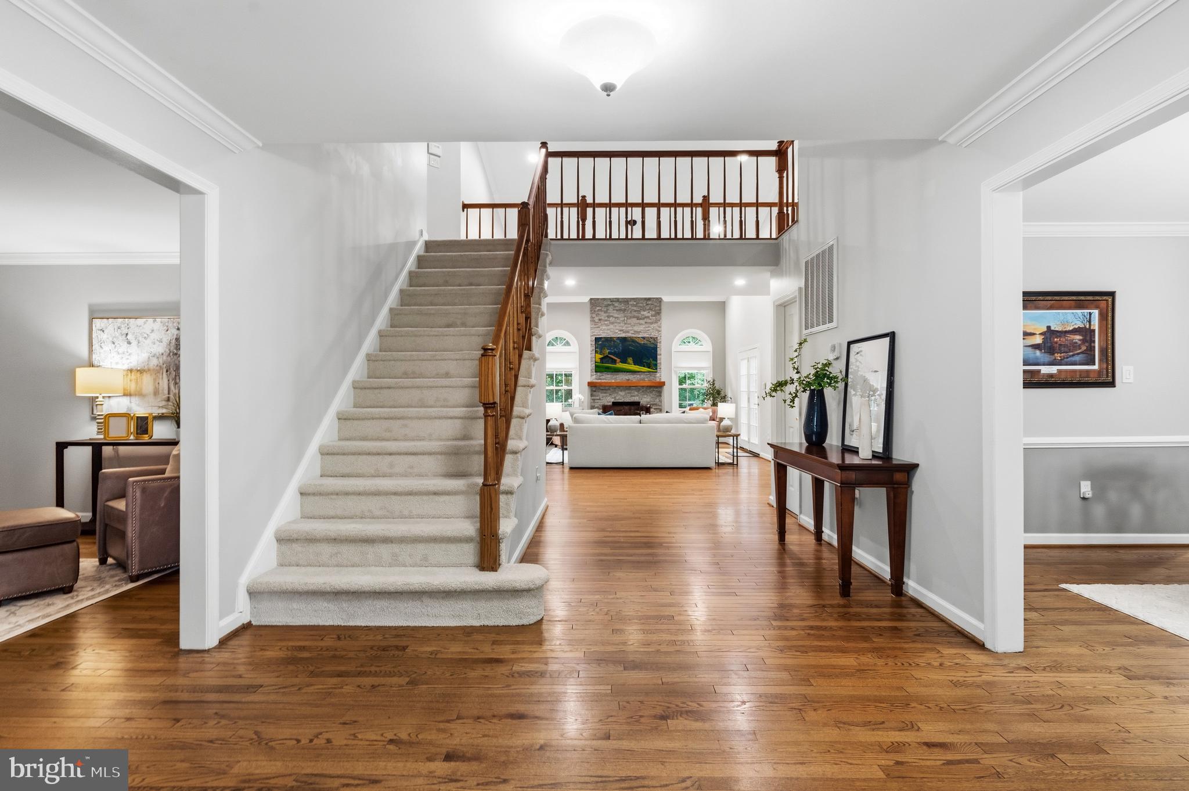
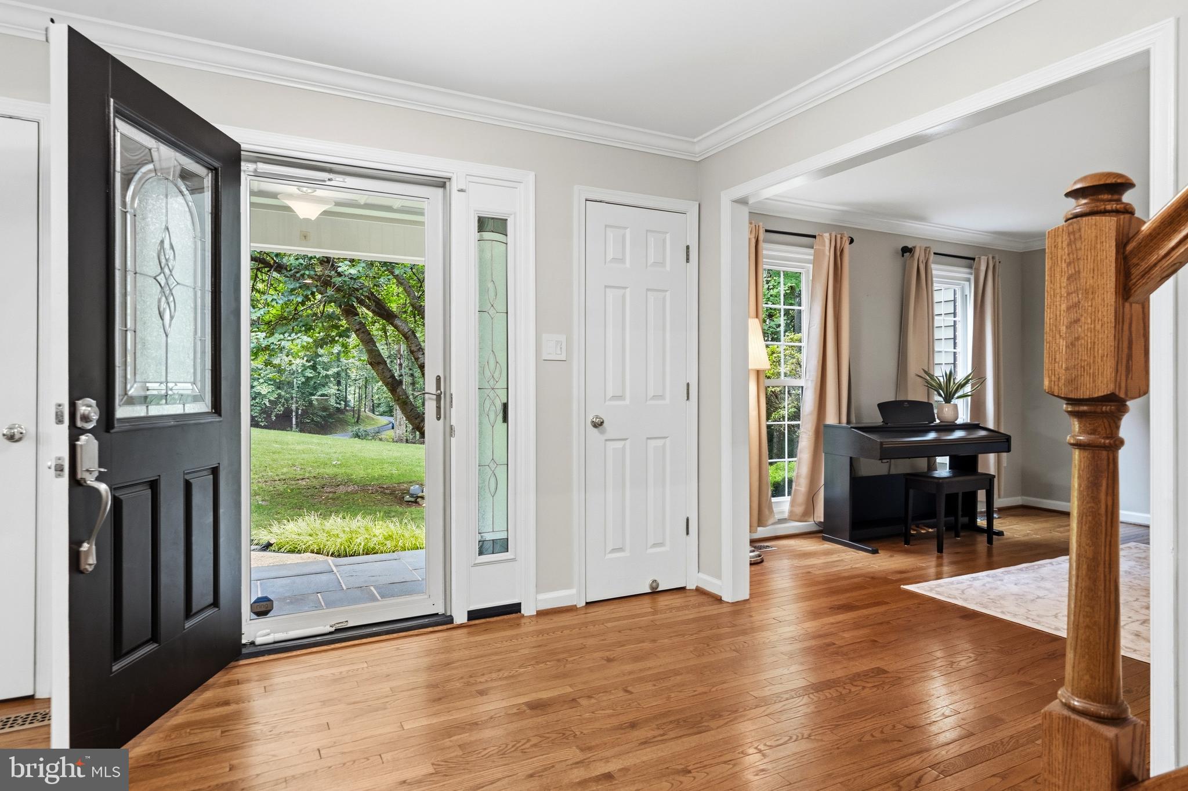
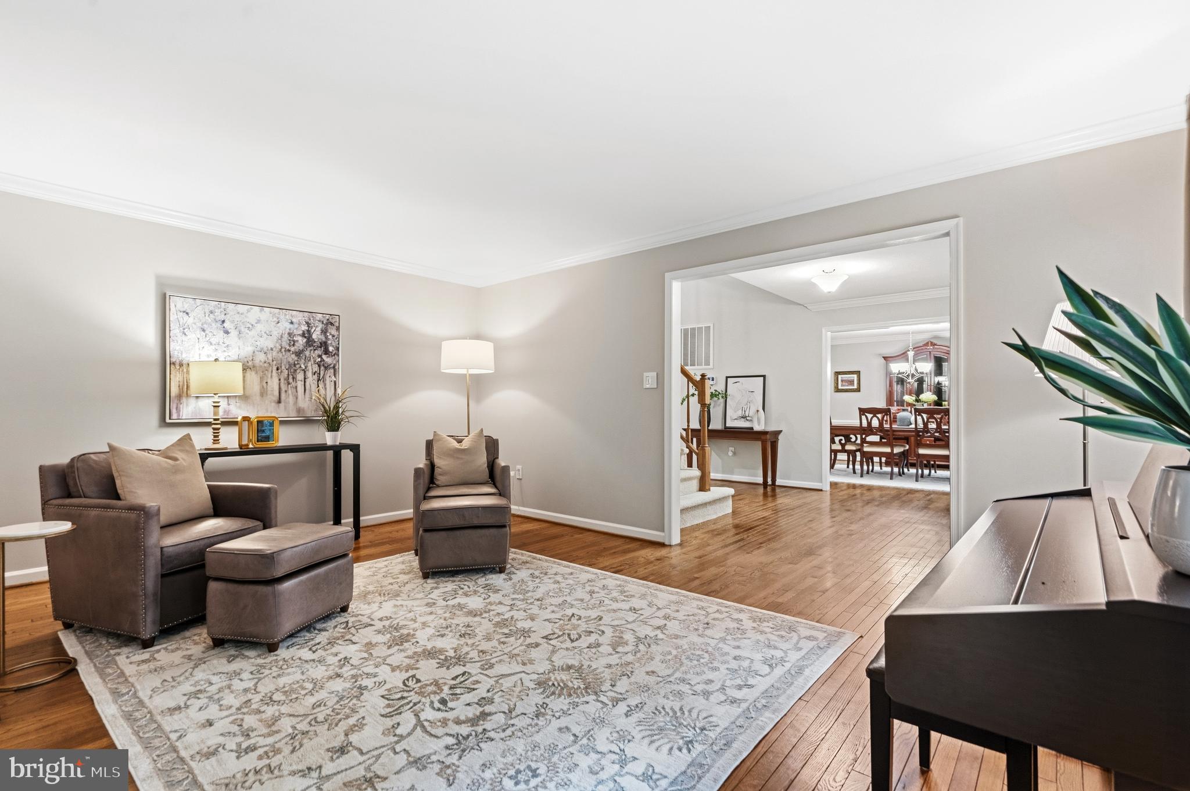
Imagine enjoying your expansive pool in a peaceful, park-like setting. Welcome to 6161 Hemlock Court – one of the BEST MAINTAINED homes in Manassas. A truly EXCEPTIONAL example of pride in ownership, this one will delight you at every turn with a mind-blowing list of upgrades and improvements. Situated on 5 acres in PEACEFUL Riverview Estates, this CUSTOM HOME offers nearly 6,000 square feet of thoughtfully updated living space with an idyllic outdoor setting. The backyard is designed for maximum enjoyment and entertaining, featuring a heated in-ground pool, multiple Trex decks, including one screened deck overlooking the pool, gazebos, extensive hardscaping, patio, stone retaining walls and mature landscaping – a fantastic space to relax and host family and friends. This beauty also includes an RV pad, whole-house Generac generator and a large parking area. Inside, you'll find hardwood floors, gourmet kitchen with stainless steel appliances, two fireplaces (one with wood stove), five bathrooms and two-story ceilings. The current owners have invested extensively in the home, including a new architectural-grade shingle roof, newer vinyl siding and shutters, Carrier HVAC systems, front door, water heater, water softener system, renovated bathrooms, new carpeting, new epoxy garage floor, and numerous pool and septic system upgrades – WOW, YOU HAVE TO SEE THIS! With no HOA, a private wooded setting, yet easy access to shopping, dining, commuter routes, and outdoor recreation options, this is a RARE OPORTUNITY to own a METICULOUSLY MAINTAINED estate where the major improvements have been completed. It’s your chance to own a genuine jewel in Riverview Estates – MOVE FAST to make it yours.

Save
Ask
Tour
Hide
Share
Listing Snapshot
Price 
$1,198,900
Days On Site 
0 Days
Bedrooms 
4
Inside Area (SqFt) 
5,650 sqft
Total Baths 
5
Full Baths 
4
Partial Baths 
1
Lot Size 
4.95 Acres
Year Built 
1988
MLS® Number 
VAPW2122656
Status 
Coming Soon
Property Tax 
$8,889
HOA/Condo/Coop Fees 
N/A
Sq Ft Source 
Assessor
Friends & Family
Recent Activity
13 hours agoListing first seen on site
13 hours agoListing updated with changes from the MLS®
General Features
Acres 
4.95
Attached Garage 
Yes
Direction Faces 
East
Foundation 
Concrete Perimeter
Garage 
Yes
Garage Spaces 
2
Levels 
Three Or More
Parking 
Garage Door OpenerAsphaltGravelGarageDrivewayAttached
Parking Spaces 
17
Property Sub Type 
Single Family Residence
Security 
Smoke Detector(s)Security Lights
Special Circumstances 
Standard
SqFt Above 
3831
SqFt Below 
1819
SqFt Total 
5992
Style 
Colonial
Utilities 
Underground Utilities
Water Source 
Well
Zoning 
A1
Interior Features
Appliances 
OvenElectric RangeElectric OvenCooktopElectric Water HeaterWasherDishwasherDisposalExhaust FanMicrowaveDryerRefrigeratorStainless Steel Appliance(s)Water Heater
Basement 
Full
Cooling 
Central AirHeat PumpCeiling Fan(s)ZonedElectric
Electric 
200+ Amp ServiceGenerator
Fireplace 
Yes
Fireplace Features 
Wood BurningInsert
Fireplaces 
2
Flooring 
WoodHardwoodCeramic TileCarpet
Heating 
Exhaust FanFireplace InsertElectricHeat Pump
Interior 
Kitchen IslandRecessed LightingHigh CeilingsBuilt-in FeaturesCrown MoldingOpen Floorplan
Laundry Features 
Laundry RoomMain LevelLower Level
Window Features 
Window CoveringsInsulated WindowsScreensSkylight(s)Bay Window(s)Window Treatments
Bathroom 1 
Bathroom 2 
Bathroom 3 
Bedroom 2 
Dimensions - 15 X 12Features - Ceiling Fan(s)
Bedroom 3 
Dimensions - 17 X 11
Bedroom 4 
Dimensions - 16 X 12Features - Ceiling Fan(s)
Bonus Room 
Breakfast Room 
Level - Main
Den 
Features - Ceiling Fan(s)
Dining Room 
Dimensions - 10 X 17Level - MainFeatures - Crown Molding
Exercise Room 
Features - Walk-In Closet(s)
Family Room 
Level - MainFeatures - Crown Molding
Foyer 
Dimensions - 8 X 10Level - MainFeatures - Crown Molding
Kitchen 
Dimensions - 12 X 12Level - MainFeatures - Pantry
Laundry 
Dimensions - 9 X 8Level - Main
Living Room 
Dimensions - 21 X 17Level - MainFeatures - Ceiling Fan(s), Crown Molding
Primary Bathroom 
Primary Bedroom 
Dimensions - 20 X 16Features - Ceiling Fan(s), Walk-In Closet(s)
Recreation Room 
Storage Room 
Dimensions - 17 X 12
Study 
Dimensions - 10 X 16Level - Main
Sun/Florida Room 
Dimensions - 26 X 15Level - MainFeatures - Ceiling Fan(s), Crown Molding
Workshop 
Dimensions - 20 X 18
Save
Ask
Tour
Hide
Share
Exterior Features
Construction Details 
Brick VeneerBrickVinyl Siding
Fencing 
Privacy
Lot Features 
WoodedSecludedPrivate
Patio And Porch 
DeckPatioScreened
Pool Features 
In GroundHeatedPrivate
Private Pool 
Yes
Roof 
Shingle
View 
Trees/Woods
Waterview 
Trees/Woods
Windows/Doors 
Window CoveringsInsulated WindowsScreensSkylight(s)Bay Window(s)Window Treatments
Community Features
School District 
PRINCE WILLIAM COUNTY PUBLIC SCHOOLS
Schools
School District
PRINCE WILLIAM COUNTY PUBLIC SCHOOLS
Elementary School
SIGNAL HILL
Middle School
PARKSIDE
High School
OSBOURN PARK
Listing courtesy of Keller Williams Realty/Lee Beaver & Assoc.


The real estate listing information is provided by Bright MLS is for the consumer's personal, non-commercial use and may not be used for any purpose other than to identify prospective properties consumer may be interested in purchasing. Any information relating to real estate for sale or lease referenced on this web site comes from the Internet Data Exchange (IDX) program of the Bright MLS. This web site references real estate listing(s) held by a brokerage firm other than the broker and/or agent who owns this web site. The accuracy of all information is deemed reliable but not guaranteed and should be personally verified through personal inspection by and/or with the appropriate professionals. Properties in listings may have been sold or may no longer be available. The data contained herein is copyrighted by Bright MLS and is protected by all applicable copyright laws. Any unauthorized collection or dissemination of this information is in violation of copyright laws and is strictly prohibited. Copyright © 2020 Bright MLS. All rights reserved.

Neighborhood & Commute
Source: Walkscore
Save
Ask
Tour
Hide
Share