

15714 VICTORIAS CREST PLACEHAYMARKET, VA20169
Mortgage Calculator
Monthly Payment (Est.)
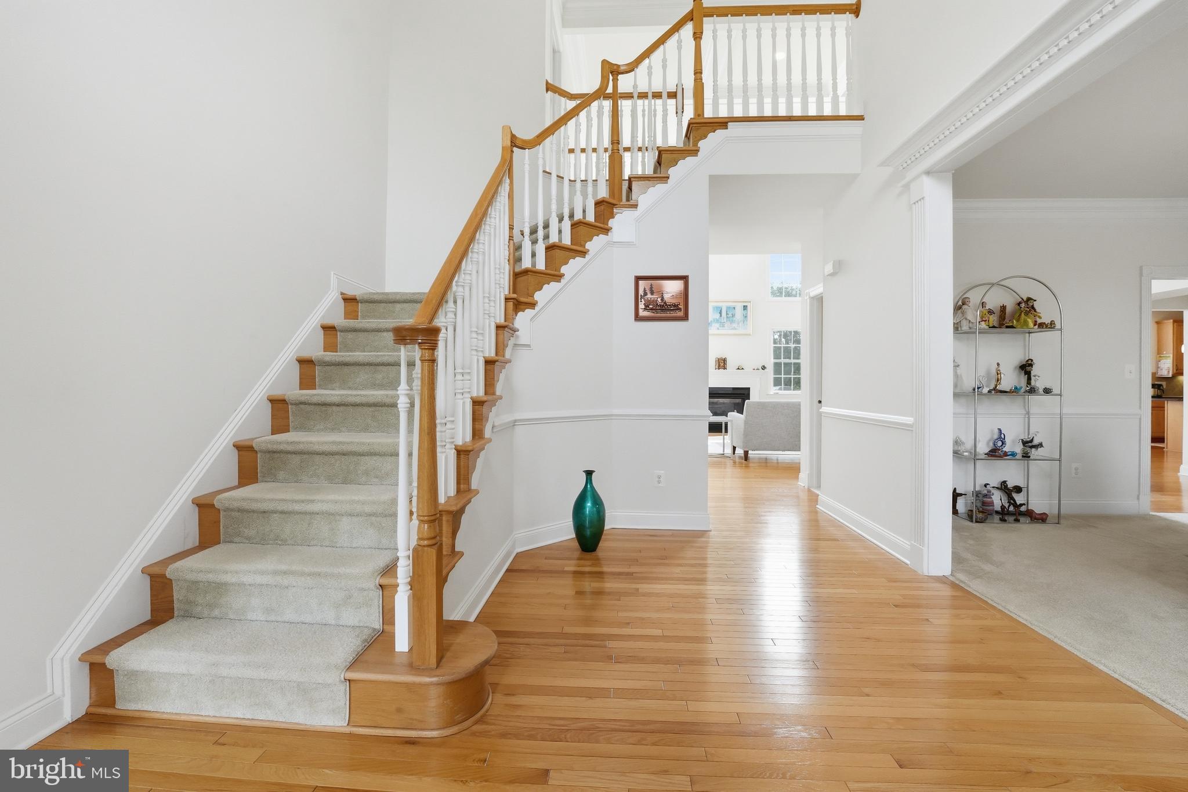
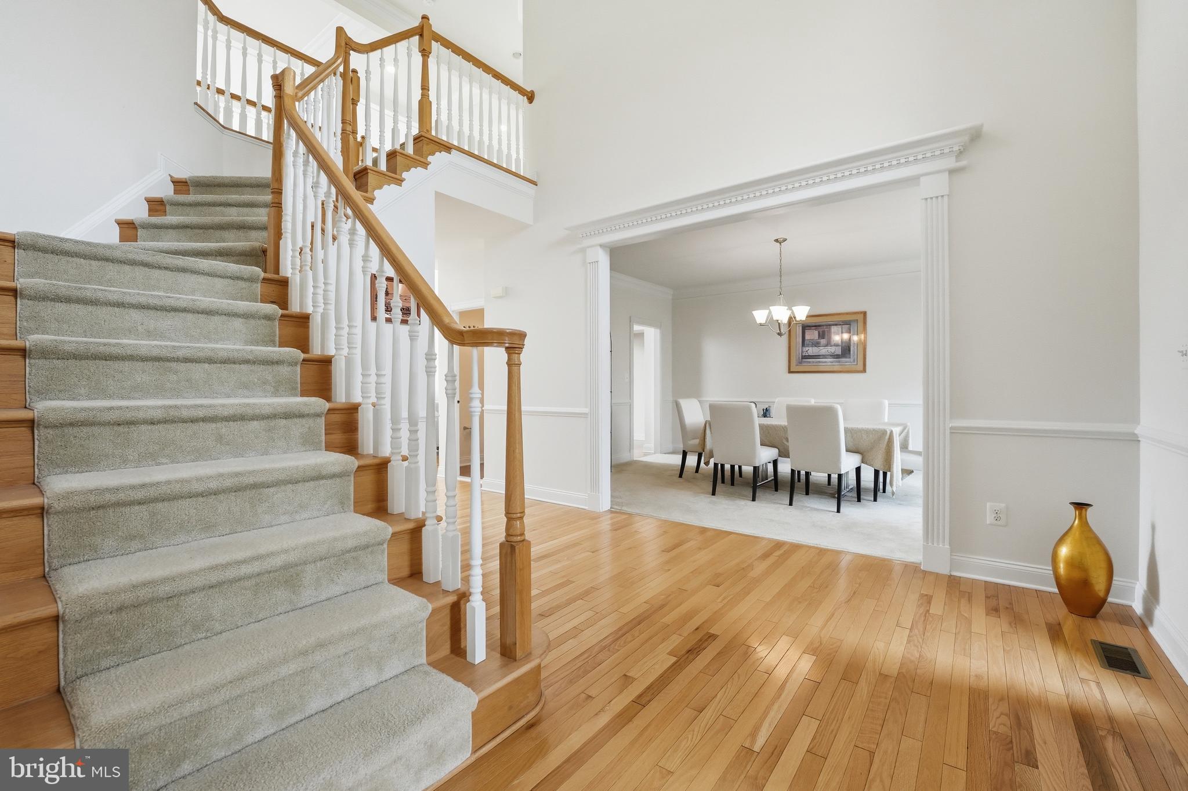
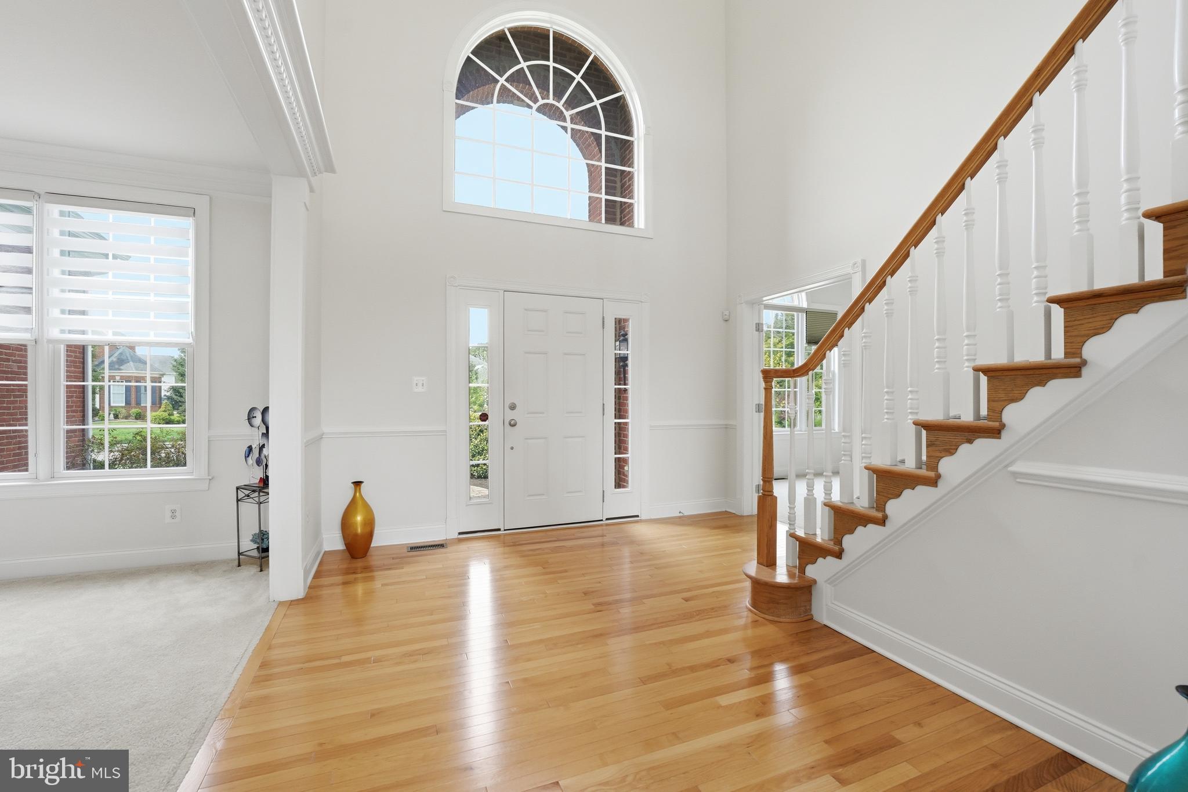
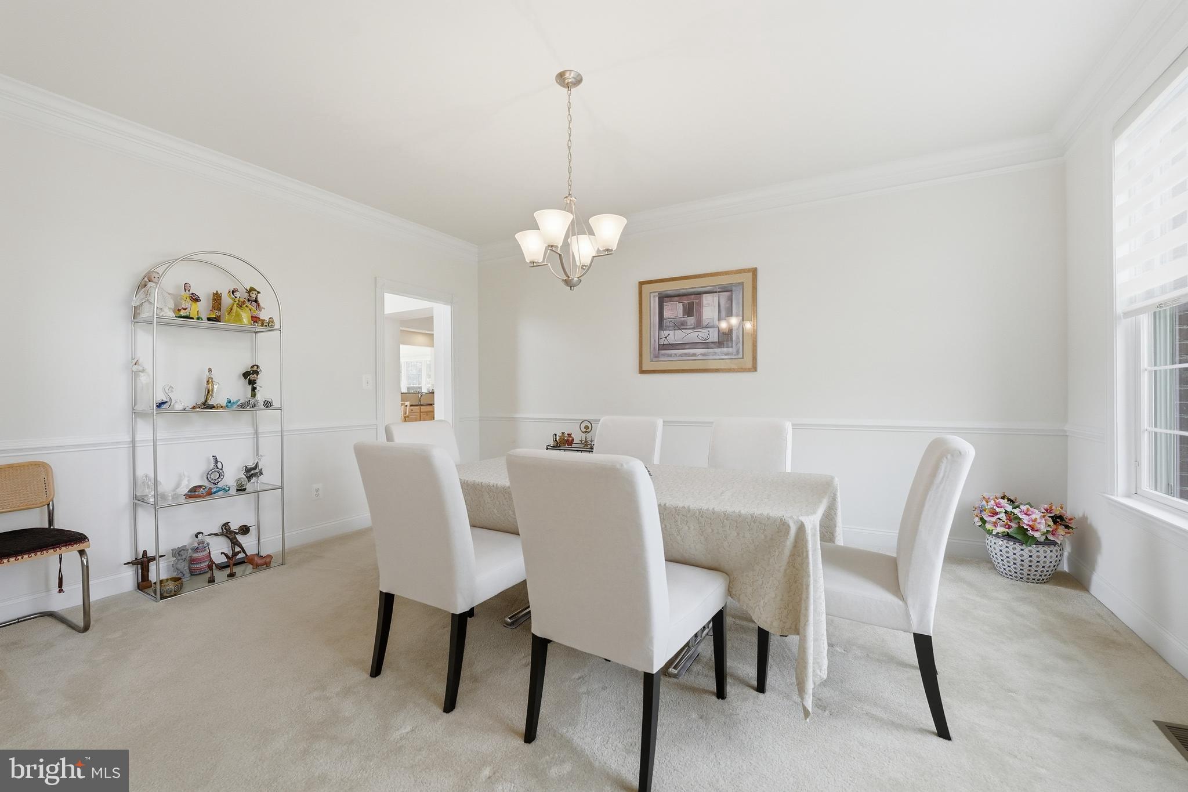
$5,703Welcome to this highly sought after Waterford model in the award winning Dominion Valley Country Club community, where elegant design and desirable main-level living come together in one exceptional residence. Beautiful wood floors greet you upon entry and flow throughout the main living areas. At the heart of the home is a thoughtfully designed kitchen featuring square maple Yorktowne Cabinetry Gold Avondale finish, expansive granite countertops, center island, a custom tile backsplash, stainless steel appliances, and a gas cooktop. A convenient Butler’s pantry connects the kitchen to the formal dining room, providing the perfect space for staging holiday meals and entertaining with ease. The adjoining sunroom addition fills the home with natural light and opens to a Trex deck overlooking a lower level paver patio, creating inviting spaces for outdoor gatherings and quiet evenings alike. The expansive family room, centered around a gas fireplace, provides a warm and comfortable setting for everyday living, while a dedicated front office offers the ideal work-from-home space or private retreat. The highly desirable main level primary suite serves as a peaceful sanctuary with vaulted ceilings, dual walk-in closets, and a luxurious en suite bath featuring dual vanities topped with an extended granite countertop and spacious walk-in shower. Upstairs, you'll find four generously sized bedrooms surrounding a spacious lounge/playroom, offering exceptional flexibility for modern living. One of the secondary bedrooms enjoys the privacy of its own en suite full bathroom, creating the perfect guest suite. Bedroom four is truly a standout, with vaulted ceilings and an expansive layout that makes it ideal as a second primary suite, media room, teen retreat, or multi-purpose living space. An additional full, jack-n-jill bath serves the remaining bedrooms. The finished lower level provides even more room to spread out with a huge recreation room and a full bathroom, making it ideal for entertaining, movie nights, or overnight visitors. Two unfinished areas—including a large storage room and a separate utility space, offer abundant storage and endless possibilities for future expansion. The three-car garage is equipped with a dedicated 400-volt line and Tesla charger, installed in 2024, providing convenient high-speed charging capabilities for electric vehicle owners. Numerous recent improvements provide peace of mind, including: Dual-zone HVAC system (Lower system condenser & compressor 2019, upper system 2025) , Sump pump replaced in 2024, Alarm system upgraded in 2024, Electrical panel upgraded in 2024, Tesla charger with dedicated 400-volt line installed in 2024, Radon remediation system installed, Hydrotech irrigation system installed Offering an ideal blend of main-level living, spacious upper-level accommodations, and expansive entertaining spaces, this remarkable residence is further enhanced by Dominion Valley Country Club's exceptional amenities, including championship golf, indoor and outdoor pools, fitness facilities, tennis and pickleball courts, walking trails, dining venues, and a vibrant calendar of community events. Rarely does a home combine this much flexibility, functionality, and timeless appeal in one of Northern Virginia's premier gated communities.
| 2 weeks ago | Listing first seen on site | |
| 2 weeks ago | Listing updated with changes from the MLS® |

The real estate listing information is provided by Bright MLS is for the consumer's personal, non-commercial use and may not be used for any purpose other than to identify prospective properties consumer may be interested in purchasing. Any information relating to real estate for sale or lease referenced on this web site comes from the Internet Data Exchange (IDX) program of the Bright MLS. This web site references real estate listing(s) held by a brokerage firm other than the broker and/or agent who owns this web site. The accuracy of all information is deemed reliable but not guaranteed and should be personally verified through personal inspection by and/or with the appropriate professionals. Properties in listings may have been sold or may no longer be available. The data contained herein is copyrighted by Bright MLS and is protected by all applicable copyright laws. Any unauthorized collection or dissemination of this information is in violation of copyright laws and is strictly prohibited. Copyright © 2020 Bright MLS. All rights reserved.