

14850 CROTONA COURTWOODBRIDGE, VA22193
Mortgage Calculator
Monthly Payment (Est.)
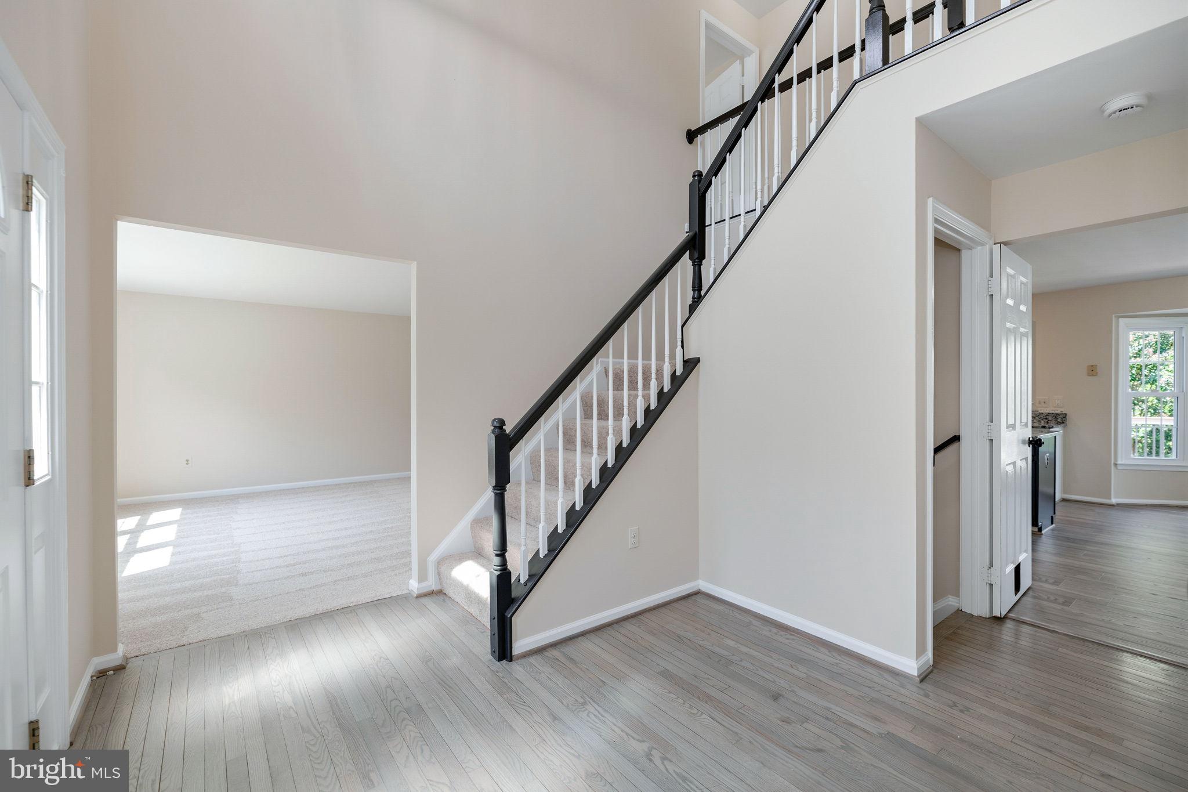
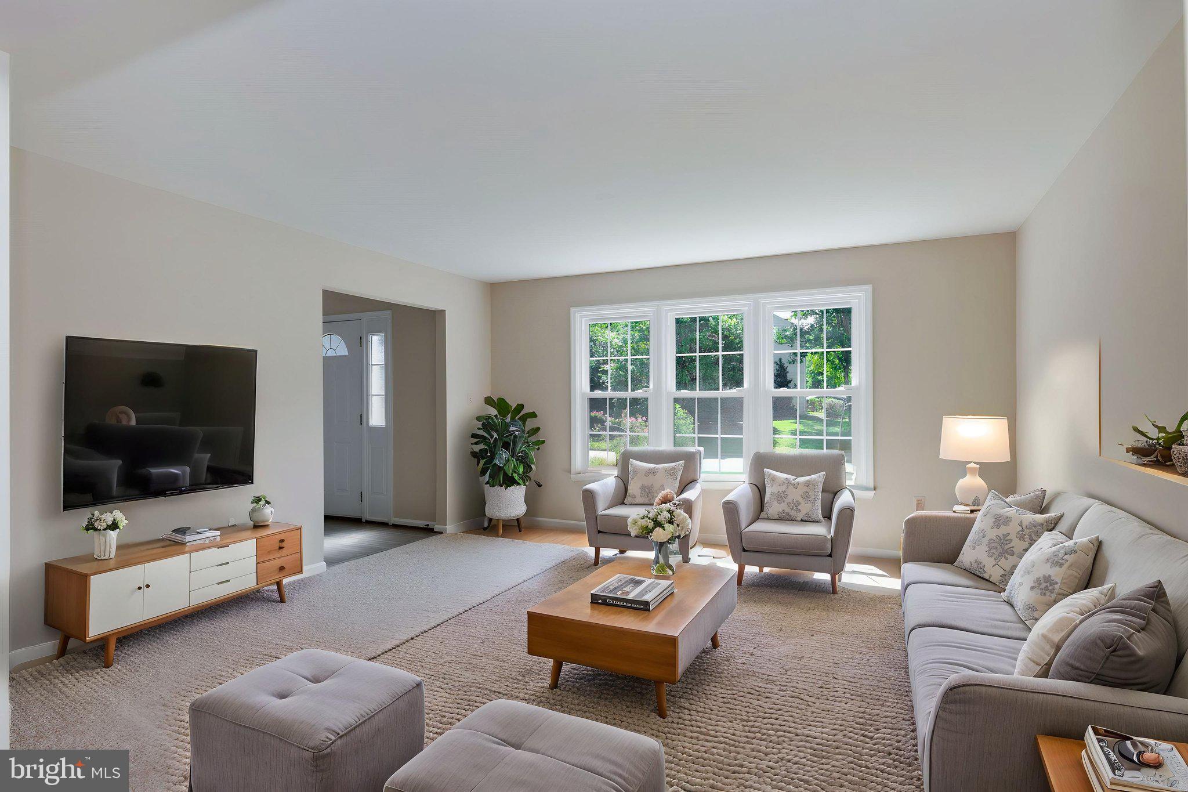
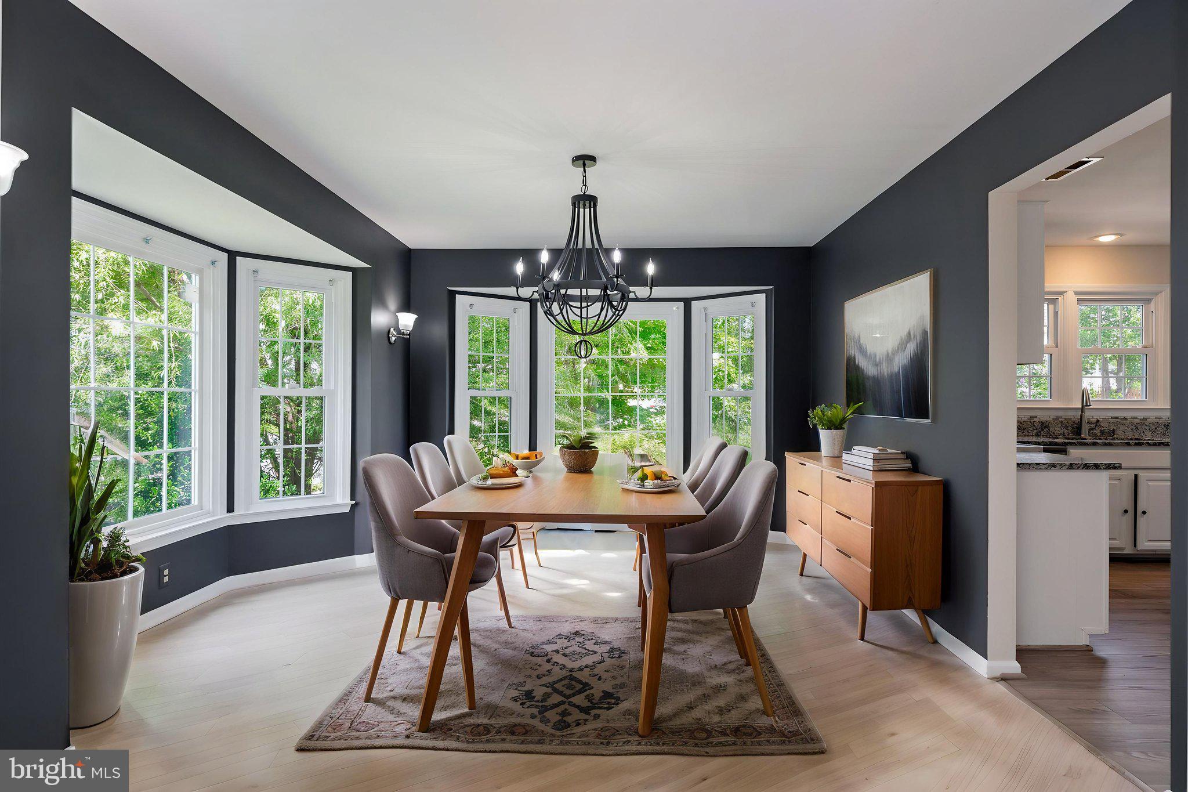
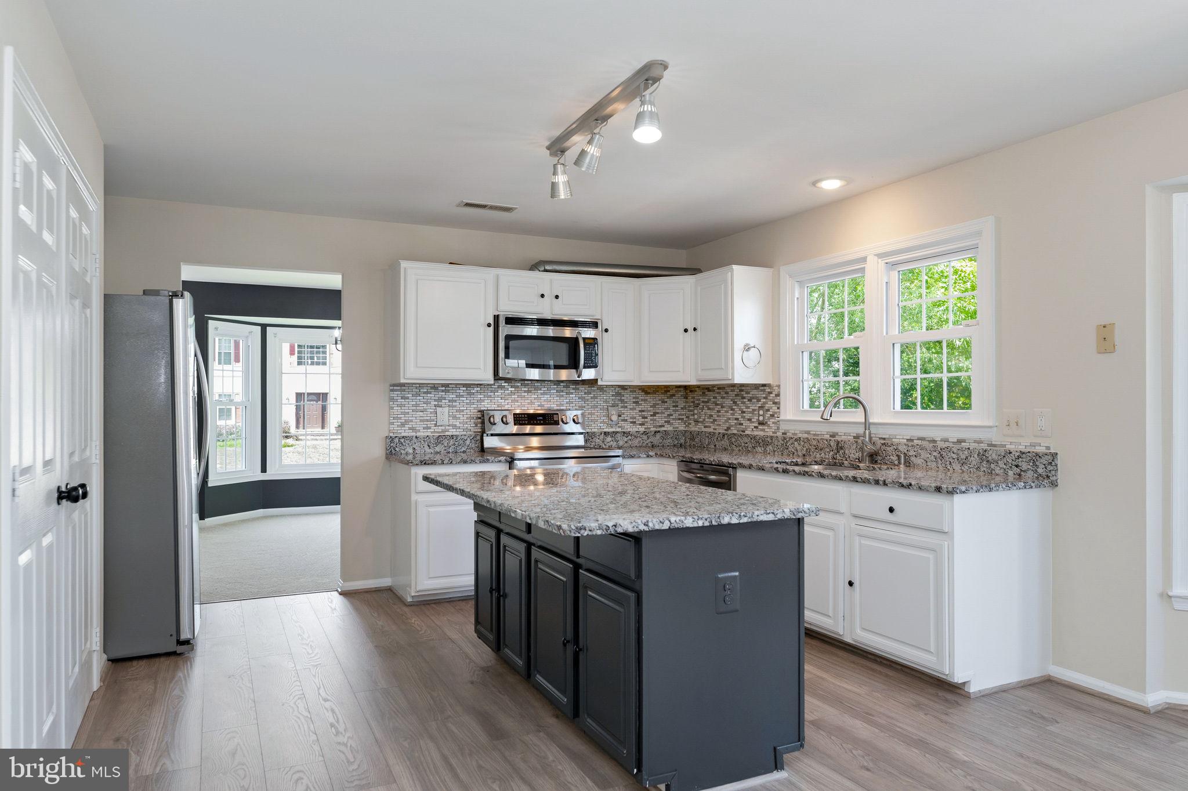
$3,422Welcome to this beautifully updated home situated on a premium corner lot in a cul-de-sac surrounded by mature trees, offering incredible privacy and a peaceful, park-like setting that's hard to find. From the moment you arrive, you'll appreciate the pride of ownership and extensive list of improvements that make this home truly move-in ready. Recent updates include fresh paint throughout, new carpet, updated lighting fixtures, door hardware, bathroom flooring, mirrors, refreshed kitchen cabinetry, a finished garage, and freshly painted exterior shutters and front door. Combined with major improvements over the years—including the roof, windows, HVAC system, water heater, solar panels, deck, and patio—this home offers both style and peace of mind.<br>Step inside through the impressive two-story foyer where natural light pours into the formal living and dining rooms. The dining room is enhanced with custom accent paint and large windows that overlook the beautifully landscaped yard, creating the perfect backdrop for family dinners or entertaining guests. The spacious kitchen serves as the heart of the home and features granite countertops, updated appliances, a center island, abundant cabinet space, and a separate table area for casual dining. Just a few steps away, the sunken family room creates a warm and inviting atmosphere with a cozy gas fireplace, making it the ideal gathering place for family and friends.<br>Upstairs, you'll find four generously sized bedrooms and two full bathrooms, including an exceptional primary suite designed to be your own private retreat. The spacious primary bedroom features vaulted ceilings, a beautiful custom accent wall, and an oversized walk-in closet. The luxurious en-suite bathroom offers dual vanities, a relaxing soaking tub, and a separate walk-in shower, creating the perfect spa-like experience at home.<br>The finished lower level offers ample flexible living space, including a large recreation room that easily accommodates movie nights, game days, a home gym, or a play area. You'll also find an additional room that has been used as a fifth bedroom (not to code), making it ideal for a home office, guest room, hobby room, or workout space. The lower level offers endless possibilities to fit your lifestyle.<br>The outdoor living spaces are just as impressive as the interior. Surrounded by mature trees and lush landscaping, the backyard feels like your own private park. Whether you're entertaining on the deck or patio, enjoying dinner outdoors, sipping your morning coffee, or relaxing with an evening cocktail, you'll appreciate the tranquility and privacy this setting provides. Rarely do you find a home that combines this level of updating, outdoor beauty, and functional living space. This is truly a turnkey opportunity offering comfort, style, and exceptional value in a setting you'll never want to leave.
| 3 hours ago | Listing updated with changes from the MLS® | |
| 8 hours ago | Listing first seen on site |

The real estate listing information is provided by Bright MLS is for the consumer's personal, non-commercial use and may not be used for any purpose other than to identify prospective properties consumer may be interested in purchasing. Any information relating to real estate for sale or lease referenced on this web site comes from the Internet Data Exchange (IDX) program of the Bright MLS. This web site references real estate listing(s) held by a brokerage firm other than the broker and/or agent who owns this web site. The accuracy of all information is deemed reliable but not guaranteed and should be personally verified through personal inspection by and/or with the appropriate professionals. Properties in listings may have been sold or may no longer be available. The data contained herein is copyrighted by Bright MLS and is protected by all applicable copyright laws. Any unauthorized collection or dissemination of this information is in violation of copyright laws and is strictly prohibited. Copyright © 2020 Bright MLS. All rights reserved.
Did you know? You can invite friends and family to your search. They can join your search, rate and discuss listings with you.