

5739 FINCASTLE DRIVEMANASSAS, VA20112
Mortgage Calculator
Monthly Payment (Est.)
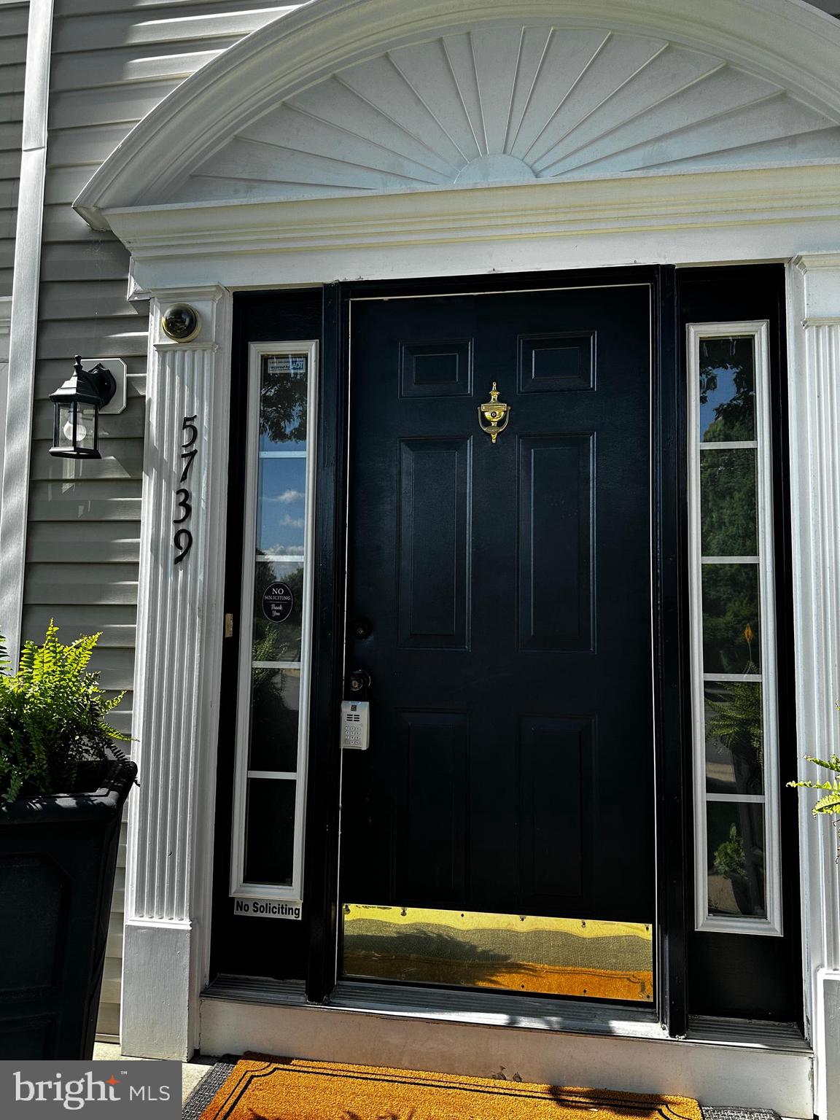
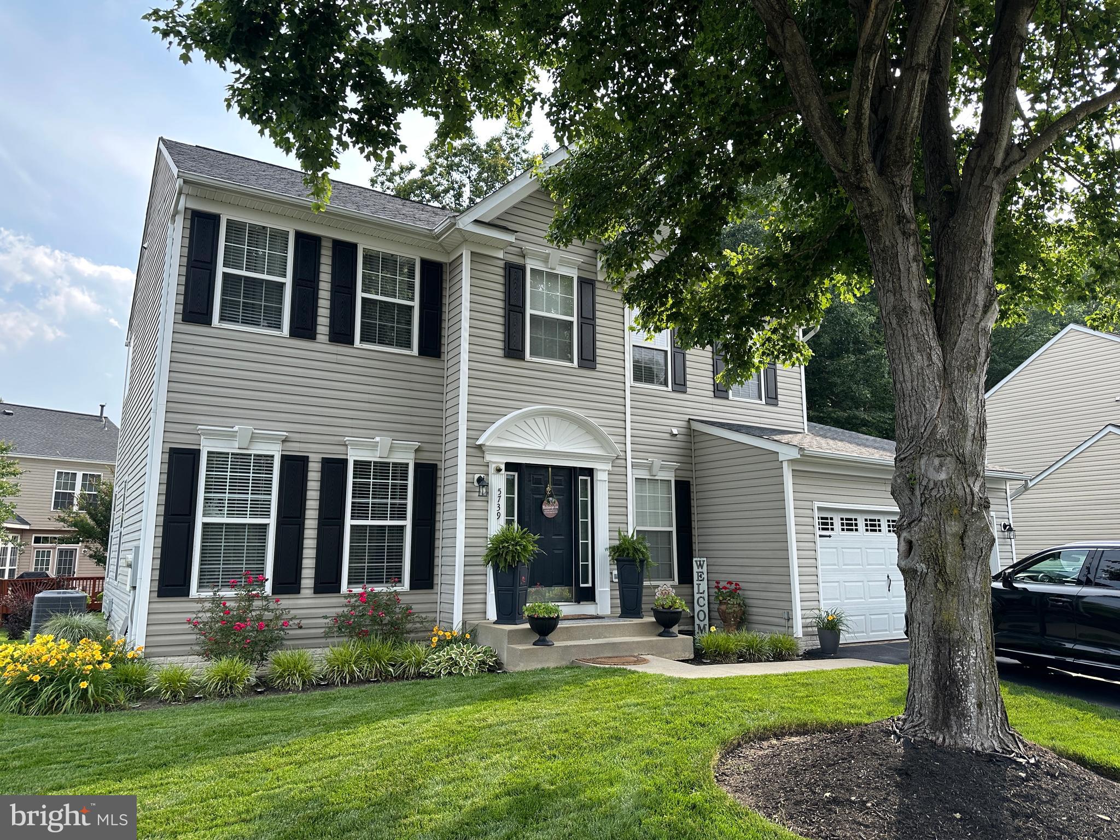
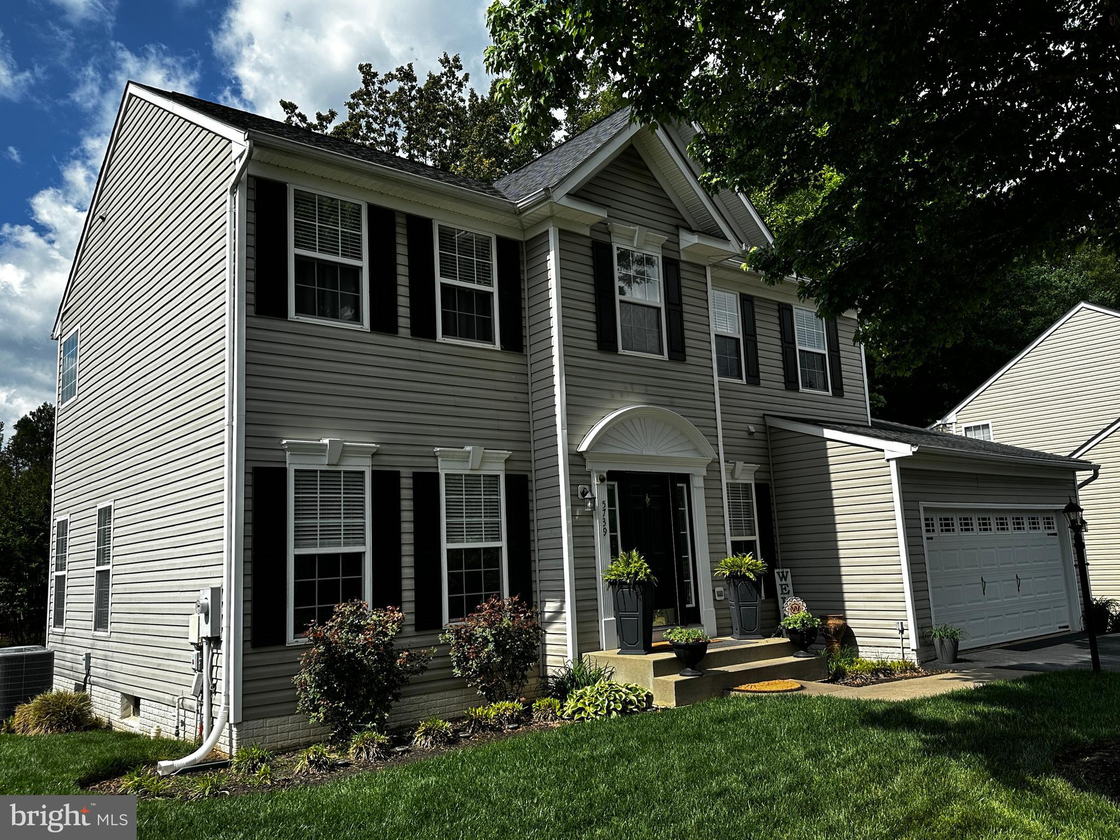
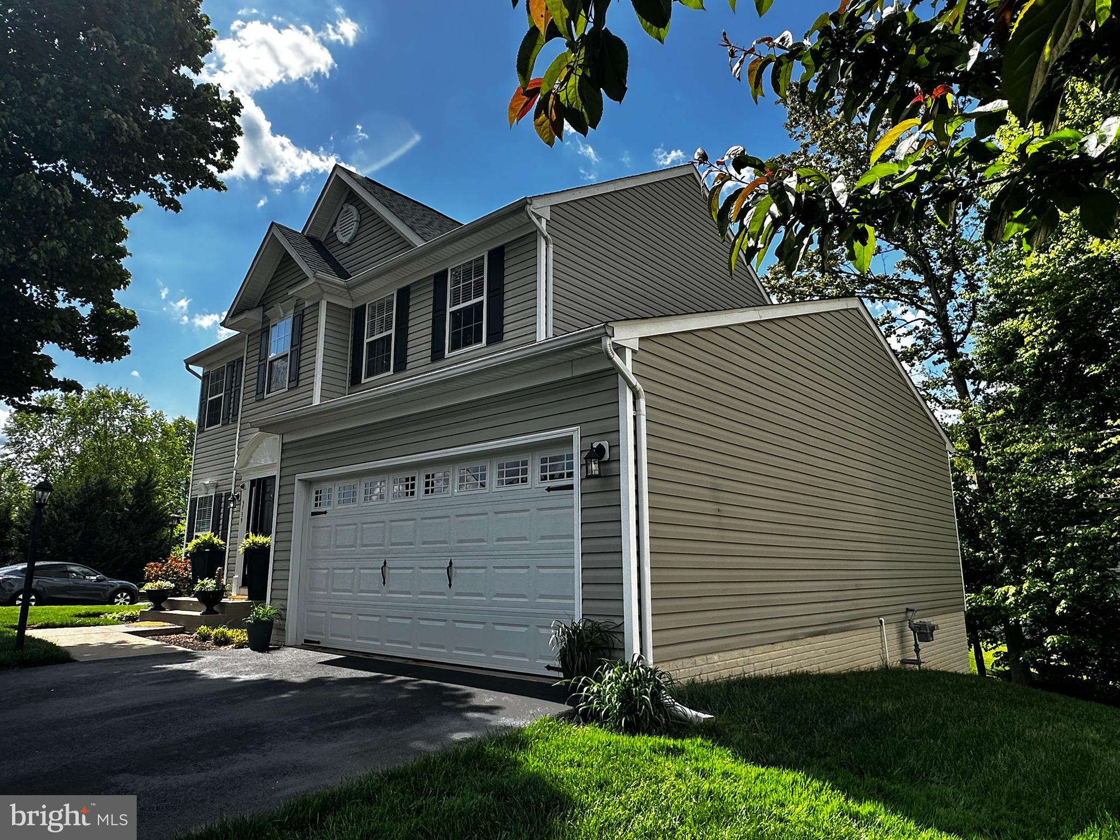
$3,262Beautifully Updated Home in Ashland – Under Contract with Sight-Unseen Offer! Welcome to 5739 Fincastle Dr, a well-maintained and thoughtfully updated home located in one of Northern Virginia’s premier communities. This home attracted strong interest and is currently under contract heading to settlement. The main level features 9-foot ceilings, refinished hardwood floors with a rich dark stain, and updated lighting throughout. The kitchen offers granite countertops, a dedicated desk/work area, and stainless steel appliances, opening to a spacious family room with a cozy gas fireplace. Additional highlights include a main-level laundry room (washer and dryer convey), plantation-style blinds, and detailed trim work including crown molding and chair rail. The garage has been finished with a custom floor, creating a unique and versatile space for entertaining or hobbies. Upstairs, the primary suite offers vaulted ceilings, a ceiling fan, a large walk-in closet, and a flexible sitting room or office that can serve as a fourth bedroom. Bathrooms have been updated with new vanities and countertops, and hardwood flooring continues into the upper hallway. The finished lower level provides exceptional additional living space, featuring a beautifully designed wet bar, updated full bath with custom ceramic tile, and a finished room (NTC) ideal for a bedroom, theater, or recreation space. Recessed lighting keeps the space bright and inviting. Major systems include a newer HVAC (under 5 years) and a 75-gallon hot water heater. Exterior features include a roof approximately 4–5 years old, a four-zone irrigation system, and low-maintenance soffits. TVs and mounting brackets convey. Located in a vibrant community offering clubhouse, pool, tennis courts, basketball courts, fitness center, and year-round events, with convenient access to Quantico, Fort Belvoir, and commuter options including VRE.
| yesterday | Listing first seen on site | |
| yesterday | Listing updated with changes from the MLS® |

The real estate listing information is provided by Bright MLS is for the consumer's personal, non-commercial use and may not be used for any purpose other than to identify prospective properties consumer may be interested in purchasing. Any information relating to real estate for sale or lease referenced on this web site comes from the Internet Data Exchange (IDX) program of the Bright MLS. This web site references real estate listing(s) held by a brokerage firm other than the broker and/or agent who owns this web site. The accuracy of all information is deemed reliable but not guaranteed and should be personally verified through personal inspection by and/or with the appropriate professionals. Properties in listings may have been sold or may no longer be available. The data contained herein is copyrighted by Bright MLS and is protected by all applicable copyright laws. Any unauthorized collection or dissemination of this information is in violation of copyright laws and is strictly prohibited. Copyright © 2020 Bright MLS. All rights reserved.