

15709 TANNING HOUSE PLACEHAYMARKET, VA20169
Mortgage Calculator
Monthly Payment (Est.)
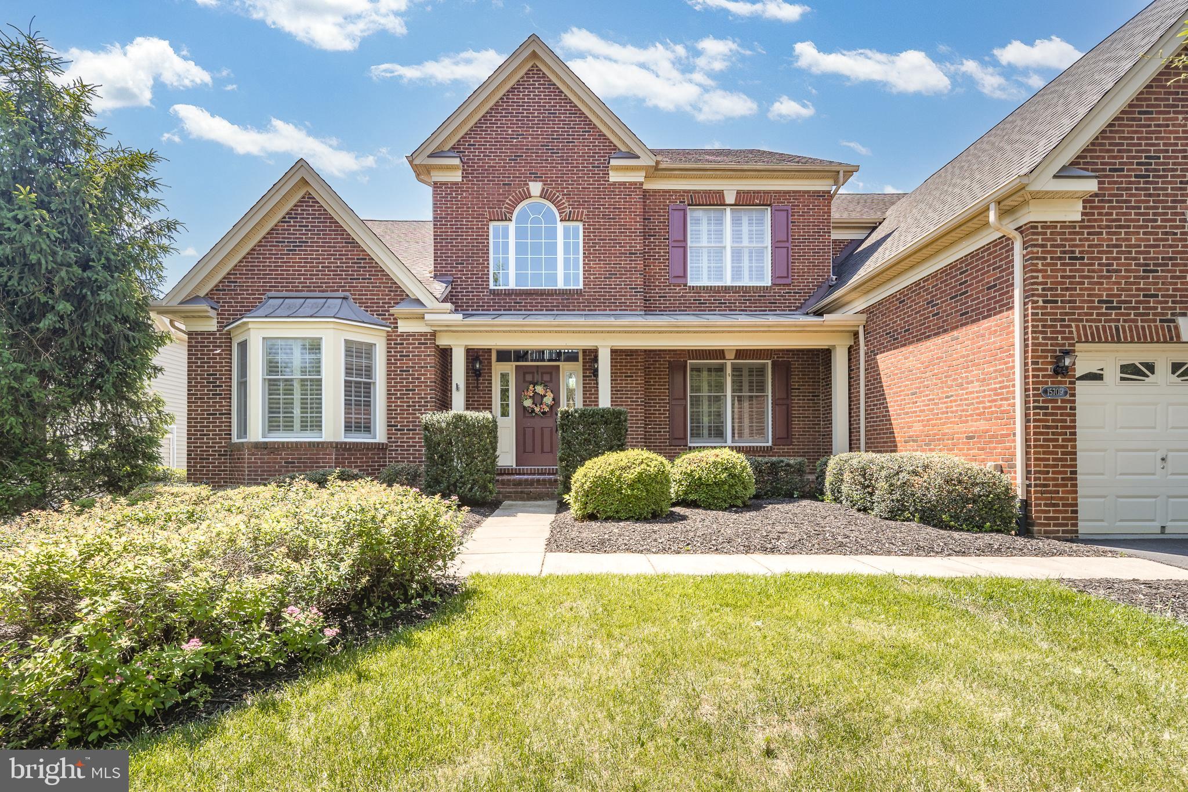
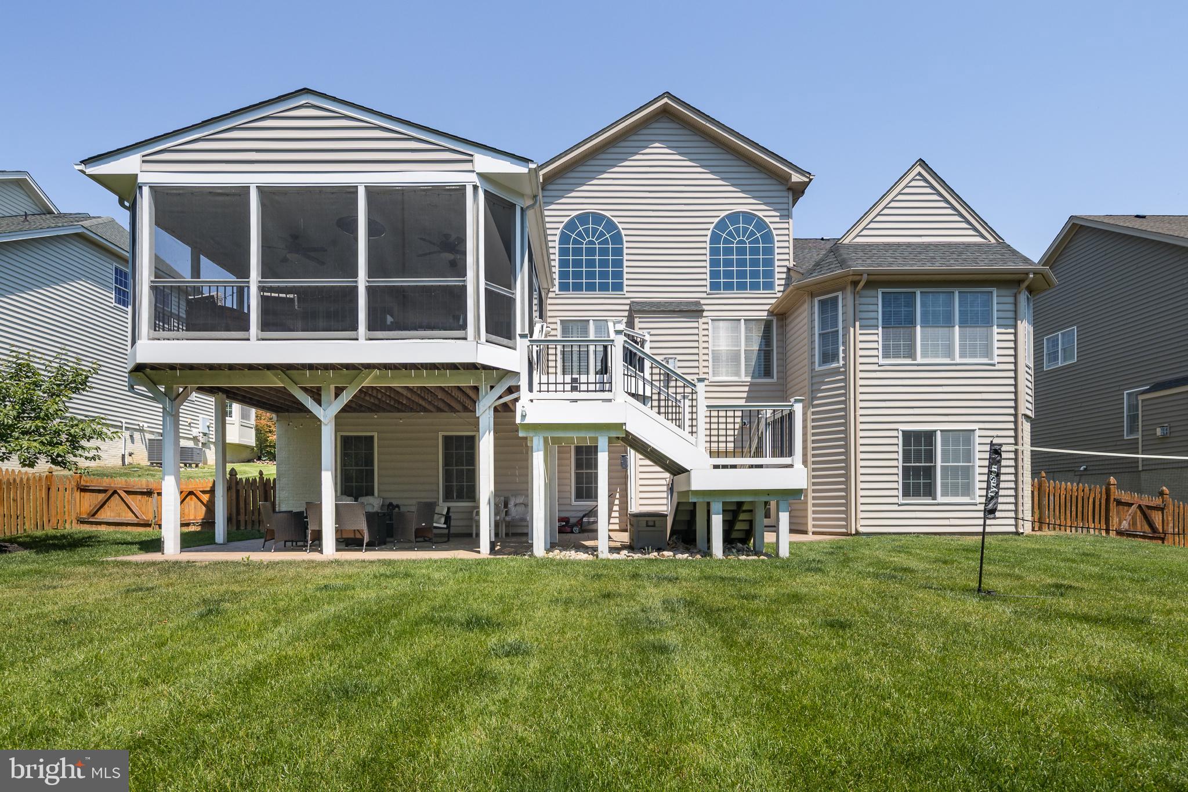
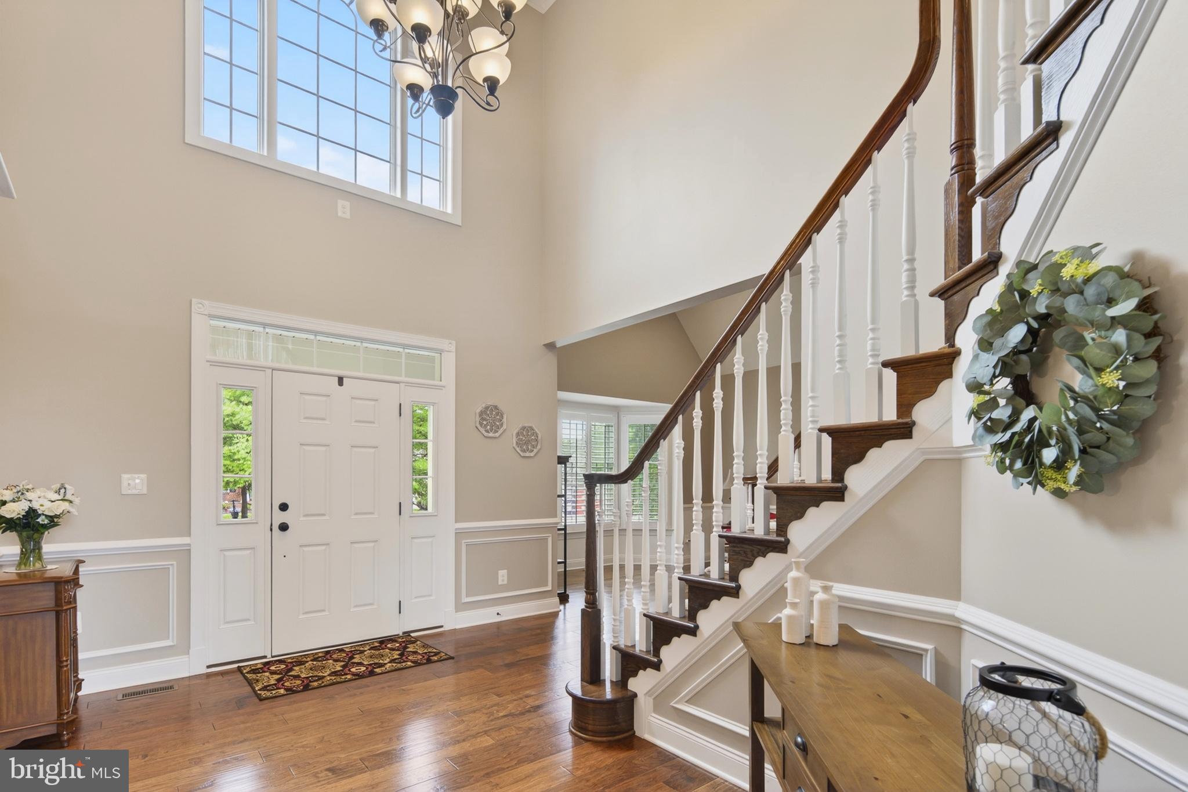
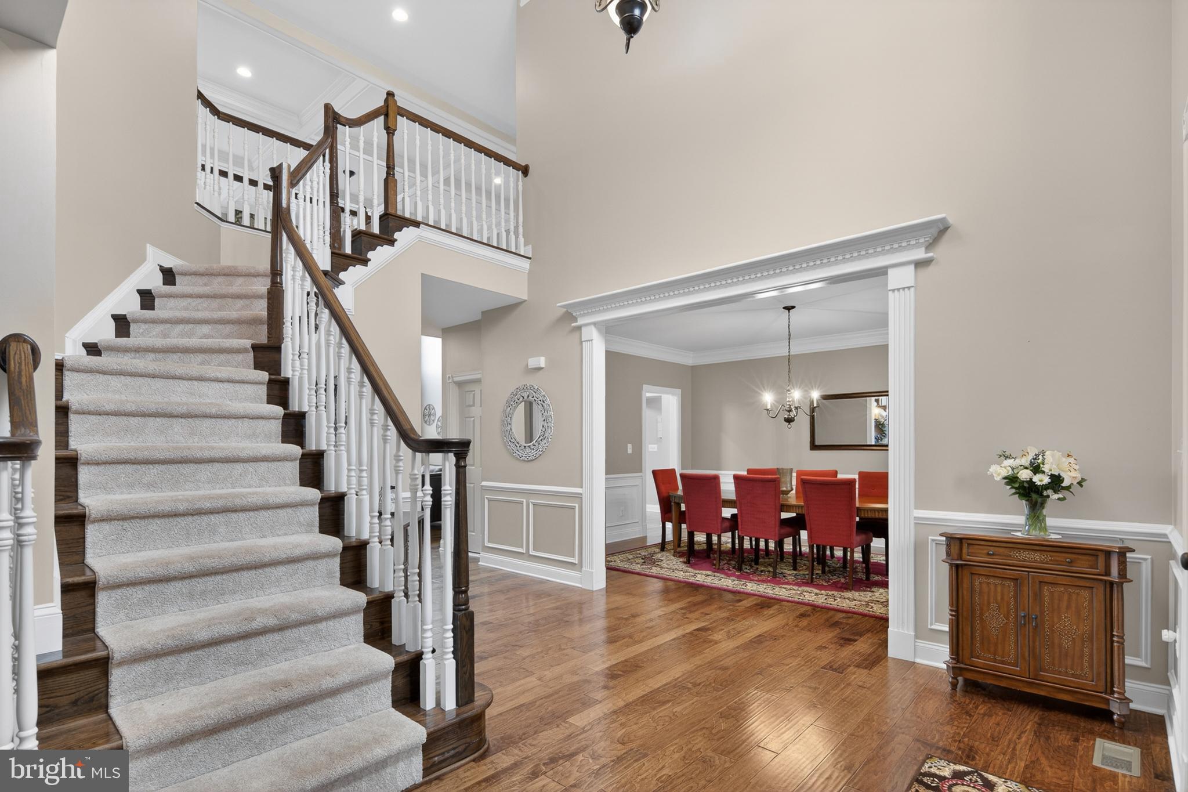
$5,474Any and All offers due by 8pm Sunday*Perfectly positioned in the sought-after gated GOLF community of Dominion Valley Country Club and close to Silver Lake Regional Park , this exceptional Waterford II model blends timeless elegance with everyday comfort on a beautifully landscaped homesite. Offering the rare convenience of two luxurious primary suites — one on the main level and one upstairs — this expansive residence is designed for multigenerational living, long-term flexibility, and effortless entertaining. From the moment you enter, you’ll appreciate the refined details and spacious open layout featuring a formal living room or possible study, an impressive two-story great room with coffered ceiling and dramatic stone fireplace, an elegant dining room, and a sun-filled solarium overlooking the screened porch and backyard. Main level primary suite offers two walk-in closets and a spa like primary bathroom. The gourmet kitchen is a true centerpiece with granite countertops, oversized island, custom cabinetry, double wall ovens, 6 burner stove, microwave, wine refrigerator, bar area, and downdraft cooktop — perfectly suited for gatherings both large and small. Upstairs, three generously sized bedrooms each offer their own private full bath, while the upper-level primary suite provides a peaceful retreat with a spa-inspired ensuite and expansive walk-in closet. The fully finished walkout lower level adds even more versatility with a large recreation room, fifth bedroom, full bath, and abundant unfinished storage space ready for future expansion. Outdoor living is equally inviting with a charming covered front porch, a spacious screened Trex porch, and a stamped concrete patio overlooking the oversized fenced backyard — ideal for relaxing evenings, entertaining guests, or simply enjoying the serene setting. An extended garage provides additional room for storage, hobbies, or larger vehicles. 10 zone irrigation system. Residents of Dominion Valley Country Club enjoy resort-style amenities including a renovated clubhouse, championship golf, indoor and outdoor pools, fitness center, tennis and basketball courts, walking trails, fishing ponds, playgrounds, and more. With top-rated schools, scenic surroundings, and unmatched community amenities, this is the lifestyle opportunity you’ve been waiting for.
| 2 days ago | Status changed to Active Under Contract | |
| 2 days ago | Listing updated with changes from the MLS® | |
| 6 days ago | Listing first seen on site |

The real estate listing information is provided by Bright MLS is for the consumer's personal, non-commercial use and may not be used for any purpose other than to identify prospective properties consumer may be interested in purchasing. Any information relating to real estate for sale or lease referenced on this web site comes from the Internet Data Exchange (IDX) program of the Bright MLS. This web site references real estate listing(s) held by a brokerage firm other than the broker and/or agent who owns this web site. The accuracy of all information is deemed reliable but not guaranteed and should be personally verified through personal inspection by and/or with the appropriate professionals. Properties in listings may have been sold or may no longer be available. The data contained herein is copyrighted by Bright MLS and is protected by all applicable copyright laws. Any unauthorized collection or dissemination of this information is in violation of copyright laws and is strictly prohibited. Copyright © 2020 Bright MLS. All rights reserved.
Did you know? You can invite friends and family to your search. They can join your search, rate and discuss listings with you.