Save
Ask
Tour
Hide
Share
$675,000
1 Day On Site

HERITAGE HUNT CONDO
13891 CHELMSFORD DRIVE 304
GAINESVILLE, VA20155

Condominium|Coming Soon
3
Beds
3
Total Baths
3
Full Baths
2,807
SqFt
$240
/SqFt
2004
Built
Subdivision:
HERITAGE HUNT
County:
PRINCE WILLIAM
Listing courtesy of CENTURY 21 New Millennium
Call Now: 443.632.3000
Is this the listing for you? We can help make it yours.
443.632.3000
Upcoming Open Houses
Sun, May 31, 1:00 PM - 3:00 PM
13891 CHELMSFORD DRIVE 30413891 CHELMSFORD DRIVE 30413891 CHELMSFORD DRIVE 30413891 CHELMSFORD DRIVE 304
Save
Ask
Tour
Hide
Share

Mortgage Calculator

Monthly Payment (Est.)

$3,080
Calculator powered by Showcase IDX, a Constellation1 Company. Copyright ©2026 Information is deemed reliable but not guaranteed.

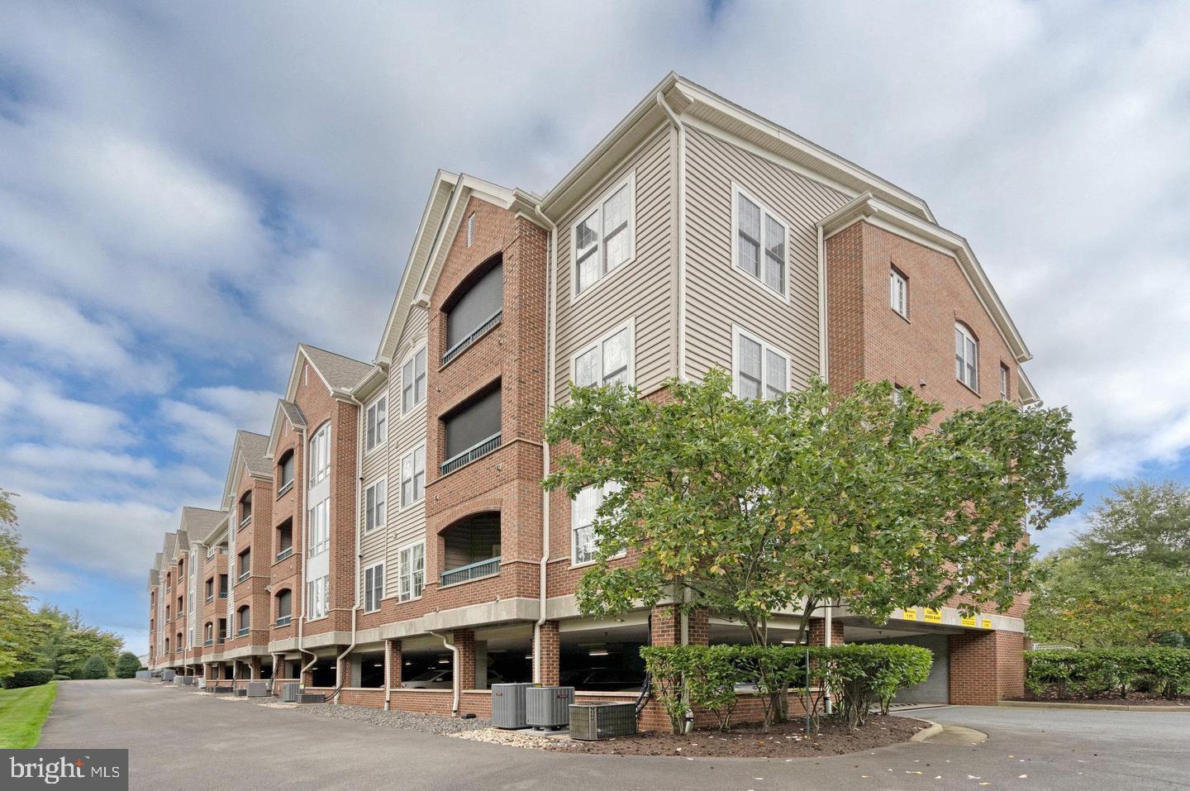
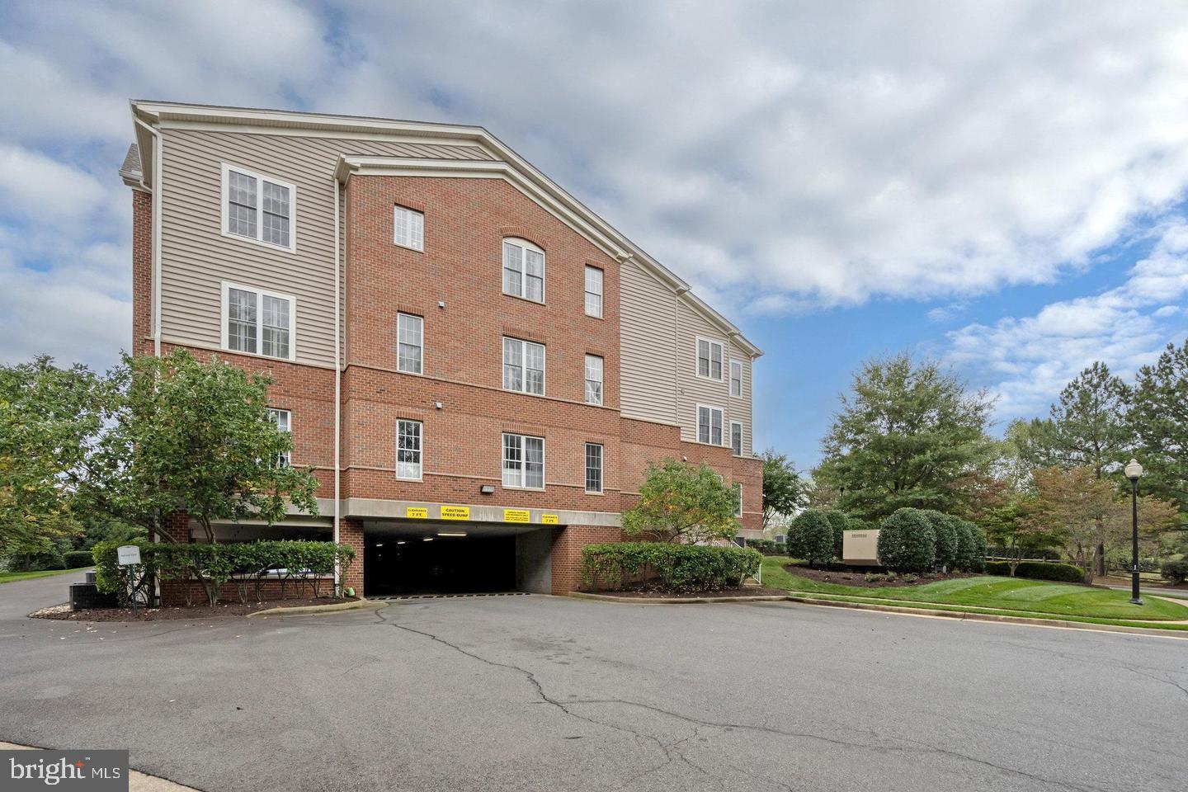
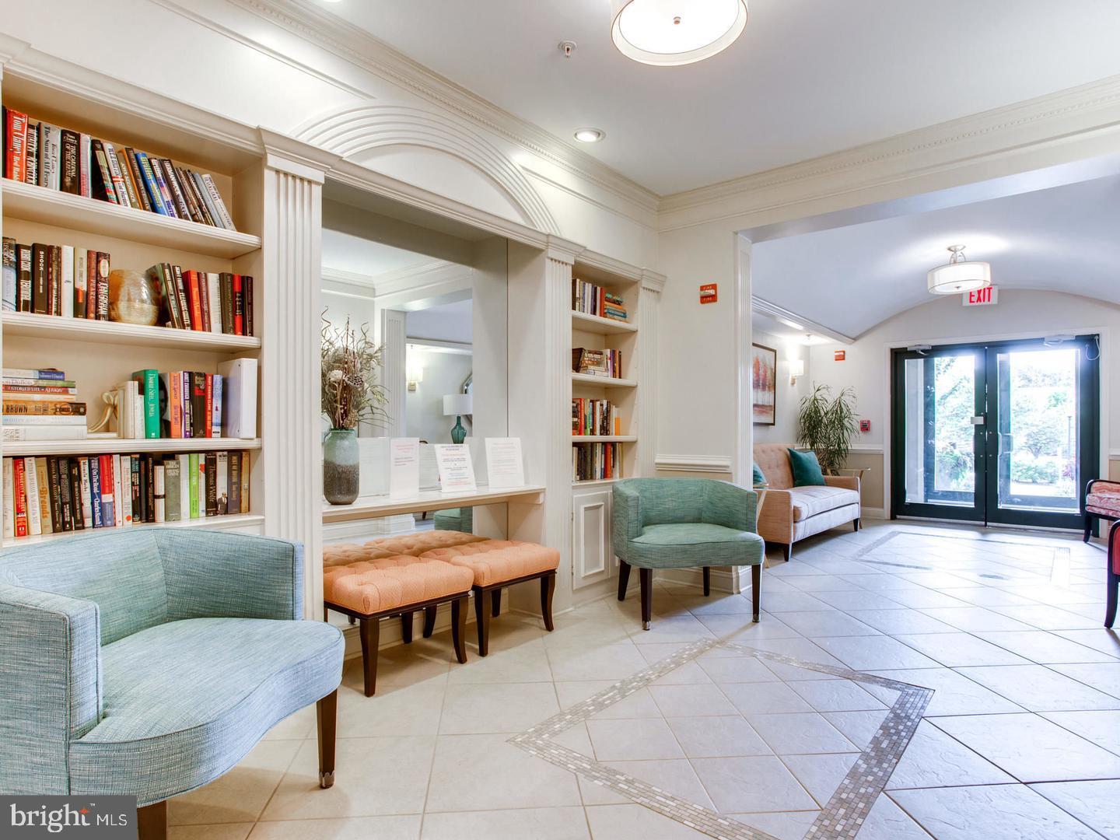
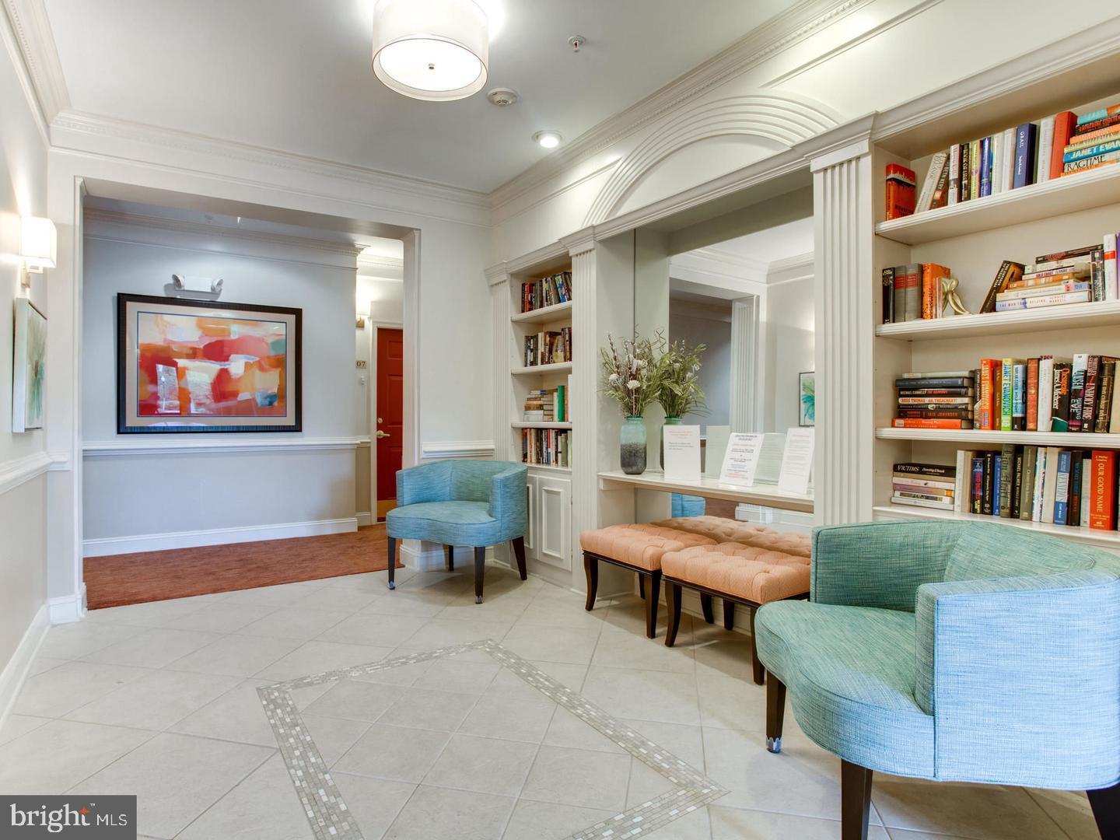
Experience exceptional penthouse living in Heritage Hunt*Welcome to one of Heritage Hunt’s most exclusive residences — a rarely available penthouse condominium offering an extraordinary blend of luxury, space and effortless living*With only two units of this kind in the entire community, this remarkable home delivers over 2,800 square feet of beautifully designed living space paired with the convenience of upscale condo living*From the moment you enter, refined architectural details set the tone, including elegant tray ceilings, rich hardwood flooring, and expansive, light-filled rooms designed for both comfortable everyday living and sophisticated entertaining*The upgraded gourmet kitchen features granite countertops, premium cabinetry, a generous peninsula, and a sunny breakfast nook — the perfect setting for casual dining or morning coffee*Multiple living and gathering spaces flow seamlessly together, creating an inviting atmosphere ideal for hosting family and friends*Enjoy peaceful mornings and scenic views from two private balconies, including one off the family room and another directly accessible from the luxurious primary suite*Spacious and serene, the primary retreat offers a large walk-in closet and a spa-inspired bath designed for relaxation*Two additional bedrooms, each with its own private full bath, provide exceptional comfort and flexibility for guests or extended family. A separate den/office near the entrance creates an ideal work-from-home space or quiet reading retreat* Additional highlights include two assigned parking spaces conveniently located near the garage elevator, along with two generous-sized storage closets*Building generator*Perched on the top floor, this exceptional residence offers sweeping views and access to Heritage Hunt’s sought-after resort-style amenities within one of Northern Virginia’s premier active adult communities

Save
Ask
Tour
Hide
Share
Listing Snapshot
Price 
$675,000
Days On Site 
1 Day
Bedrooms 
3
Inside Area (SqFt) 
2,807 sqft
Total Baths 
3
Full Baths 
3
Partial Baths 
N/A
Lot Size 
N/A
Year Built 
2004
MLS® Number 
VAPW2120704
Status 
Coming Soon
Property Tax 
$5,828
HOA/Condo/Coop Fees 
$420 monthly
Sq Ft Source 
Assessor
Friends & Family
Recent Activity
15 hours agoListing updated with changes from the MLS®
yesterdayListing first seen on site
General Features
Cross Street 
Arthur Hills Dr.
Direction Faces 
West
Garage 
Yes
Garage Spaces 
2
Levels 
One
Parking 
AssignedLightedGarageUndergroundInside EntranceCommunity Structure
Parking Spaces 
2
Pets 
Breed RestrictionsYes
Property Sub Type 
Condominium
Security 
Smoke Detector(s)
Sewer 
Public Sewer
Special Circumstances 
Standard
SqFt Above 
2807
SqFt Total 
2807
Utilities 
Cable AvailableUnderground Utilities
Water Source 
Public
Zoning 
PMR
Interior Features
Appliances 
Gas RangeGas OvenWater PurifierElectric Water HeaterWasherDishwasherDisposalDryerExhaust FanRefrigeratorWater HeaterMicrowave
Cooling 
Central AirCeiling Fan(s)Electric
Fireplace 
Yes
Fireplace Features 
ElectricGlass Doors
Fireplaces 
1
Flooring 
CarpetWoodCeramic Tile
Furnished 
Unfurnished
Heating 
Exhaust FanNatural GasForced Air
Interior 
Eat-in KitchenPantryRecessed LightingWalk-In Closet(s)Built-in FeaturesCrown MoldingOpen FloorplanSoaking Tub
Laundry Features 
Washer Hookup
Main Level Bedrooms 
3
Window Features 
Double Pane WindowsScreens
Bathroom 3 
Level - Main
Bedroom 2 
Level - Main
Bedroom 3 
Level - MainFeatures - Walk-In Closet(s)
Breakfast Room 
Level - Main
Dining Room 
Level - Main
Family Room 
Level - Main
Foyer 
Level - Main
Kitchen 
Level - MainFeatures - Pantry
Office 
Level - Main
Primary Bathroom 
Level - Main
Primary Bedroom 
Level - MainFeatures - Walk-In Closet(s)
Save
Ask
Tour
Hide
Share
Exterior Features
Construction Details 
Brick
Exterior 
Balcony
Pool Features 
Community
View 
Golf CourseTrees/WoodsScenic
Waterview 
Golf CourseTrees/WoodsScenic
Windows/Doors 
Double Pane WindowsScreens
Community Features
Accessibility Features 
Accessible Hallway(s)
Association Amenities 
Billiard RoomClubhouseFitness CenterMeeting RoomTennis Court(s)Cable TVElevator(s)Gated
Association Dues 
420
Community Features 
PoolSidewalksStreet Lights
HOA Fee Frequency 
Monthly
School District 
PRINCE WILLIAM COUNTY PUBLIC SCHOOLS
Senior Community 
Yes
Schools
School District
PRINCE WILLIAM COUNTY PUBLIC SCHOOLS
Elementary School
Unknown
Middle School
Unknown
High School
Unknown
Listing courtesy of CENTURY 21 New Millennium


The real estate listing information is provided by Bright MLS is for the consumer's personal, non-commercial use and may not be used for any purpose other than to identify prospective properties consumer may be interested in purchasing. Any information relating to real estate for sale or lease referenced on this web site comes from the Internet Data Exchange (IDX) program of the Bright MLS. This web site references real estate listing(s) held by a brokerage firm other than the broker and/or agent who owns this web site. The accuracy of all information is deemed reliable but not guaranteed and should be personally verified through personal inspection by and/or with the appropriate professionals. Properties in listings may have been sold or may no longer be available. The data contained herein is copyrighted by Bright MLS and is protected by all applicable copyright laws. Any unauthorized collection or dissemination of this information is in violation of copyright laws and is strictly prohibited. Copyright © 2020 Bright MLS. All rights reserved.

Neighborhood & Commute
Source: Walkscore
Save
Ask
Tour
Hide
Share