

6165 CHANCELLORSVILLE DRIVEGAINESVILLE, VA20155
Mortgage Calculator
Monthly Payment (Est.)
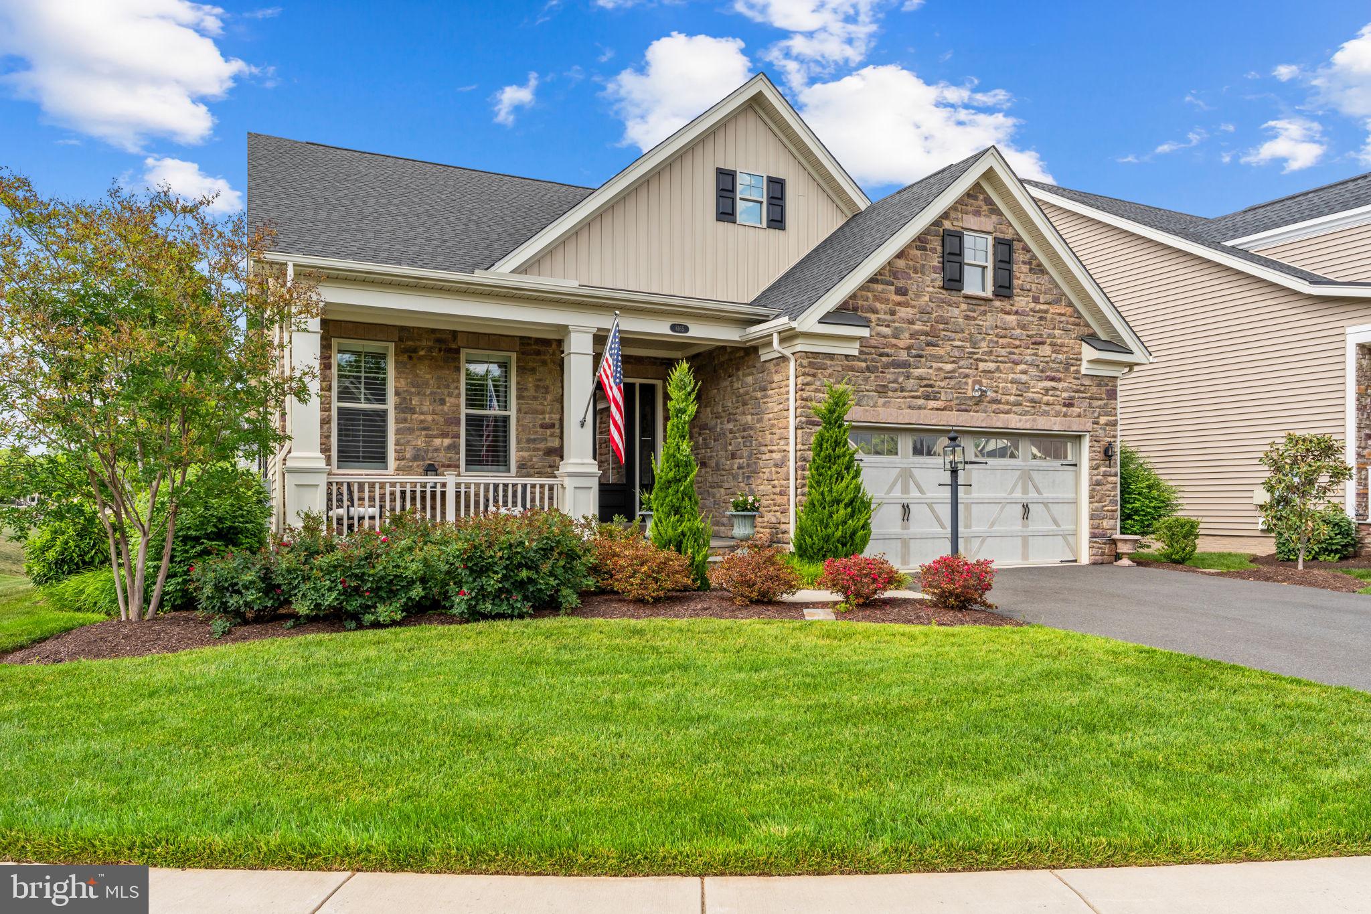
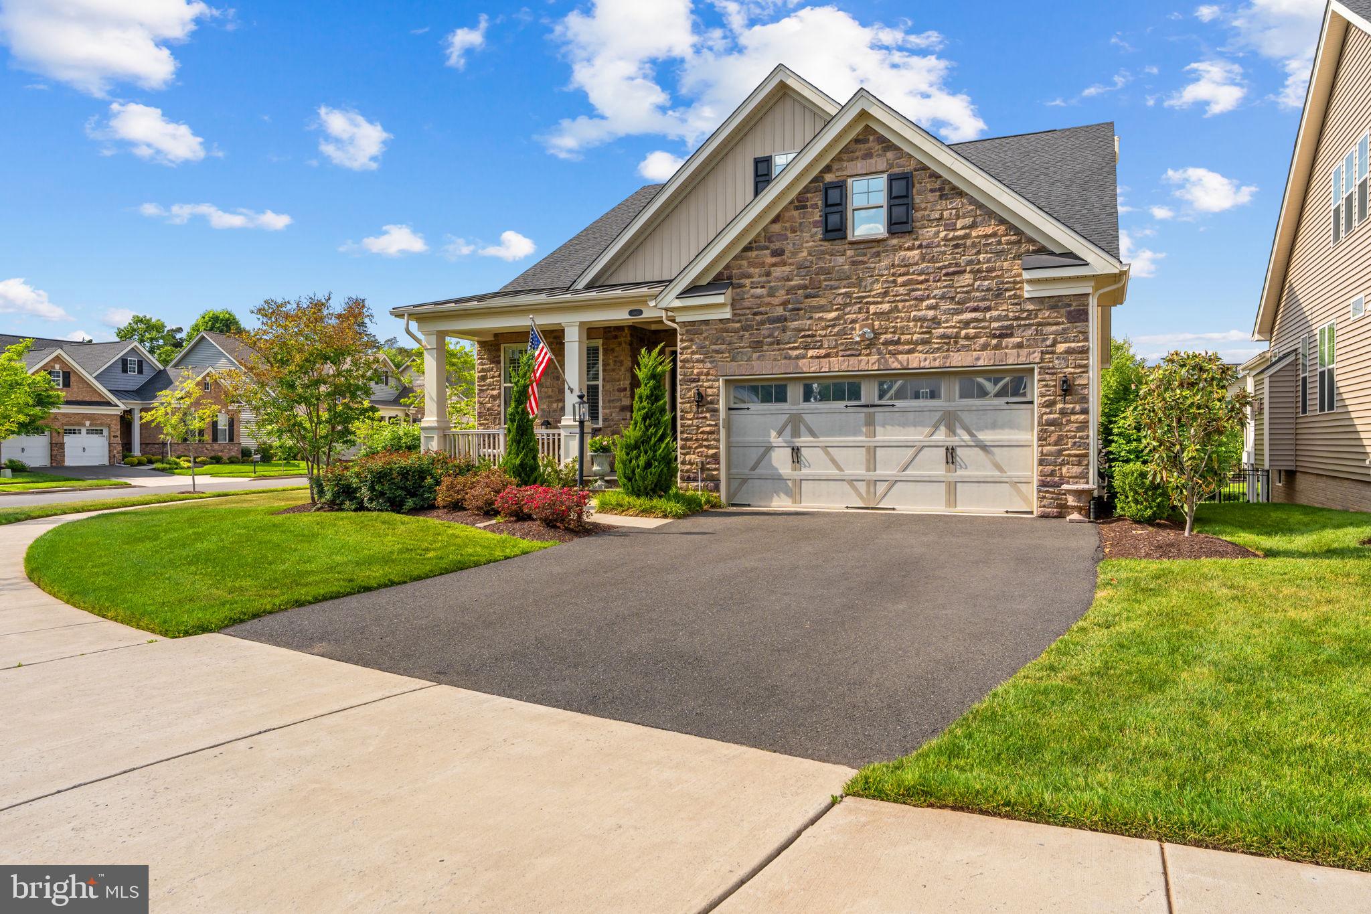
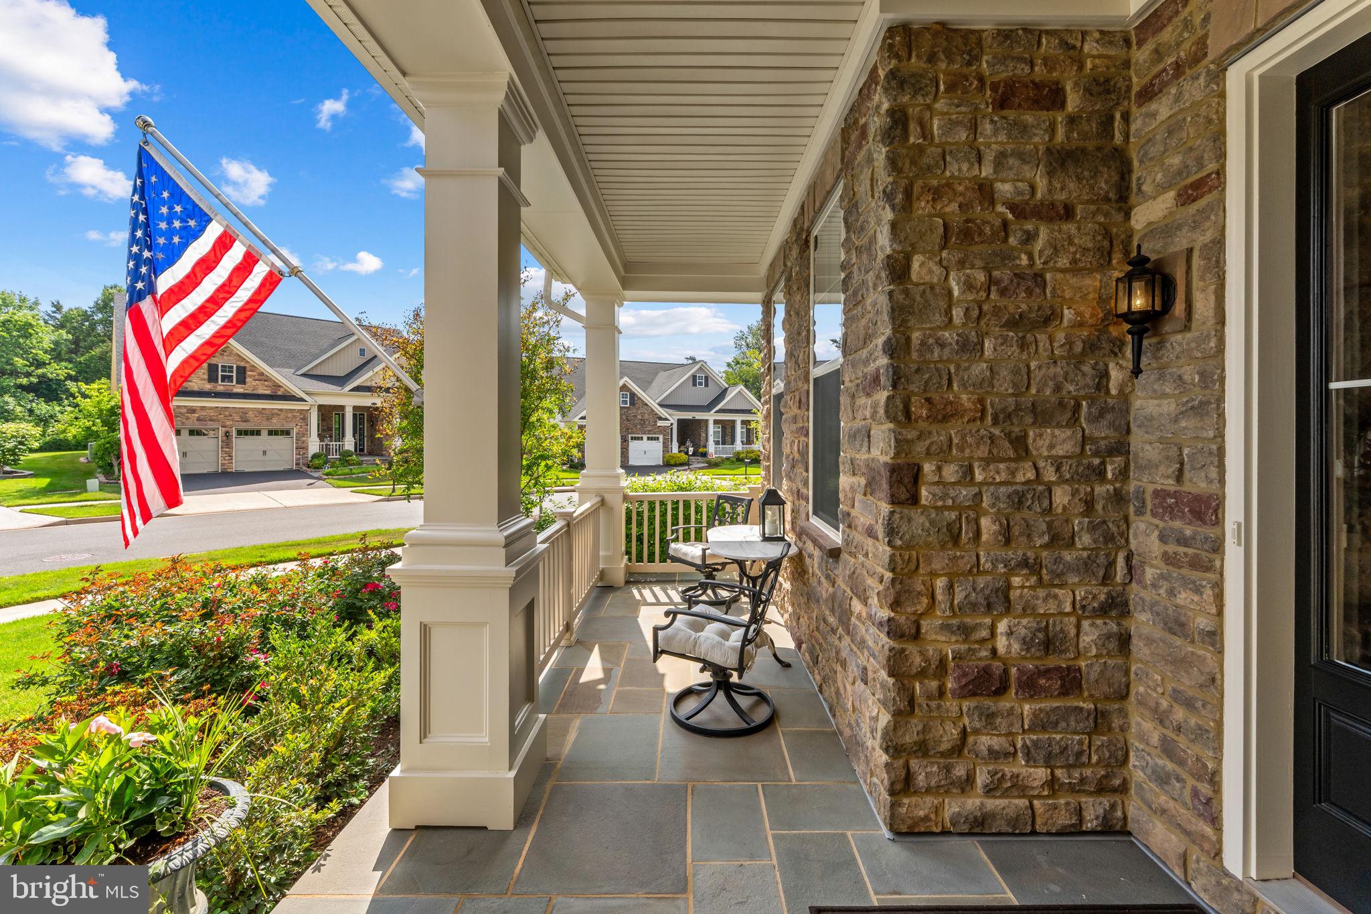
$5,019Welcome to this beautifully appointed luxury 4-bedroom, 4-full-bath home located in Gainesville, Virginia’s premier gated active adult community, Regency at Creekside. Special features: Whole House Generator - Whole House Custom Plantation Shutters -Expanded 4’ Extension in Garage -Extra Long Exterior Driveway -Electric Car Charger -Irrigation System for yard/beds -Rough-In for Kitchenette on both loft and lower level–Wood Shelving in all closets (no wire) - Dedicated Workshop on lower level with secure storage space - Expanded Attic Storage. The main level features a luxurious primary suite, an additional bedroom, a private office, and a gourmet kitchen that opens seamlessly to the spacious living room. A separate formal dining room creates the perfect setting for hosting gatherings and special occasions, while the open-concept layout provides both warmth and functionality for everyday living. Beautiful, upgraded kitchen cabinetry includesrollout shelf drawers and two food pantries. The upper level offers a versatile second living area ideal for guests, hobbies, or relaxation, along with a private third-bedroom suite complete with its own full bath, creating the perfect retreat for visitors or extended family. The fully finished walk-up lower level expands the living space even further with a large recreation area, Bedroom 4, and Full Bath 4. Residents of Regency at Creekside enjoy an incredible amenity-filled lifestyle featuring indoor and outdoor pools, pickleball courts, tennis courts, shuffleboard, and a beautifully maintained gated entrance offering both privacy and peace of mind. This exceptional home combines luxury, convenience, and active adult living in Gainesville’s most desirable 55+ community.
| 7 hours ago | Listing updated with changes from the MLS® | |
| 2 days ago | Listing first seen on site |

The real estate listing information is provided by Bright MLS is for the consumer's personal, non-commercial use and may not be used for any purpose other than to identify prospective properties consumer may be interested in purchasing. Any information relating to real estate for sale or lease referenced on this web site comes from the Internet Data Exchange (IDX) program of the Bright MLS. This web site references real estate listing(s) held by a brokerage firm other than the broker and/or agent who owns this web site. The accuracy of all information is deemed reliable but not guaranteed and should be personally verified through personal inspection by and/or with the appropriate professionals. Properties in listings may have been sold or may no longer be available. The data contained herein is copyrighted by Bright MLS and is protected by all applicable copyright laws. Any unauthorized collection or dissemination of this information is in violation of copyright laws and is strictly prohibited. Copyright © 2020 Bright MLS. All rights reserved.