

14138 BANEBERRY CIRCLEMANASSAS, VA20112
Mortgage Calculator
Monthly Payment (Est.)
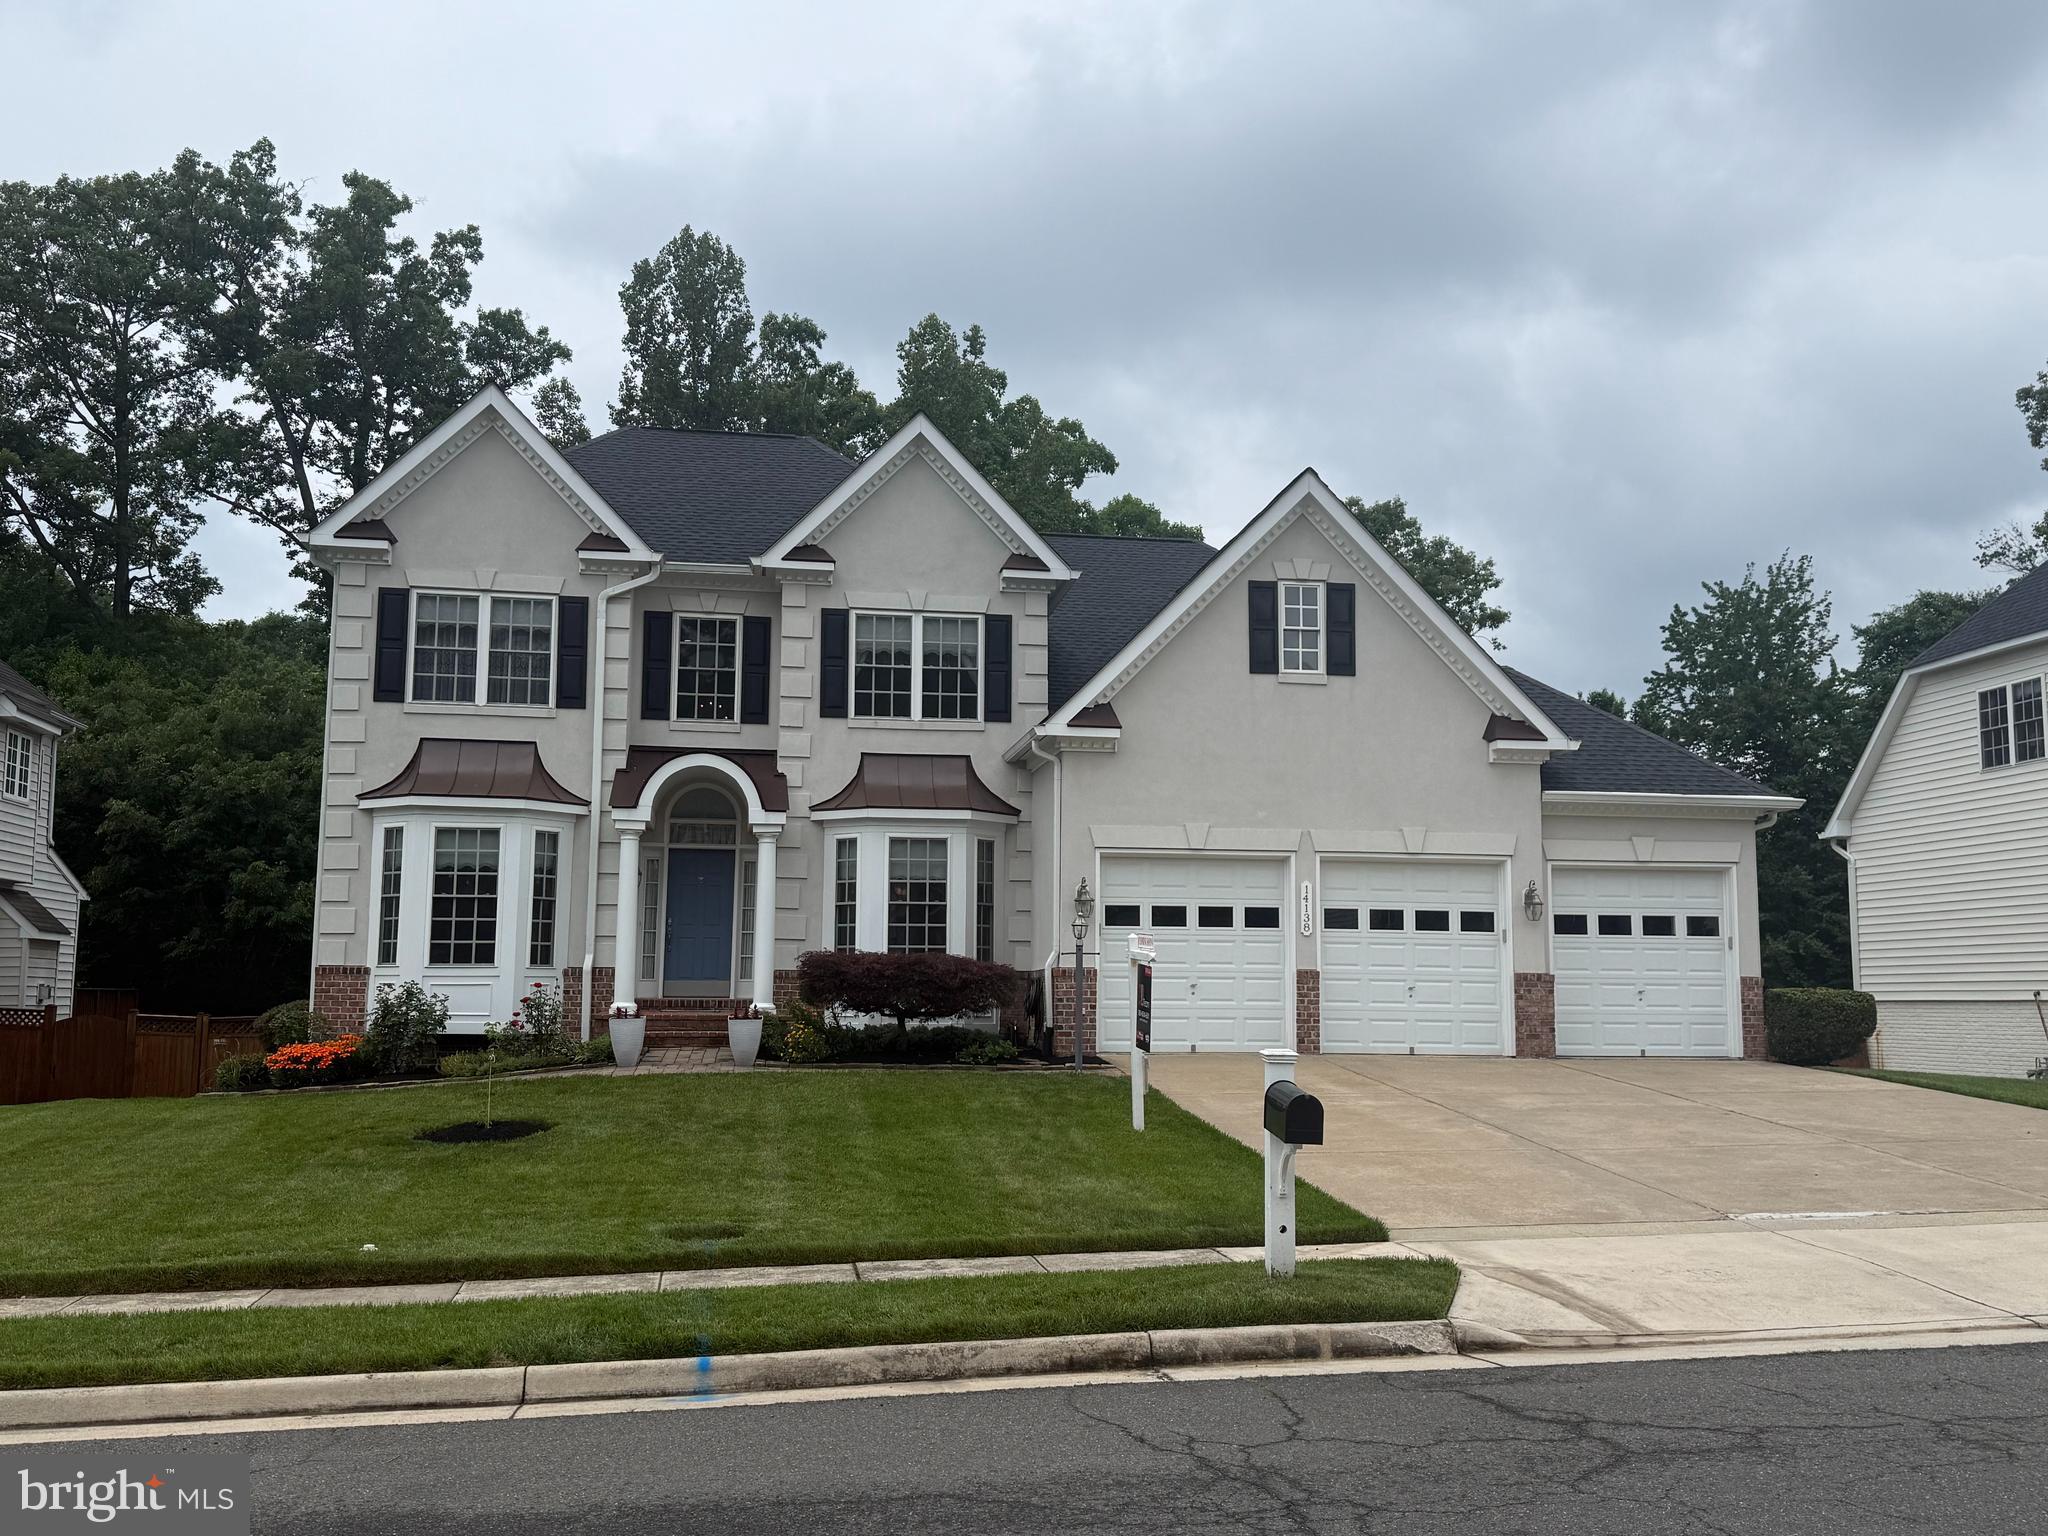
$4,540Welcome to this beautifully maintained and extensively updated colonial in sought-after White Oak Estates! Offering three finished levels with impressive 9-foot ceilings throughout, this spacious home combines timeless design with thoughtful modern upgrades. The main level features an inviting open layout with a desirable morning room addition and a rare 2-foot extension to the family room, creating exceptional living and entertaining space filled with natural light. The updated kitchen is complemented by newer appliances including refrigerator and wall oven (2021), plus washer, dryer, and dishwasher replaced in 2025. Upstairs, generously sized bedrooms and well-appointed living spaces provide comfort and functionality, while the renovated basement adds even more flexible living and recreation space. Enjoy outdoor living on the newer deck overlooking the property. Major system updates provide peace of mind, including a new roof (2020), HVAC replacement (2022), hot water heater (2023), gutters with covers (2021), exterior trim painting, an in-ground irrigation system, and numerous additional improvements throughout. Ideally located in the established White Oak Estates community with convenient access to shopping, dining, commuter routes, and highly regarded schools including Colgan High School. This move-in ready home offers the perfect combination of space, updates, and location.
| yesterday | Listing first seen on site | |
| yesterday | Listing updated with changes from the MLS® |

The real estate listing information is provided by Bright MLS is for the consumer's personal, non-commercial use and may not be used for any purpose other than to identify prospective properties consumer may be interested in purchasing. Any information relating to real estate for sale or lease referenced on this web site comes from the Internet Data Exchange (IDX) program of the Bright MLS. This web site references real estate listing(s) held by a brokerage firm other than the broker and/or agent who owns this web site. The accuracy of all information is deemed reliable but not guaranteed and should be personally verified through personal inspection by and/or with the appropriate professionals. Properties in listings may have been sold or may no longer be available. The data contained herein is copyrighted by Bright MLS and is protected by all applicable copyright laws. Any unauthorized collection or dissemination of this information is in violation of copyright laws and is strictly prohibited. Copyright © 2020 Bright MLS. All rights reserved.
Did you know? You can invite friends and family to your search. They can join your search, rate and discuss listings with you.