

13 LEMING AVENUEREEDVILLE, VA22539


Mortgage Calculator
Monthly Payment (Est.)
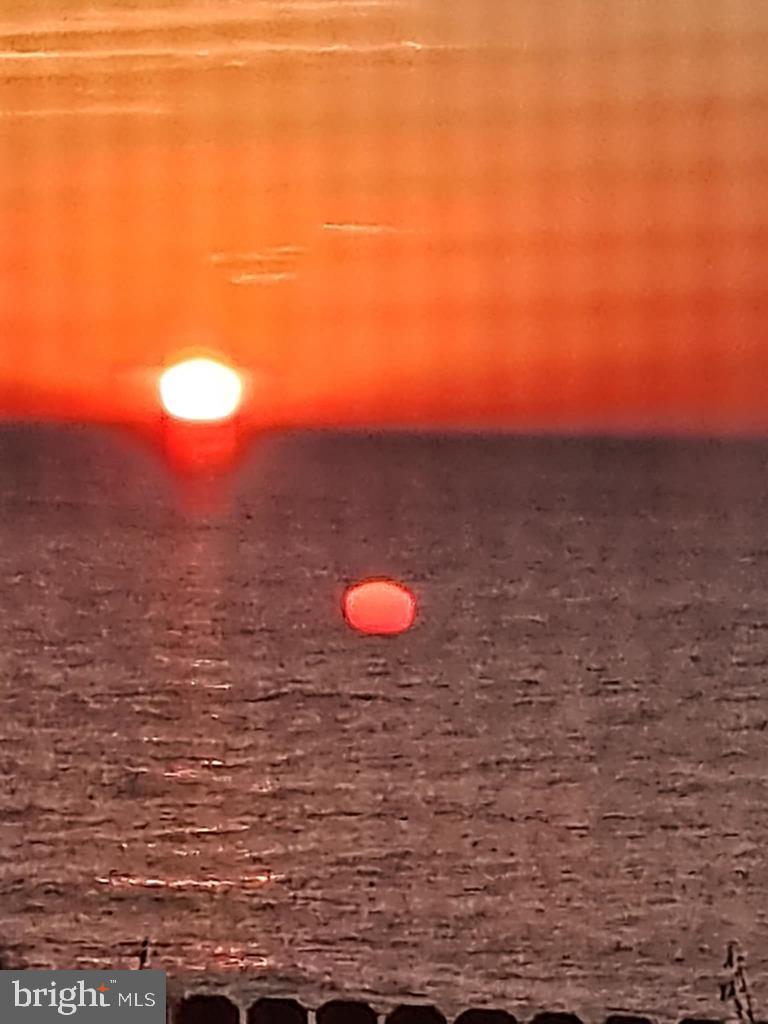
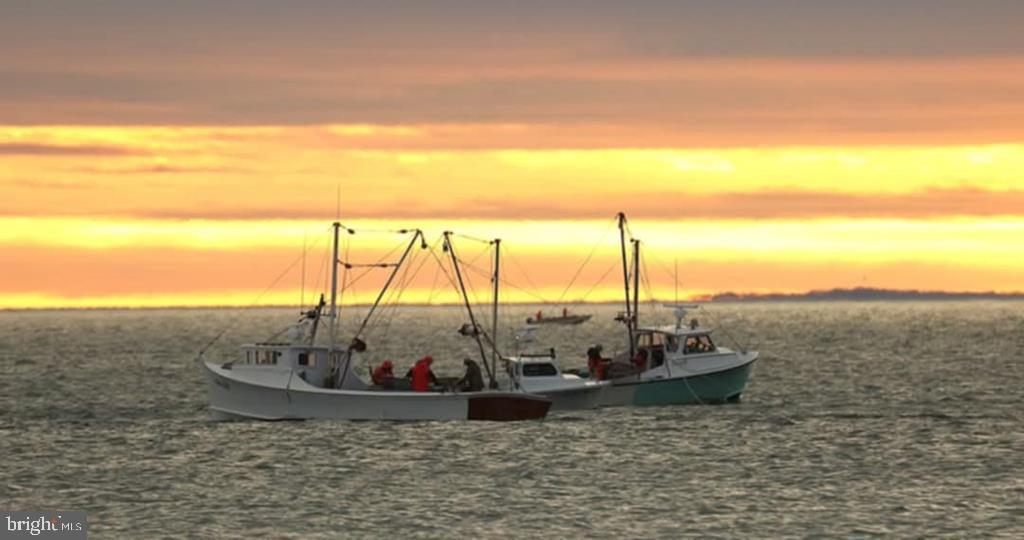
Enter an interest rate to see your estimated monthly payment.Discover an EXCEPTIONAL INVESTMENT OPPORTUNITY in coveted Fleeton Beach, where coastal charm meets modern living. This stunning coastal residence, built in 2004, boasts a perfect blend of comfort and style, making it an ideal choice for savvy investors seeking both rental potential and personal enjoyment. Step inside to find an inviting open floor plan that seamlessly connects the living, dining, and kitchen areas. The spacious family room, adorned with a cozy gas fireplace, is perfect for gatherings or quiet evenings. The primary bedroom offers breathtaking bay views, while the additional two bedrooms provide ample space for guests or tenants. With four full sized bathrooms, this home is designed for convenience and privacy. High-end finishes include hardwood floors, ceramic tile, and recessed lighting, ensuring a luxurious feel throughout. The exterior of the home is equally impressive, featuring durable vinyl siding and a composition roof. Enjoy the outdoors on the expansive deck, screened porch and stamped patio perfect for entertaining or simply soaking in the panoramic water views. The property includes a storage barn/shed for additional convenience, while the landscaped front and rear yards enhance the overall appeal. Set on a generous 0.3-acre lot, this property offers a level terrain with no thru street, ensuring peace and privacy. Living at the Chesapeake Bay is the ULTIMATE DREAM of The Northern Neck! T he potential for water-oriented activities is limitless. Fishing, kayaking, and boating are just steps away, making this a prime location for vacation rentals or year-round living. Located in a serene Chesapeake Bay setting, this home is just a short distance from public beaches and local amenities. There are many local fishing charter services for those who want a captain to lead the way! Enjoy gorgeous cotton candy Northern Neck skies, stunning sunrises, rainbows, moonlit nights and breathtaking sunsets!! The community offers exclusive access to beach amenities, ensuring a lifestyle of leisure and recreation. With its prime location, modern features, and water access, this property presents a LUCRATIVE INVESTMENT OPPORTUNITY. The demand for vacation rentals in this area is high, promising strong returns. Whether you choose to rent it out or enjoy it as your personal retreat, this home is a sound investment in a thriving market. Don't miss your chance to own a piece of PARADISE in Fleeton Beach-where every day feels like a vacation! Shell Boat Landing is less than one mile away and is the perfect place to launch your boat! There are waterfront restaurants in the area to include Horn Harbor & The Reedville Market amongst others! There are state parks, wineries, antique shops spread throughout the Northern Neck & also coastal shopping and restaurants in Kilmarnock only 20 or so minutes away! Enjoy art galleries, coffee shops, homemade ice cream and even other attractions like WindMill Point which has a huge sandy beach....and tiki bar along with a huge pier which is a favorite place to gather and fish or soak up the sun. Belle Isle State Park offers 7 miles of shoreline and lots of activities to enjoy. One super fun attraction is Compass Entertainment facility...it is a multi-million dollar establishment with fast go-karts, a batting cage, mini-golf, a deluxe movie theatre with plush reclining seats and a restaurant all in one location, plus tons of games!! WindMill Point has a marina on the Chesapeake Bay along with a large pool and live music nearby at times! The reviews are that this place is a hidden gem! You will love living in The Northern Neck or making this your vacation home!! Book a showing and see what this area has to offer you! (As you travel into the Northern Neck take notice of the historical sights, George Washington's Birthplace with beach is in Westmoreland County...right off of route 3. A huge attraction is Stratford Hall Plantation, home of "The Lee's". (Robert E. Lee
| 2 weeks ago | Listing updated with changes from the MLS | |
| 3 weeks ago | Listing first seen on site |

The real estate listing information is provided by Bright MLS is for the consumer's personal, non-commercial use and may not be used for any purpose other than to identify prospective properties consumer may be interested in purchasing. Any information relating to real estate for sale or lease referenced on this web site comes from the Internet Data Exchange (IDX) program of the Bright MLS. This web site references real estate listing(s) held by a brokerage firm other than the broker and/or agent who owns this web site. The accuracy of all information is deemed reliable but not guaranteed and should be personally verified through personal inspection by and/or with the appropriate professionals. Properties in listings may have been sold or may no longer be available. The data contained herein is copyrighted by Bright MLS and is protected by all applicable copyright laws. Any unauthorized collection or dissemination of this information is in violation of copyright laws and is strictly prohibited. Copyright © 2020 Bright MLS. All rights reserved.