

339 POTOMAC DRIVEHEATHSVILLE, VA22473
Mortgage Calculator
Monthly Payment (Est.)
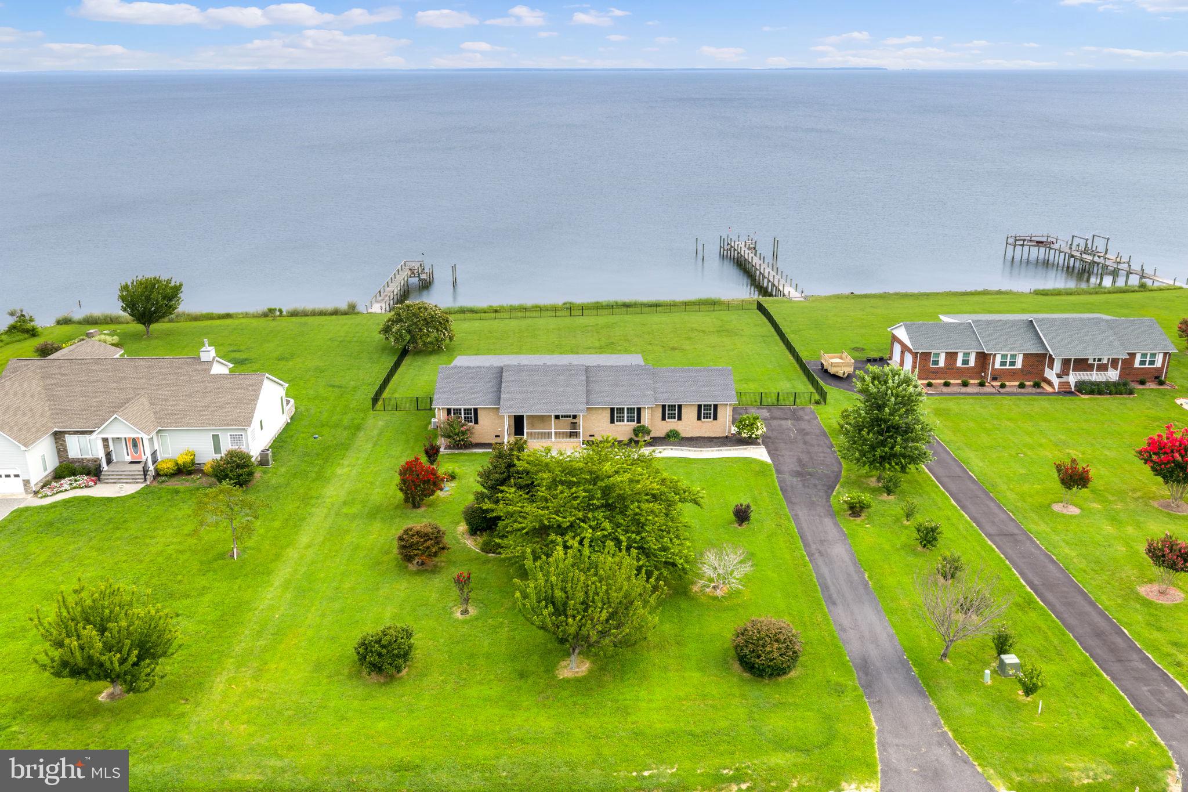
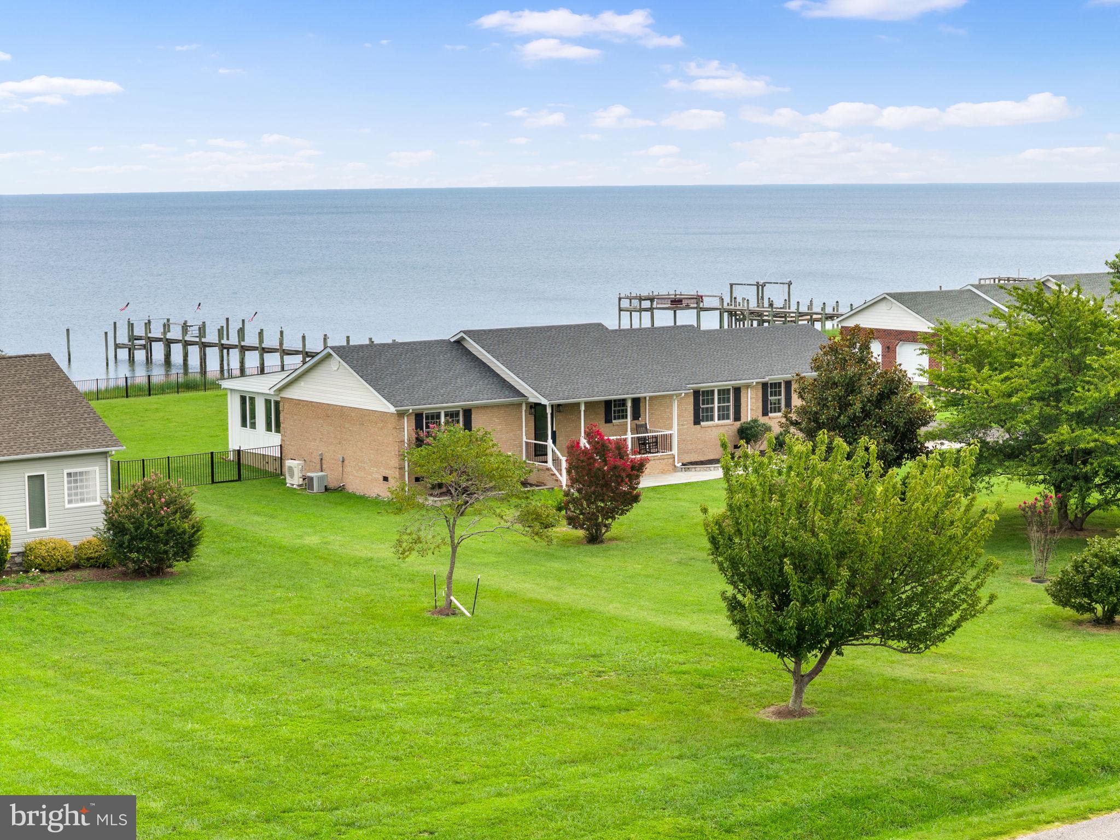
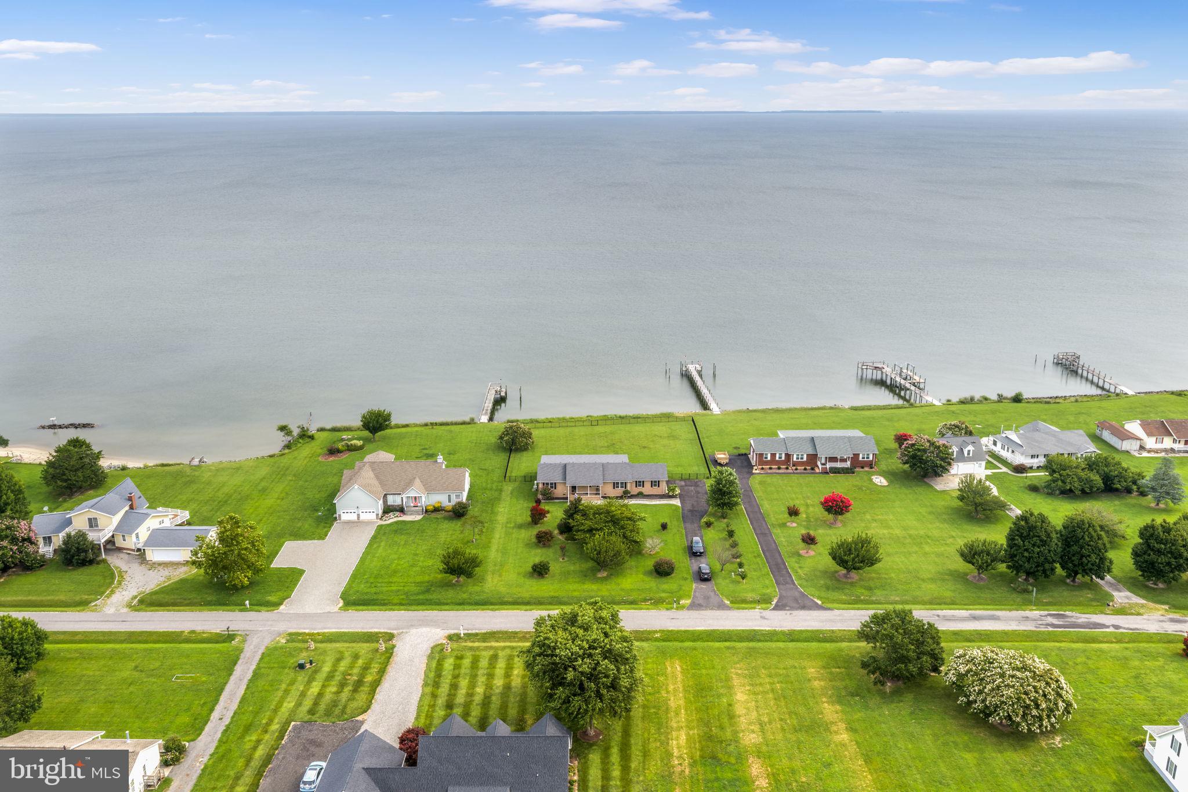
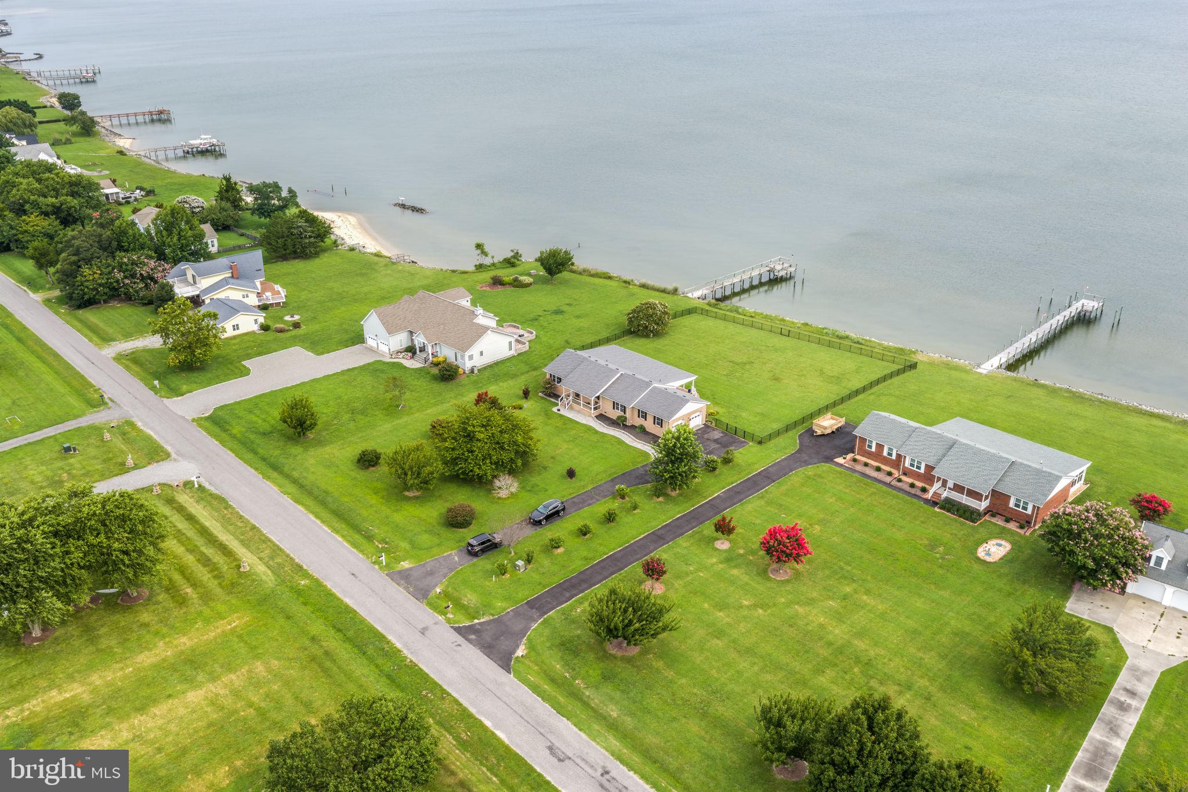
$3,422Experience breathtaking waterfront living in this all-brick custom home, perfectly positioned on a beautifully elevated 1.01-acre Potomac River frontage lot in sought-after Potomac Bay Estates. Protected by an Armour Stone shoreline and offering panoramic views of the Potomac River stretching toward the Chesapeake Bay shipping channel, this exceptional property combines luxury, comfort, and an unparalleled waterfront lifestyle. Inside, the open-concept floor plan is filled with natural light and enhanced by soaring vaulted ceilings and a spacious great room designed to capture the spectacular water views. The oversized kitchen offers abundant cabinetry, two pantries, a generous dining area, and a brand-new refrigerator (2025), making it perfect for everyday living and entertaining. A new washer and dryer (2025) are also included. Retreat to the waterfront primary suite featuring private porch access, a spacious walk-in closet, and an ensuite bath with dual vanities and a shower/tub combo. Two additional bedrooms and a full bathroom in the hallway are thoughtfully situated on the opposite side of the home, providing privacy for family and guests. One of the home's most impressive features is the newly added 27' x 16' four-season room. Complete with beautiful flooring, expansive windows that open to welcome the refreshing river breeze, and its own heating and cooling system, this incredible space offers year-round enjoyment while showcasing sweeping waterfront views. The four-season room provides access from both the great room and secondary bedroom and opens onto the expansive covered 27' x 16' deck—creating the perfect setting for entertaining, relaxing, or simply enjoying spectacular sunrises and sunsets over the water. Recent improvements include a new roof (2024), a newly fenced backyard (2024) with multiple access gates, a custom stone walkway, and a covered aggregate front porch that enhances the home's curb appeal. For boating enthusiasts, the hard work has already been done. A completed dock survey, and approved dock plans will convey to the new owner, making it easy to bring your private waterfront dock to life. Additional features include an oversized two-car garage with ample storage and breathtaking water views from nearly every room along the rear of the home. Located in the desirable Potomac Bay Estates community, residents enjoy exceptional amenities including a private waterfront common area, beach and picnic area, community pier, boat ramp, Armour Stone shoreline protection, and a beautifully maintained native plant and pollinator garden. Conveniently located near charming waterfront towns, wineries, golf courses, restaurants, marinas, and shopping, this extraordinary home offers the perfect balance of peaceful waterfront living and nearby conveniences. This is a rare opportunity to own one of the Northern Neck's premier Potomac River waterfront properties—where every day feels like a vacation.
| yesterday | Listing updated with changes from the MLS® | |
| yesterday | Listing first seen on site |

The real estate listing information is provided by Bright MLS is for the consumer's personal, non-commercial use and may not be used for any purpose other than to identify prospective properties consumer may be interested in purchasing. Any information relating to real estate for sale or lease referenced on this web site comes from the Internet Data Exchange (IDX) program of the Bright MLS. This web site references real estate listing(s) held by a brokerage firm other than the broker and/or agent who owns this web site. The accuracy of all information is deemed reliable but not guaranteed and should be personally verified through personal inspection by and/or with the appropriate professionals. Properties in listings may have been sold or may no longer be available. The data contained herein is copyrighted by Bright MLS and is protected by all applicable copyright laws. Any unauthorized collection or dissemination of this information is in violation of copyright laws and is strictly prohibited. Copyright © 2020 Bright MLS. All rights reserved.
Did you know? You can invite friends and family to your search. They can join your search, rate and discuss listings with you.