

43848 GLENHAZEL DRIVEASHBURN, VA20147
Mortgage Calculator
Monthly Payment (Est.)
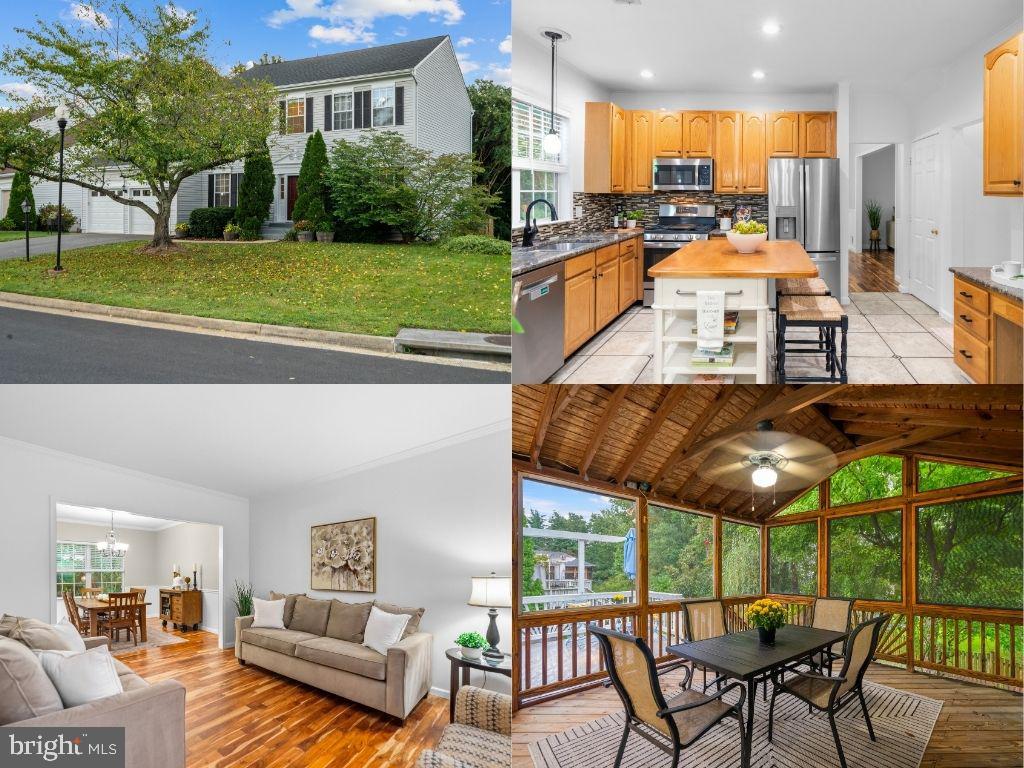
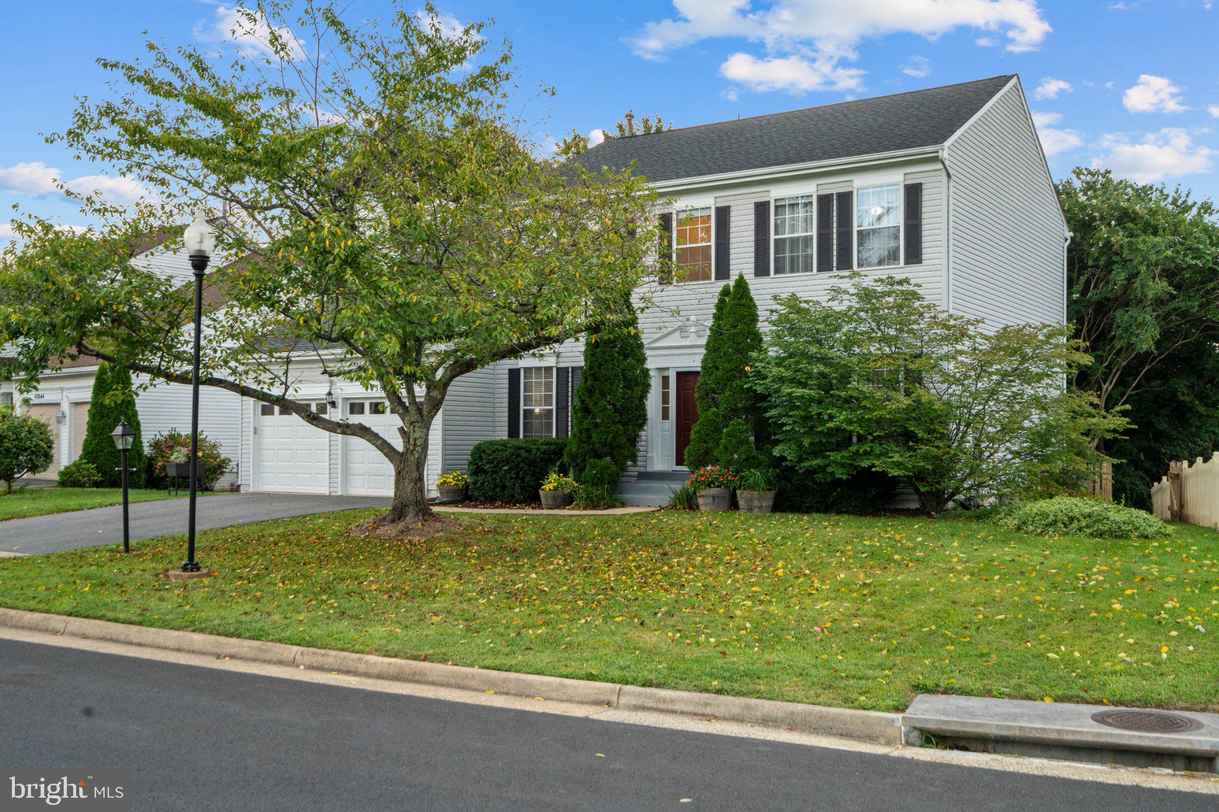
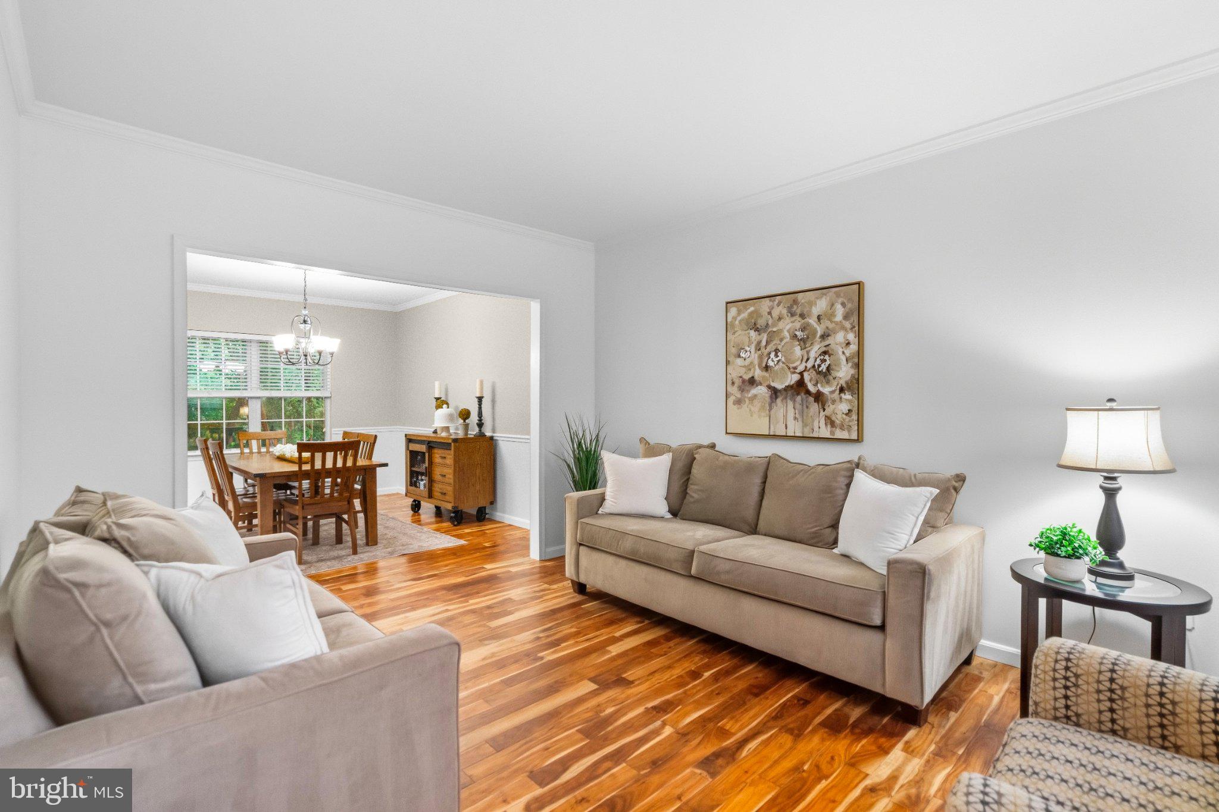
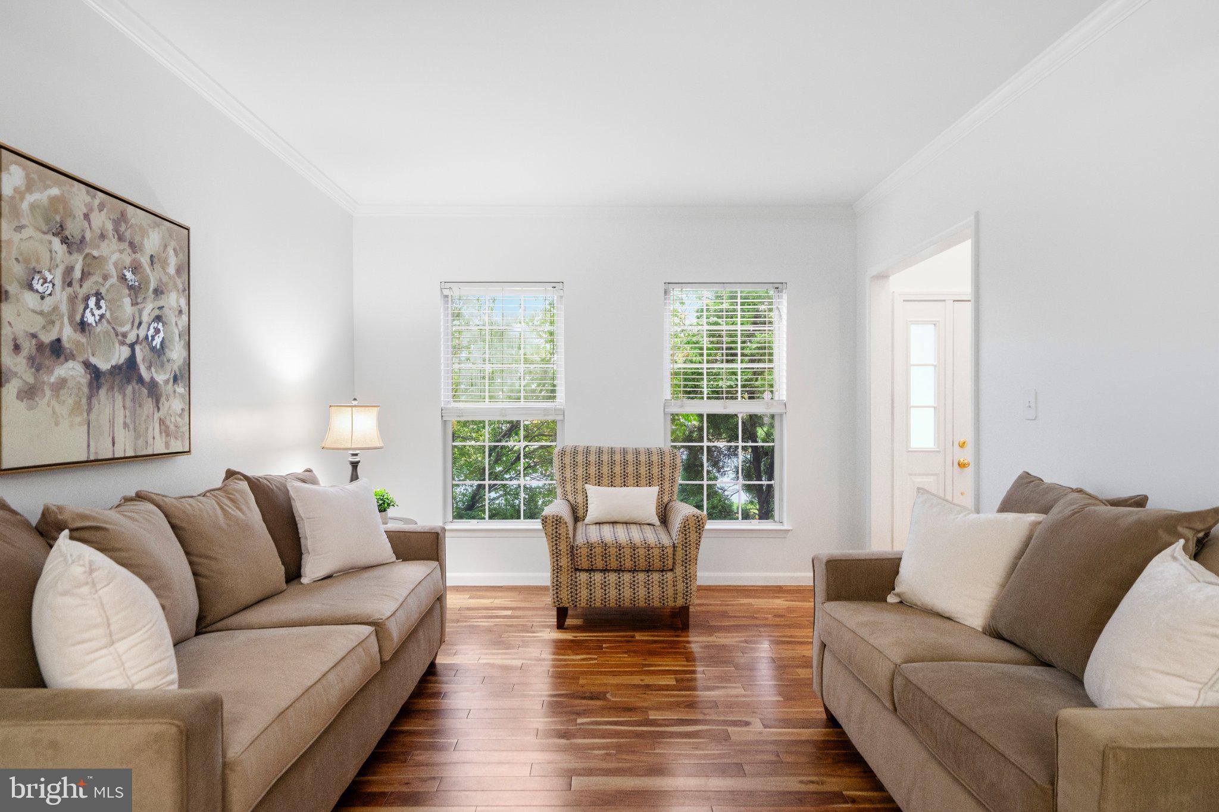
Enter an interest rate to see your estimated monthly payment.One of the best values for a single-family home in Ashburn, this freshly painted 4-bedroom, 3.5-bath home in Ashburn Village is in a commuter’s ideal location, with easy access to Route 7, Route 28, the Dulles Greenway, and the Silver Line via Ashburn Metro. A dedicated home office gives you a place to work, while the living and dining rooms flow into a kitchen with granite countertops, stainless steel appliances, a custom backsplash, and a butcher-block island. The adjoining family room features a wood-burning fireplace and opens to the deck and screened-in porch, where mature trees frame the fully fenced backyard. Upstairs, the primary suite has two walk-in closets and a private bath with a soaking tub and glass-enclosed shower. Three more bedrooms share a hall bath with a double-sink vanity. The lower level adds a spacious recreation room, a separate room for guests or hobbies, a renovated full bath, and a laundry and utility room. A two-car garage rounds out the home. Spend weekends at the Ashburn Village Sports Pavilion’s indoor pool or fitness center, or head outside to the neighborhood pools, tennis and basketball courts, playgrounds, trails, and lakes with fishing piers. Schedule your showing at Glenhazel today.
| 19 hours ago | Listing updated with changes from the MLS | |
| 2 days ago | Status changed to Active | |
| 4 days ago | Listing first seen on site |

The real estate listing information is provided by Bright MLS is for the consumer's personal, non-commercial use and may not be used for any purpose other than to identify prospective properties consumer may be interested in purchasing. Any information relating to real estate for sale or lease referenced on this web site comes from the Internet Data Exchange (IDX) program of the Bright MLS. This web site references real estate listing(s) held by a brokerage firm other than the broker and/or agent who owns this web site. The accuracy of all information is deemed reliable but not guaranteed and should be personally verified through personal inspection by and/or with the appropriate professionals. Properties in listings may have been sold or may no longer be available. The data contained herein is copyrighted by Bright MLS and is protected by all applicable copyright laws. Any unauthorized collection or dissemination of this information is in violation of copyright laws and is strictly prohibited. Copyright © 2020 Bright MLS. All rights reserved.
Did you know? You can invite friends and family to your search. They can join your search, rate and discuss listings with you.