

43317 CRYSTAL LAKE STREETLEESBURG, VA20176
Mortgage Calculator
Monthly Payment (Est.)
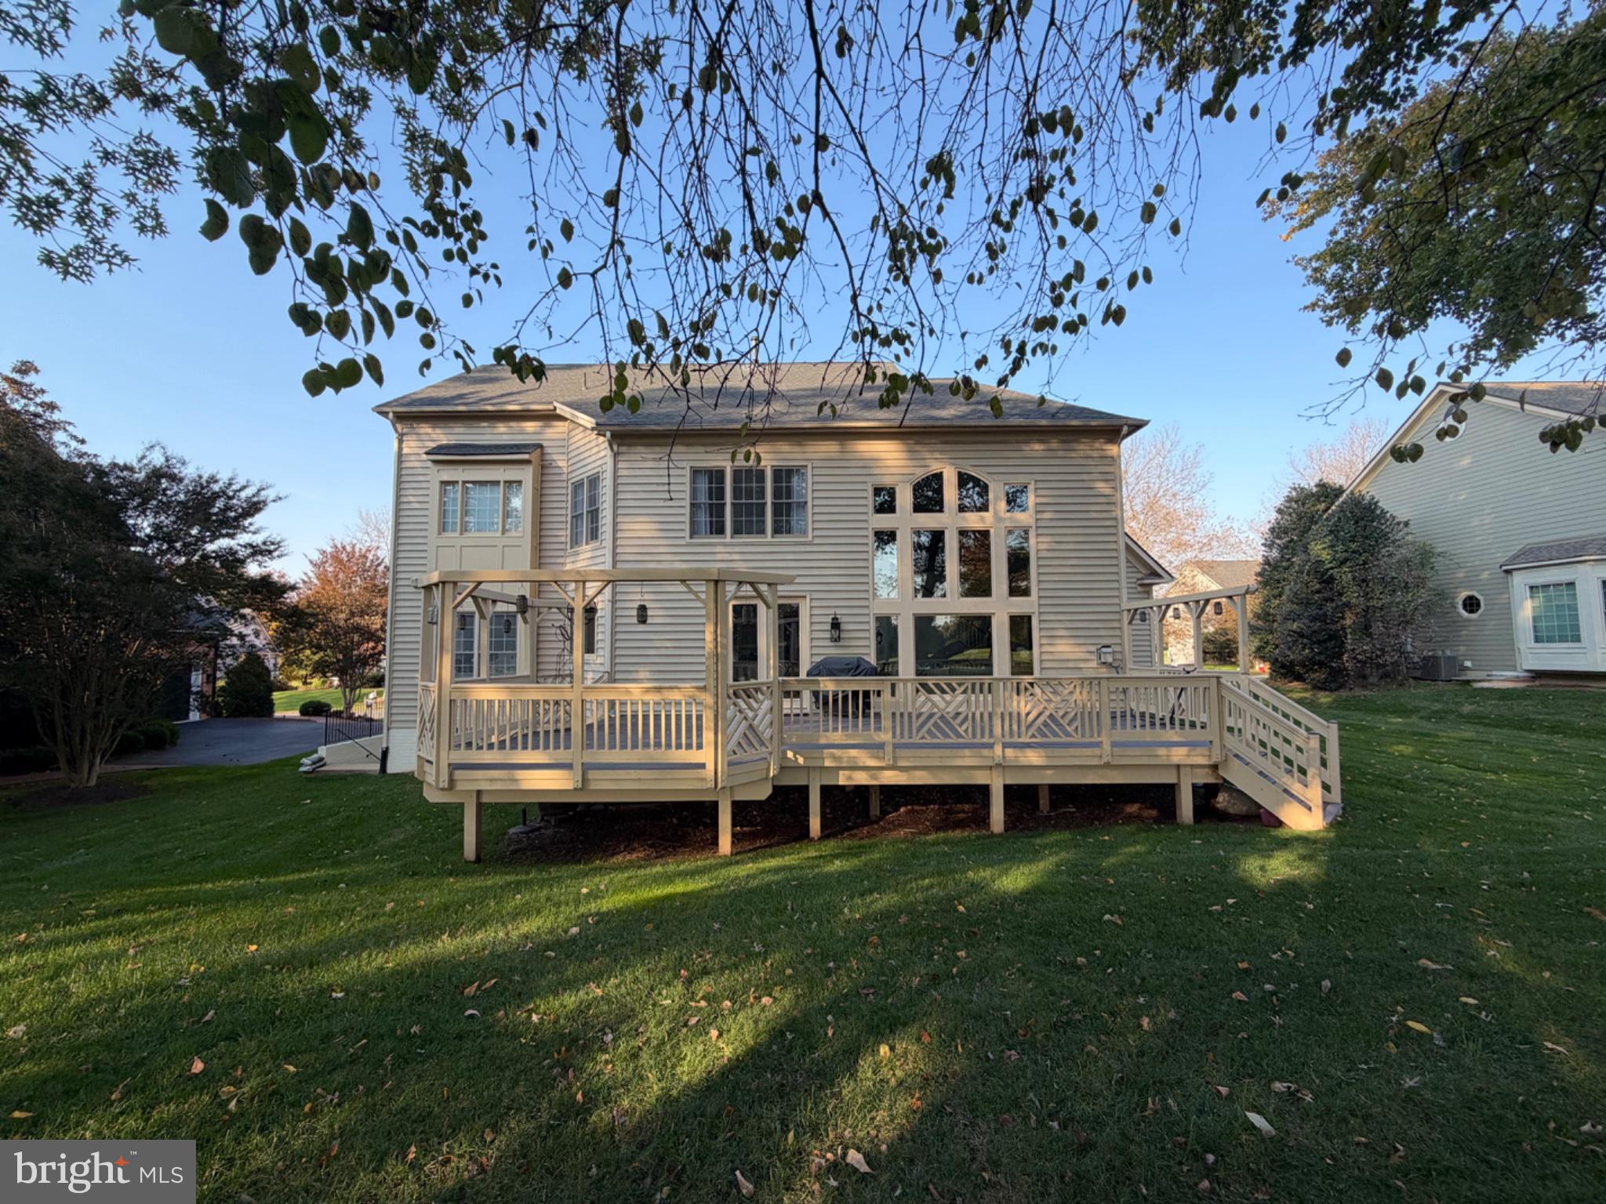
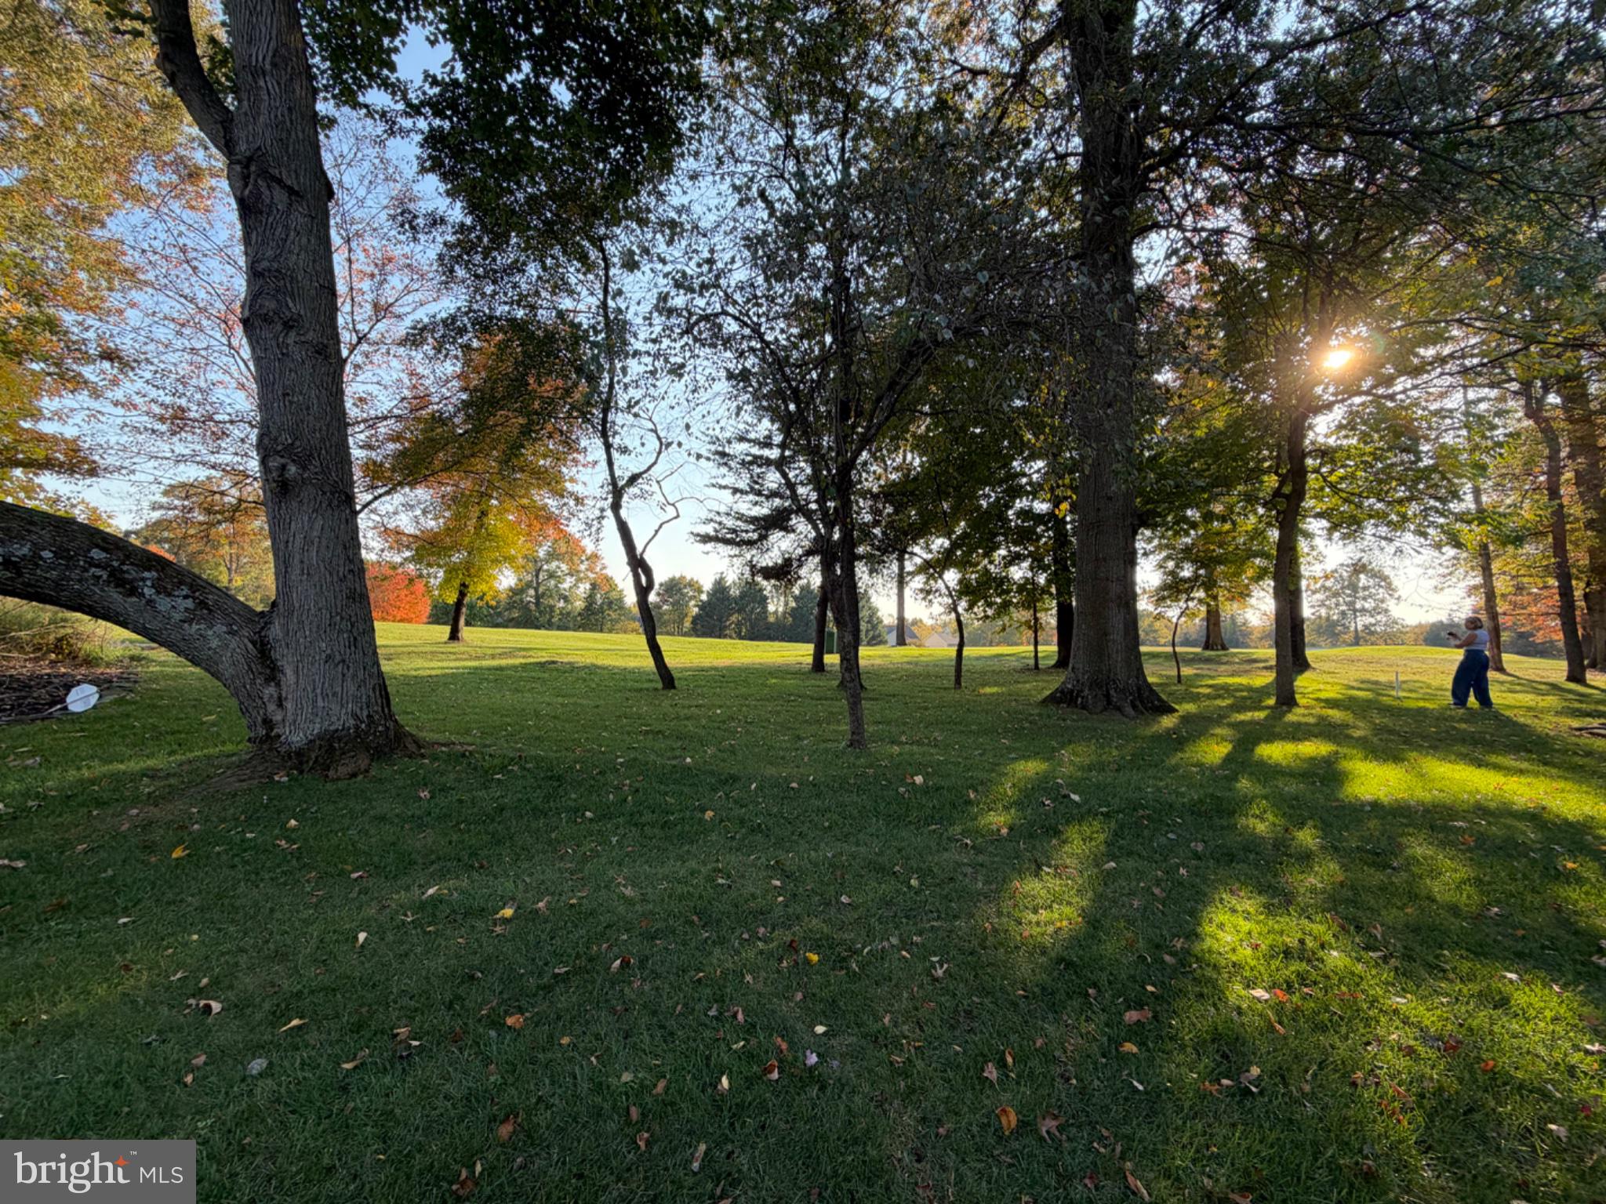
Enter an interest rate to see your estimated monthly payment.Welcome to this beautifully updated home in the prestigious, gated River Creek community, offering over 5,300 square feet of finished living space across three levels and picturesque views of the 3rd fairway of the River Creek Golf Course! Thoughtfully enhanced with numerous improvements, this spacious and light-filled residence features four bedrooms, four full baths, one half bath, an elegant two-story foyer, dual staircases, and an inviting open floor plan designed for both comfortable everyday living and effortless entertaining. The main level showcases beautiful Provenza Concord Oak flooring, complemented by freshly painted interiors and an elegant staircase with rich black-stained accents. Formal living and dining rooms provide wonderful entertaining spaces, while a generously sized private office with built-ins offers the perfect setting for working from home. The updated gourmet kitchen features quartz countertops, stainless steel appliances, a center island with cooktop, and a spacious breakfast area. Newly installed French doors (2026) add to the home’s appeal. The kitchen opens to a dramatic two-story family room, where soaring windows fill the space with natural light and a cozy gas fireplace creates a welcoming gathering place. Upstairs, the spacious primary suite offers a relaxing retreat with an enhanced walk-in closet and updated bath. Additional bedrooms and updated bathrooms provide comfortable accommodations for family and guests. The expansive finished lower level offers exceptional versatility, including a recreation area, full bathroom, and abundant storage space. Whether hosting overnight guests, entertaining friends, or creating a private retreat, this level offers flexibility to suit a variety of lifestyles. Major improvements include a new roof (2024), HVAC replacement (2020), replacement of all windows, updated bathrooms, new toilets, updated flooring, fresh interior and exterior painting, an enhanced laundry room with added cabinetry and storage, and improvements to the basement and outdoor spaces. Additional enhancements include a newly installed picture window, refreshed deck, improved walkway, resealed driveway, painted garage, and beautifully maintained landscaping. An in-ground sprinkler system adds convenience. Step outside to enjoy the deck and lovely landscaped surroundings overlooking the 3rd fairway of the River Creek Golf Course, providing a beautiful backdrop for morning coffee, outdoor dining, and relaxing evenings. Residents of River Creek enjoy an exceptional resort-style lifestyle within this sought-after gated community along the Potomac River. Amenities include a clubhouse with stunning golf course and river views, swimming pools, tennis and sports courts, fitness facilities, walking trails, playgrounds, and access to the Potomac River through a community fishing dock. With its extensive improvements, generous living spaces, beautiful golf course views, and outstanding community amenities, 43317 Crystal Lake Street offers a wonderful opportunity to enjoy the best of River Creek living!
| 19 hours ago | Listing updated with changes from the MLS | |
| yesterday | Status changed to Active | |
| 3 weeks ago | Listing first seen on site |

The real estate listing information is provided by Bright MLS is for the consumer's personal, non-commercial use and may not be used for any purpose other than to identify prospective properties consumer may be interested in purchasing. Any information relating to real estate for sale or lease referenced on this web site comes from the Internet Data Exchange (IDX) program of the Bright MLS. This web site references real estate listing(s) held by a brokerage firm other than the broker and/or agent who owns this web site. The accuracy of all information is deemed reliable but not guaranteed and should be personally verified through personal inspection by and/or with the appropriate professionals. Properties in listings may have been sold or may no longer be available. The data contained herein is copyrighted by Bright MLS and is protected by all applicable copyright laws. Any unauthorized collection or dissemination of this information is in violation of copyright laws and is strictly prohibited. Copyright © 2020 Bright MLS. All rights reserved.