

43095 WYNRIDGE DRIVE 205BROADLANDS, VA20148
Mortgage Calculator
Monthly Payment (Est.)
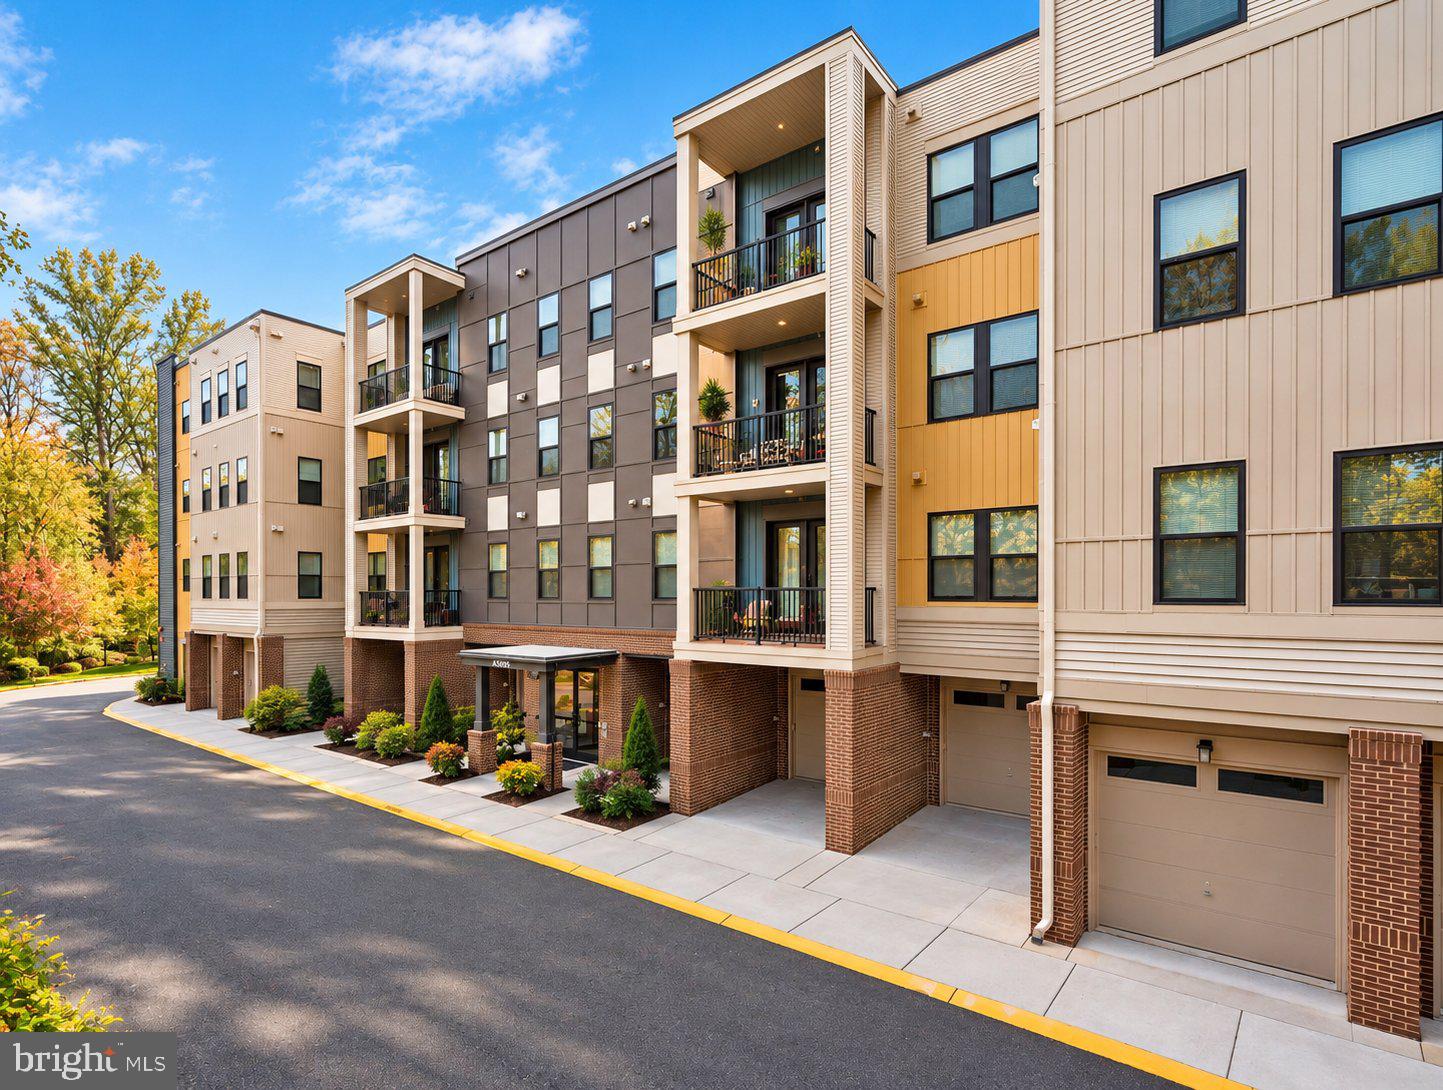
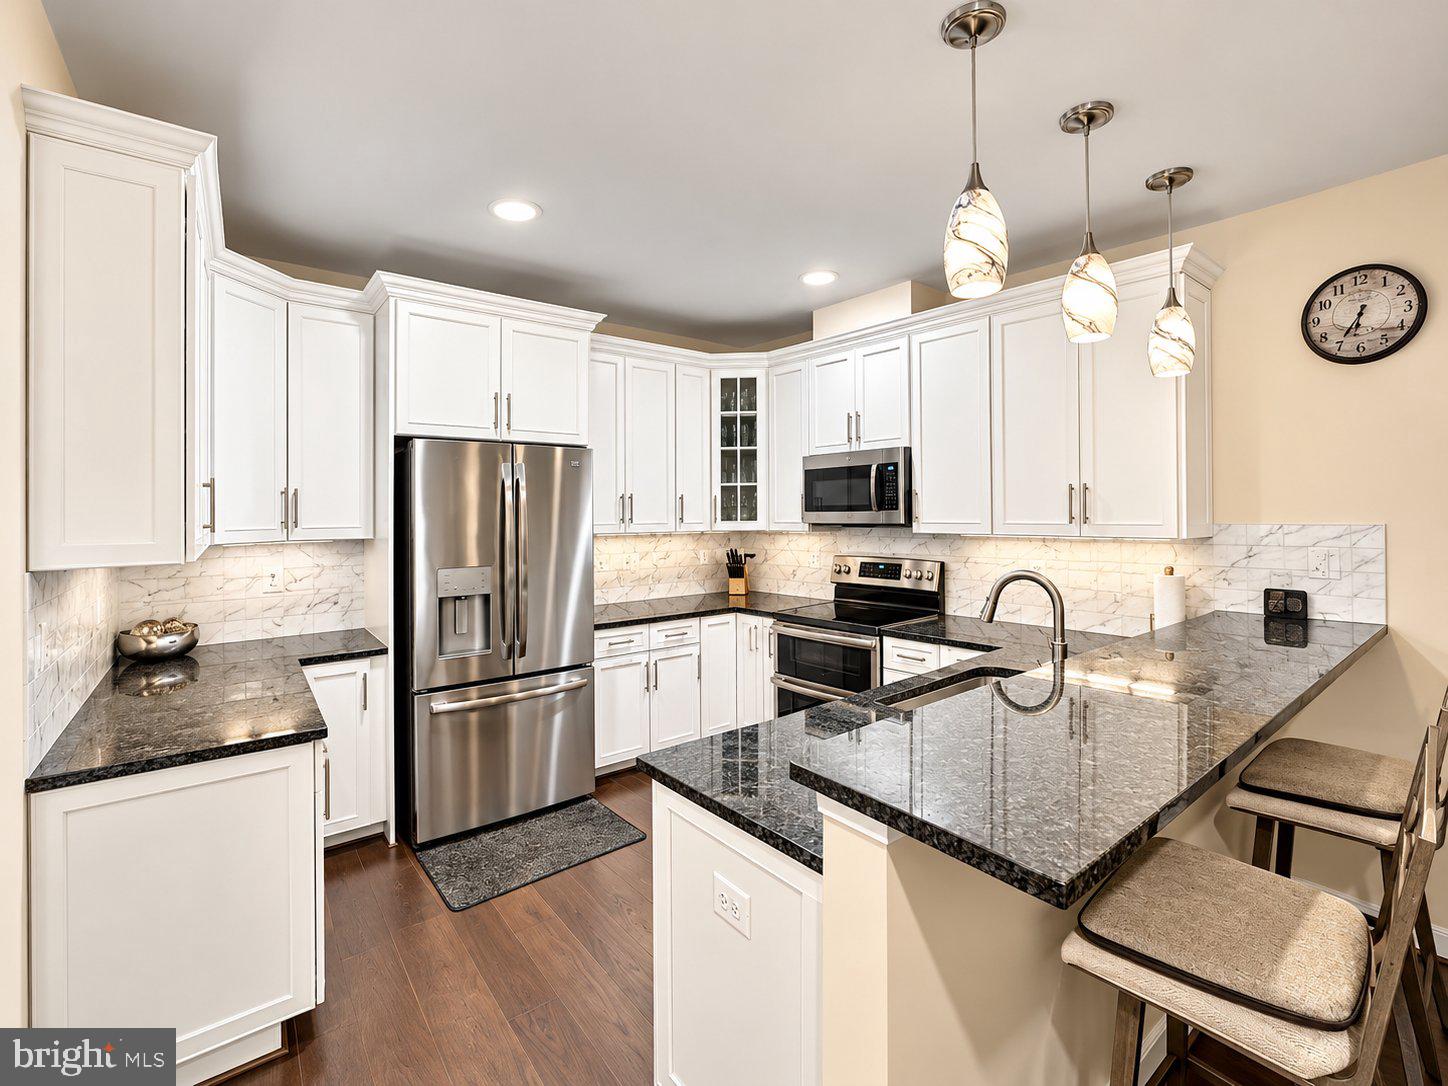
Enter an interest rate to see your estimated monthly payment.A RARE FIND! Beautifully maintained and showing like new, you'll love this spacious 3-bedroom, 2-bath condominium boasting 1,712 square feet of thoughtfully designed, single-level living in a sought-after 55+ community. One of the community's largest floor plans, this home combines the space and flexibility of three bedrooms and the convenience of low-maintenance condo living. The beautifully appointed kitchen features granite countertops, stainless steel appliances, double ovens, and a generous breakfast bar—perfect for casual dining or chatting while the cook works their magic! Relax in the living room by the fireplace, enjoy the evening breeze on your private balcony. An additional, versatile room just off the kitchen offers the perfect space for a den, home office, large pantry/storage, or hobby room. A private one-car garage, driveway parking, and elevator access complete the big picture, offering the space, storage, and convenience to live comfortably without the upkeep of a larger home. The Signature at Broadlands is an intimate community of just 45 residences across two buildings, with a shared rooftop terrace and access to outstanding Broadlands amenities, including swimming pools, tennis and pickleball courts, walking trails, and more. Convenience is right outside your door! Walk across the street to Southern Walk Shopping Center for groceries, restaurants, coffee, banking, pharmacy services, and other everyday essentials. Enjoy easy access to the Dulles Greenway, Metro, and Dulles International Airport. Spacious, beautifully maintained, and exceptionally convenient—this is easy living without sacrificing the space you love!
| 11 hours ago | Listing updated with changes from the MLS | |
| yesterday | Status changed to Coming Soon | |
| 3 days ago | Listing first seen on site |

The real estate listing information is provided by Bright MLS is for the consumer's personal, non-commercial use and may not be used for any purpose other than to identify prospective properties consumer may be interested in purchasing. Any information relating to real estate for sale or lease referenced on this web site comes from the Internet Data Exchange (IDX) program of the Bright MLS. This web site references real estate listing(s) held by a brokerage firm other than the broker and/or agent who owns this web site. The accuracy of all information is deemed reliable but not guaranteed and should be personally verified through personal inspection by and/or with the appropriate professionals. Properties in listings may have been sold or may no longer be available. The data contained herein is copyrighted by Bright MLS and is protected by all applicable copyright laws. Any unauthorized collection or dissemination of this information is in violation of copyright laws and is strictly prohibited. Copyright © 2020 Bright MLS. All rights reserved.