

18539 PERDIDO BAY TERRACELEESBURG, VA20176
Mortgage Calculator
Monthly Payment (Est.)
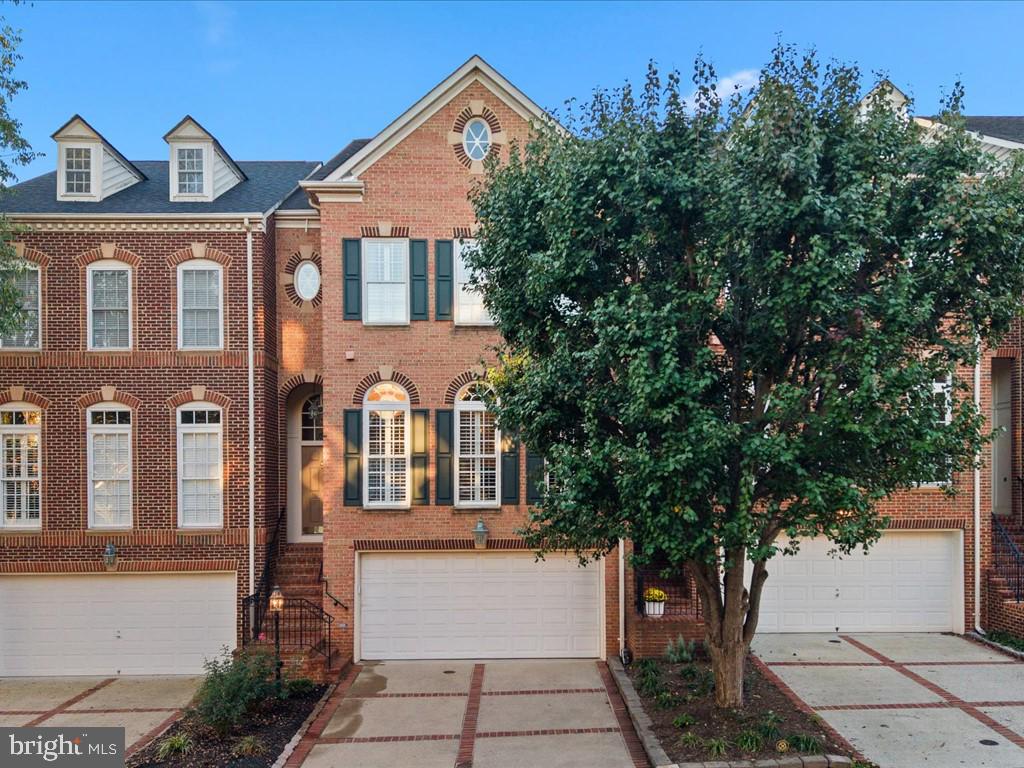
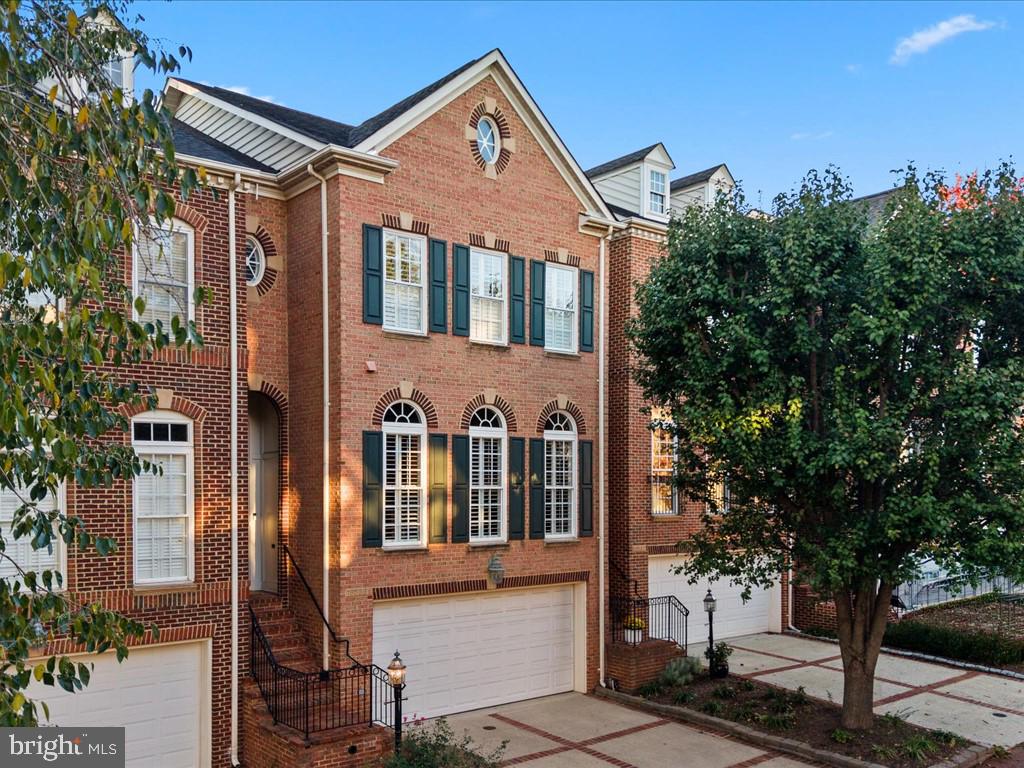
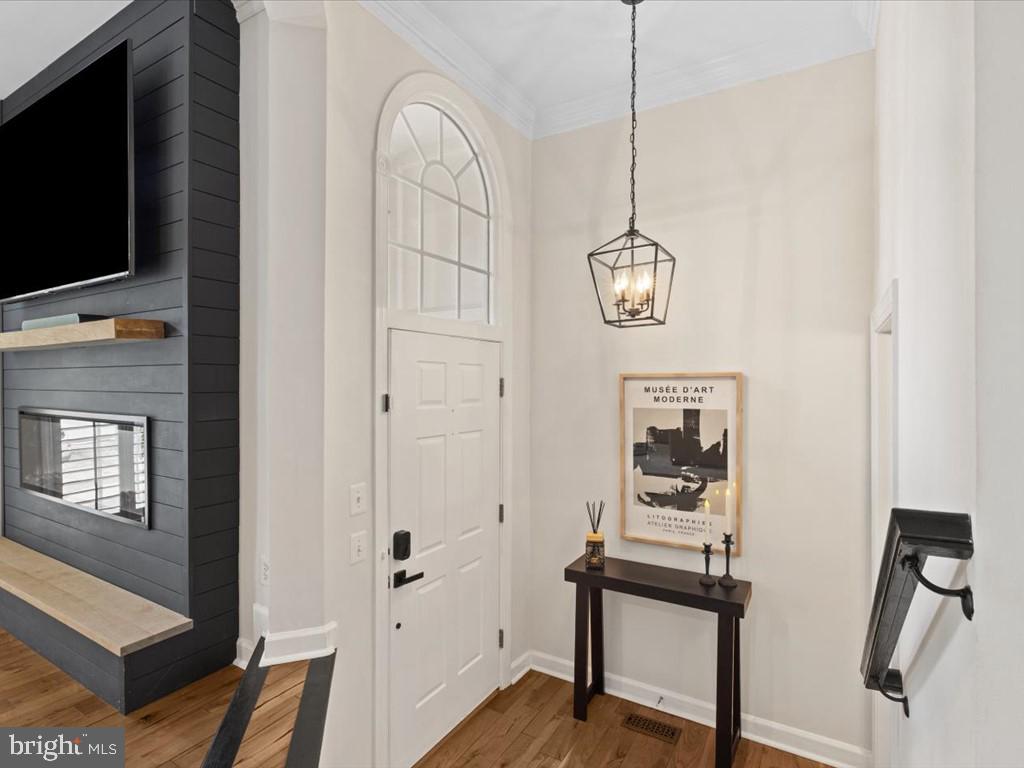
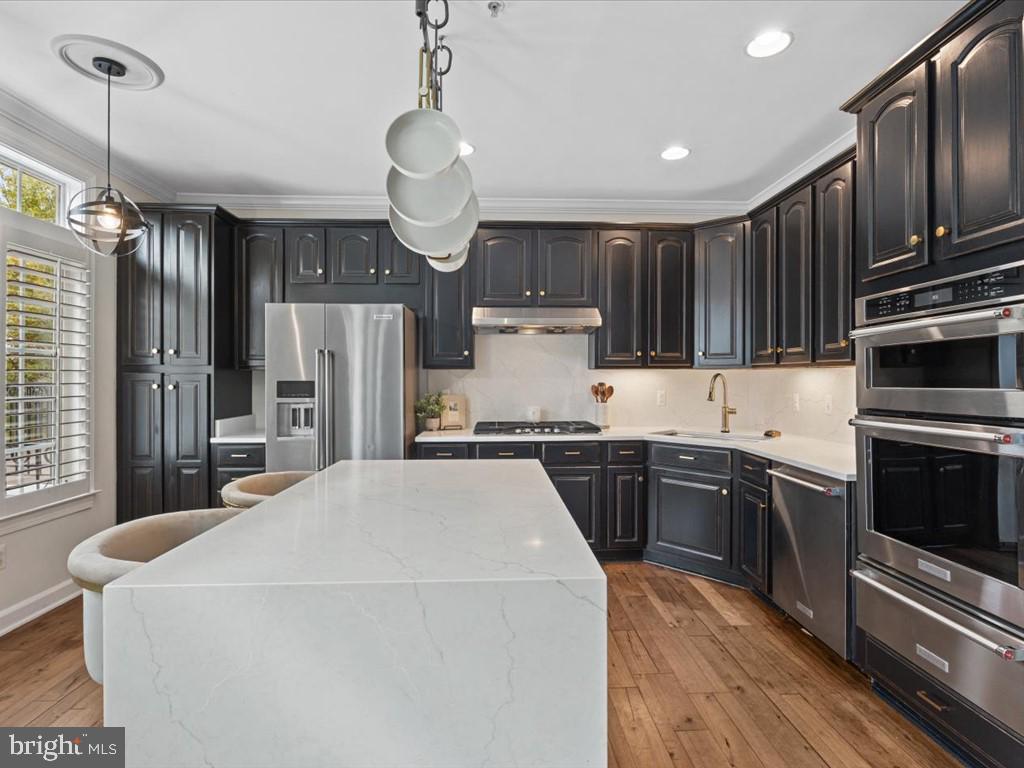
Enter an interest rate to see your estimated monthly payment.Welcome to 18539 Perdido Bay Terrace, nestled within the prestigious, private, gated community of River Creek! This beautifully appointed, stunning four-level home offers 4 bedrooms, 2 full bathrooms, and 2 half baths, with exceptional style, space, and versatility throughout. The main level makes an unforgettable first impression, featuring spectacular floor-to-ceiling Palladian windows that bathe the home in natural light and warmth, complemented by gorgeous hardwood flooring that adds timeless elegance. Expansive living spaces include a welcoming living room with a cozy fireplace and a formal dining room highlighted by a custom brick accent wall. The spaces flow effortlessly into the gourmet kitchen, showcasing a stunning waterfall quartz island, stainless steel appliances, gas cooktop, built-in wall oven, and microwave, with plenty of room for gathering and casual dining. Step outside to the spacious deck, creating the perfect setting for everyday enjoyment and effortless entertaining. The first upper level features a spacious primary retreat complete with a spa-inspired ensuite bath. Two additional generously sized bedrooms, a second full bathroom, and a conveniently located laundry room complete this level. The second upper level offers an expansive bonus room or fourth bedroom, ideal for a family room, playroom, private guest retreat, or whatever best suits your needs. The walk-out lower level adds even more flexibility, featuring a large family room with built-in shelving, a Murphy bed, and a convenient half bath. Perfect for overnight guests, sleepovers, or a private home office, this versatile space opens to a beautiful slate patio surrounded by a private wrought-iron fence. River Creek offers an exceptional country club lifestyle with beautifully maintained common areas, a clubhouse with dining, swimming pools, sports courts, golf course, playgrounds, scenic walking and jogging trails, and private community events for all ages. Enjoy the best of both worlds: a peaceful, secluded setting within an exclusive gated community, yet just minutes from endless dining, shopping, entertainment, convenient commuter routes, and Dulles International Airport. 18539 Perdido Bay Terrace is more than a home—it's a lifestyle. Come experience everything River Creek has to offer!
| a week ago | Listing updated with changes from the MLS | |
| a week ago | Status changed to Active | |
| 4 weeks ago | Listing first seen on site |

The real estate listing information is provided by Bright MLS is for the consumer's personal, non-commercial use and may not be used for any purpose other than to identify prospective properties consumer may be interested in purchasing. Any information relating to real estate for sale or lease referenced on this web site comes from the Internet Data Exchange (IDX) program of the Bright MLS. This web site references real estate listing(s) held by a brokerage firm other than the broker and/or agent who owns this web site. The accuracy of all information is deemed reliable but not guaranteed and should be personally verified through personal inspection by and/or with the appropriate professionals. Properties in listings may have been sold or may no longer be available. The data contained herein is copyrighted by Bright MLS and is protected by all applicable copyright laws. Any unauthorized collection or dissemination of this information is in violation of copyright laws and is strictly prohibited. Copyright © 2020 Bright MLS. All rights reserved.
Did you know? You can invite friends and family to your search. They can join your search, rate and discuss listings with you.