

RIVERBEND AT LANSDOWNE WOODS19385 CYPRESS RIDGE TERRACE 1016LEESBURG, VA20176
Mortgage Calculator
Monthly Payment (Est.)
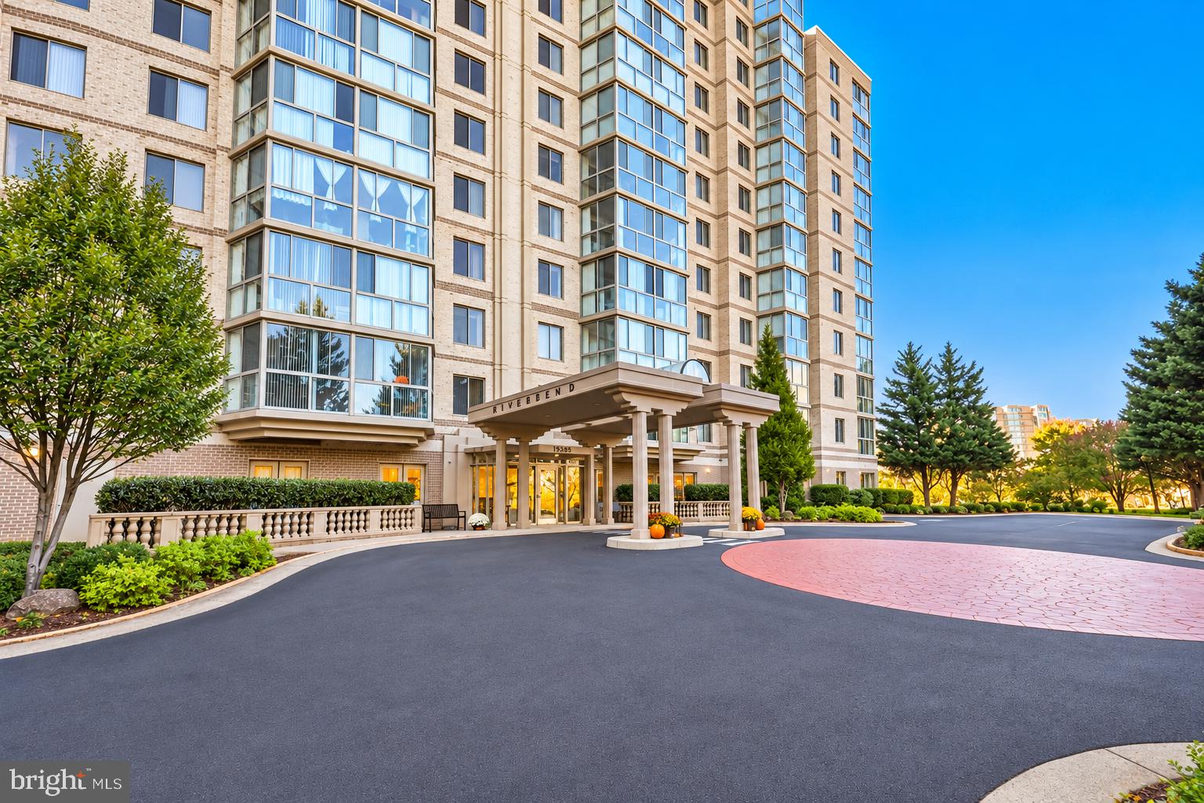
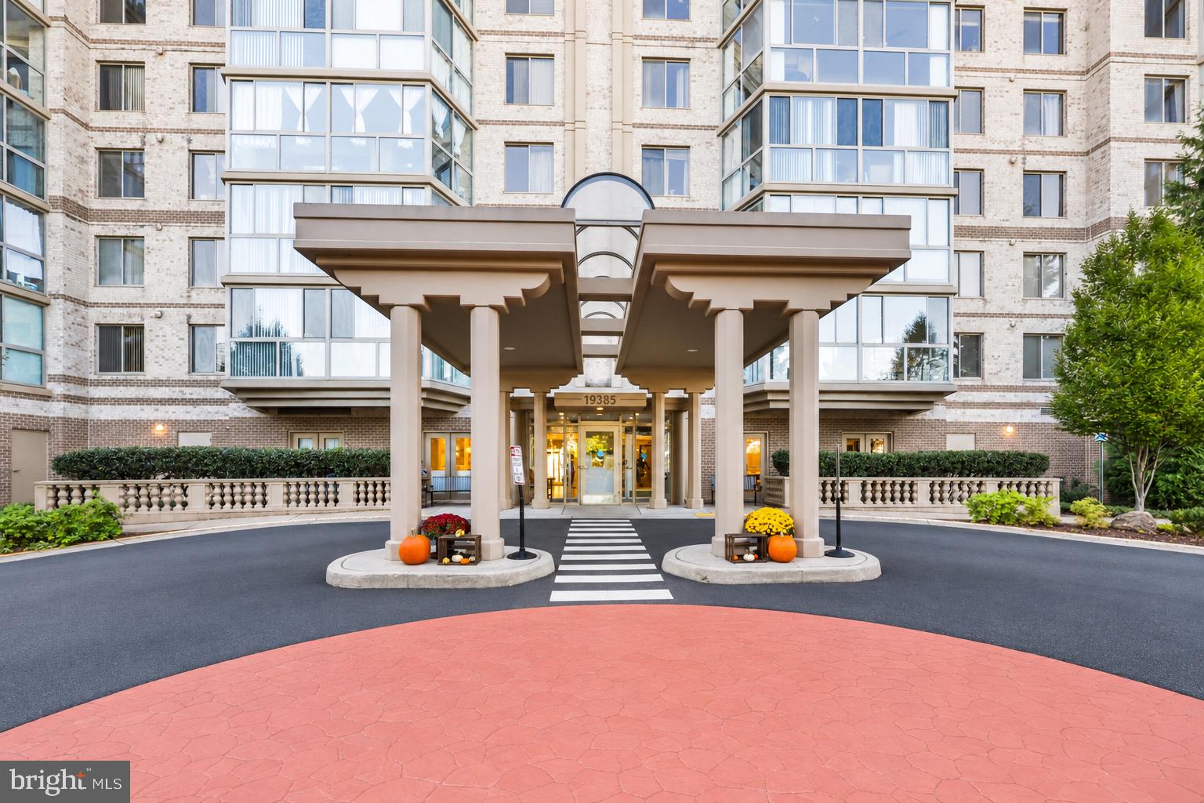
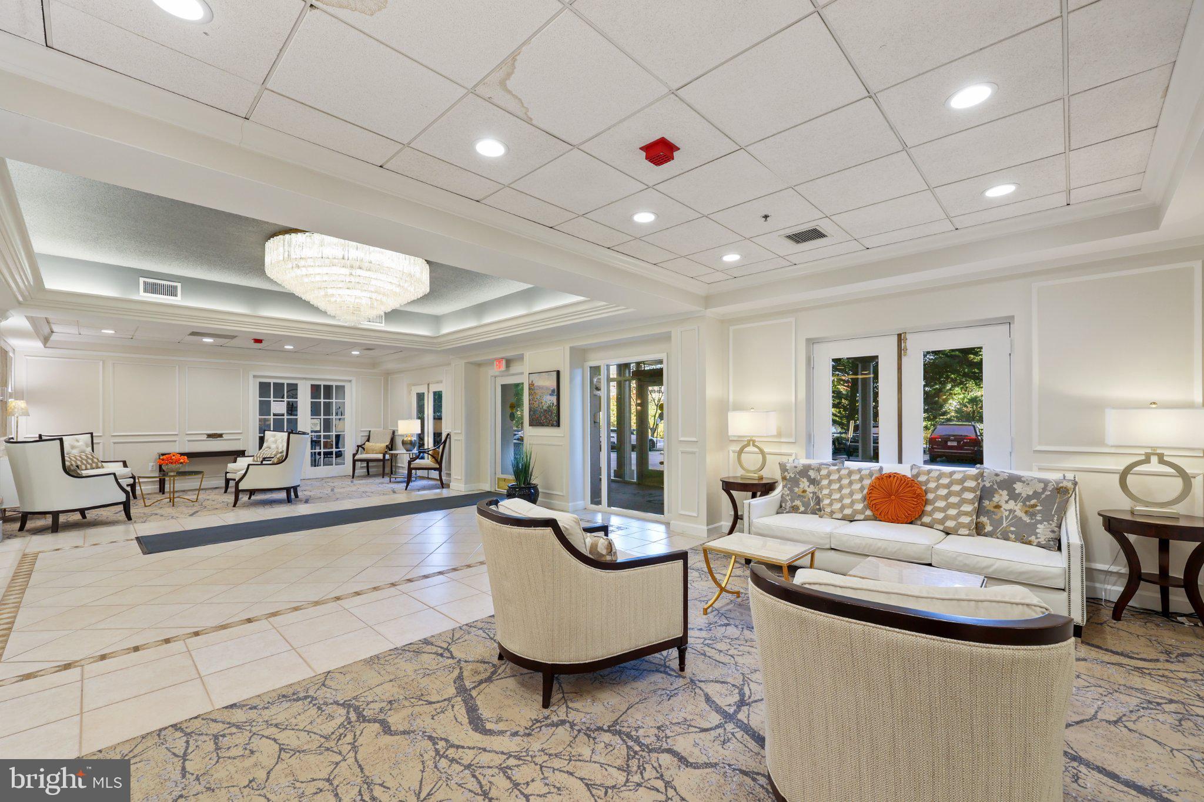
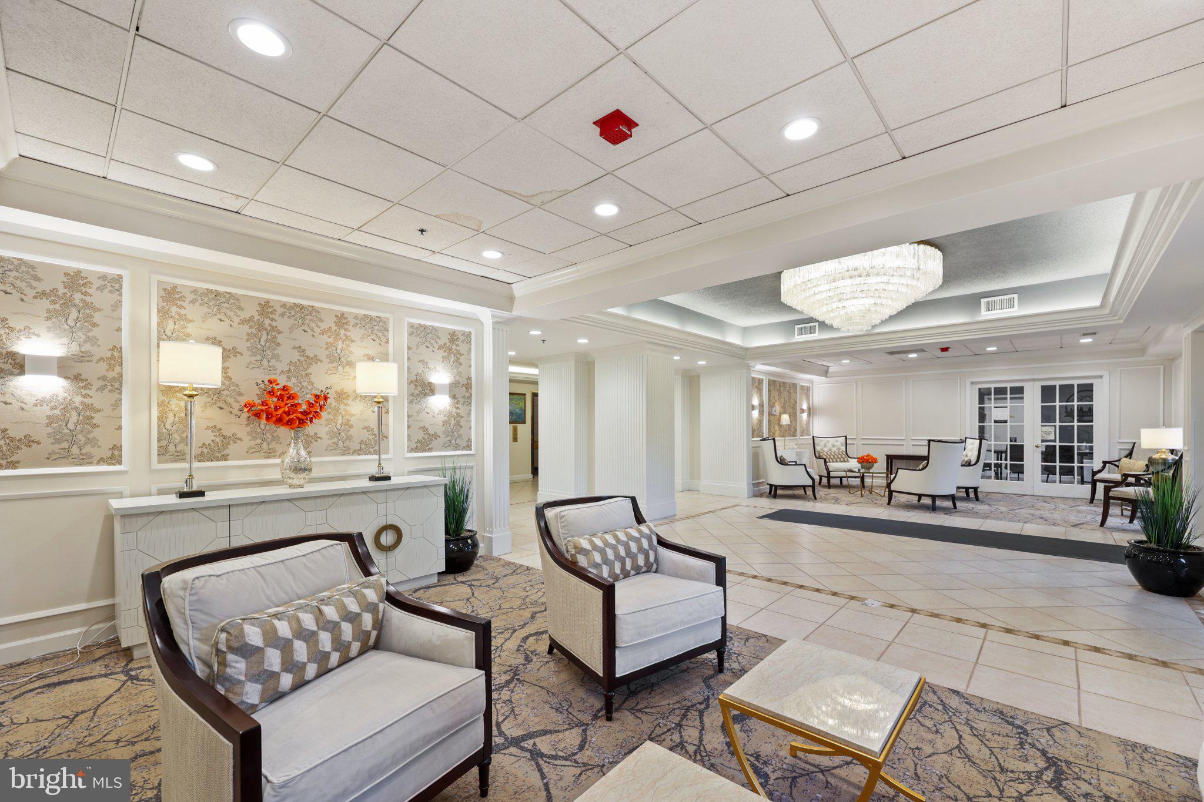
Enter an interest rate to see your estimated monthly payment.Step into this bright and inviting 2‑bed, 2‑bath condo in the vibrant 55+ community of Lansdowne Woods, where comfort and convenience come together seamlessly. Positioned on the 10th floor, this home offers an enclosed balcony that feels like a private lookout, showcasing expansive views. Inside, the layout is open and easy to live in, with a combined living and dining space that welcomes natural light throughout the day. The kitchen provides generous cabinet storage, and fresh new appliances. Both bedrooms offer ensuite baths—one with a tub/shower combo and the other featuring a walk‑in shower with frameless doors and built‑in safety rails for added peace of mind. Additional updates include fresh new flooring and new washer and dryer. A dedicated garage space (93, lobby level) and private storage unit (5) make daily life effortless. Beyond the front door, the community delivers an unmatched lineup of amenities: an indoor saltwater pool, fitness center, full‑service restaurant and bar, tennis and pickleball courts, a hair salon, library, art studio, and a full calendar of clubs and activities. A community shuttle connects you to nearby shopping and Inova Loudoun Hospital, while major destinations like Dulles Airport, One Loudoun, Lansdowne Resort, parks, and dining are all within easy reach. This is a home designed for low‑maintenance living with high‑quality amenities—an ideal place to settle into comfort and community.
| yesterday | Status changed to Active | |
| yesterday | Listing updated with changes from the MLS | |
| 3 days ago | Listing first seen on site |

The real estate listing information is provided by Bright MLS is for the consumer's personal, non-commercial use and may not be used for any purpose other than to identify prospective properties consumer may be interested in purchasing. Any information relating to real estate for sale or lease referenced on this web site comes from the Internet Data Exchange (IDX) program of the Bright MLS. This web site references real estate listing(s) held by a brokerage firm other than the broker and/or agent who owns this web site. The accuracy of all information is deemed reliable but not guaranteed and should be personally verified through personal inspection by and/or with the appropriate professionals. Properties in listings may have been sold or may no longer be available. The data contained herein is copyrighted by Bright MLS and is protected by all applicable copyright laws. Any unauthorized collection or dissemination of this information is in violation of copyright laws and is strictly prohibited. Copyright © 2020 Bright MLS. All rights reserved.
Did you know? You can invite friends and family to your search. They can join your search, rate and discuss listings with you.