

20934 SABER JET PLACEASHBURN, VA20147
Mortgage Calculator
Monthly Payment (Est.)
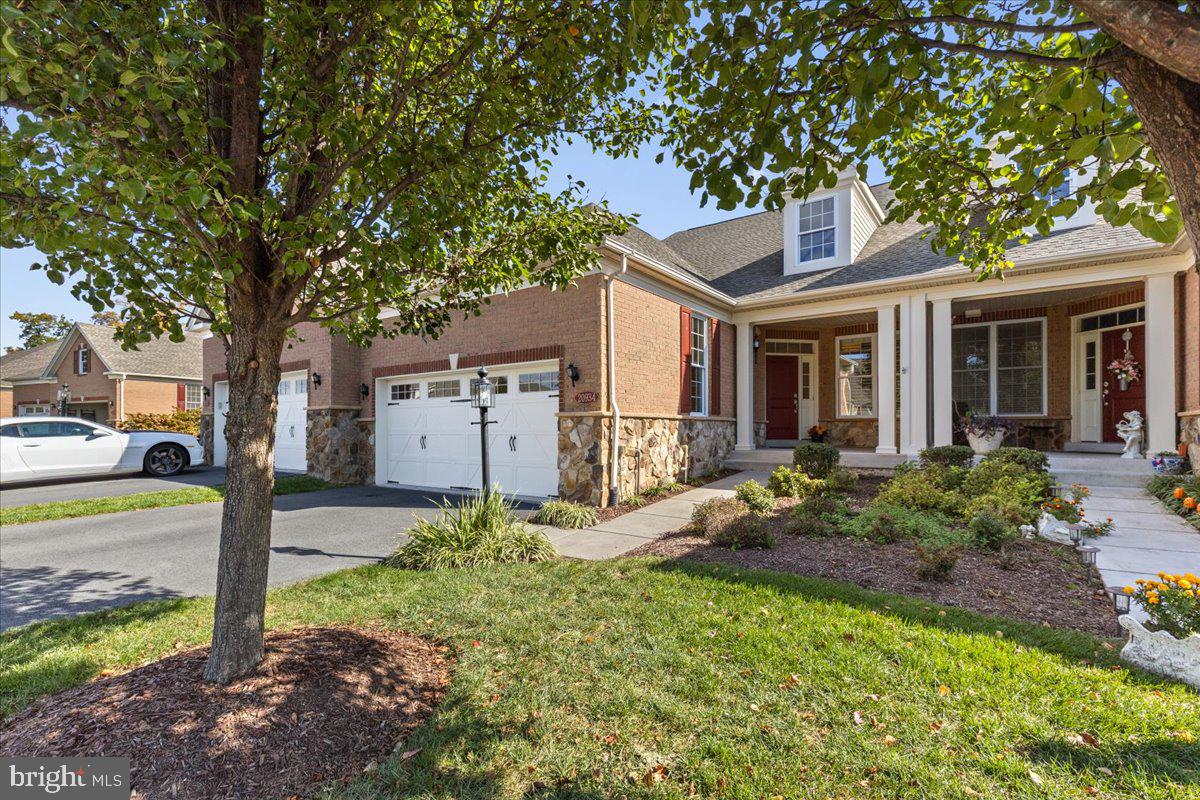
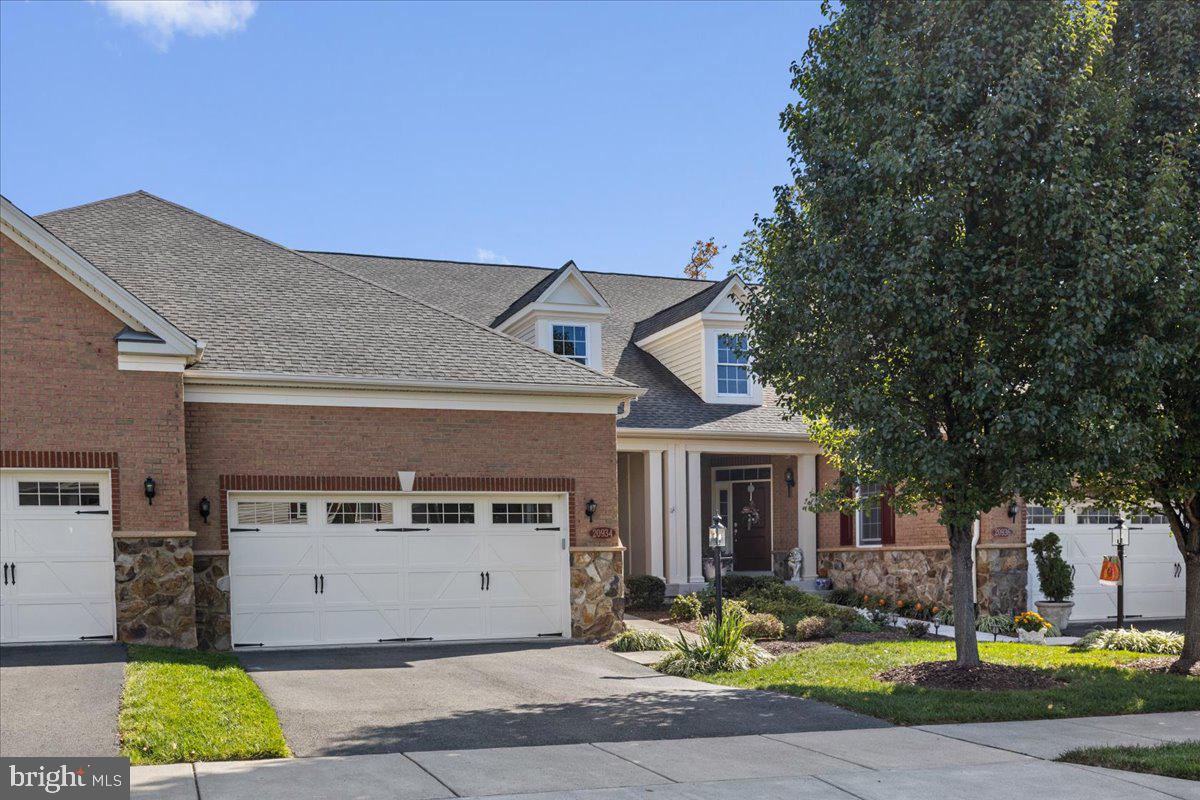
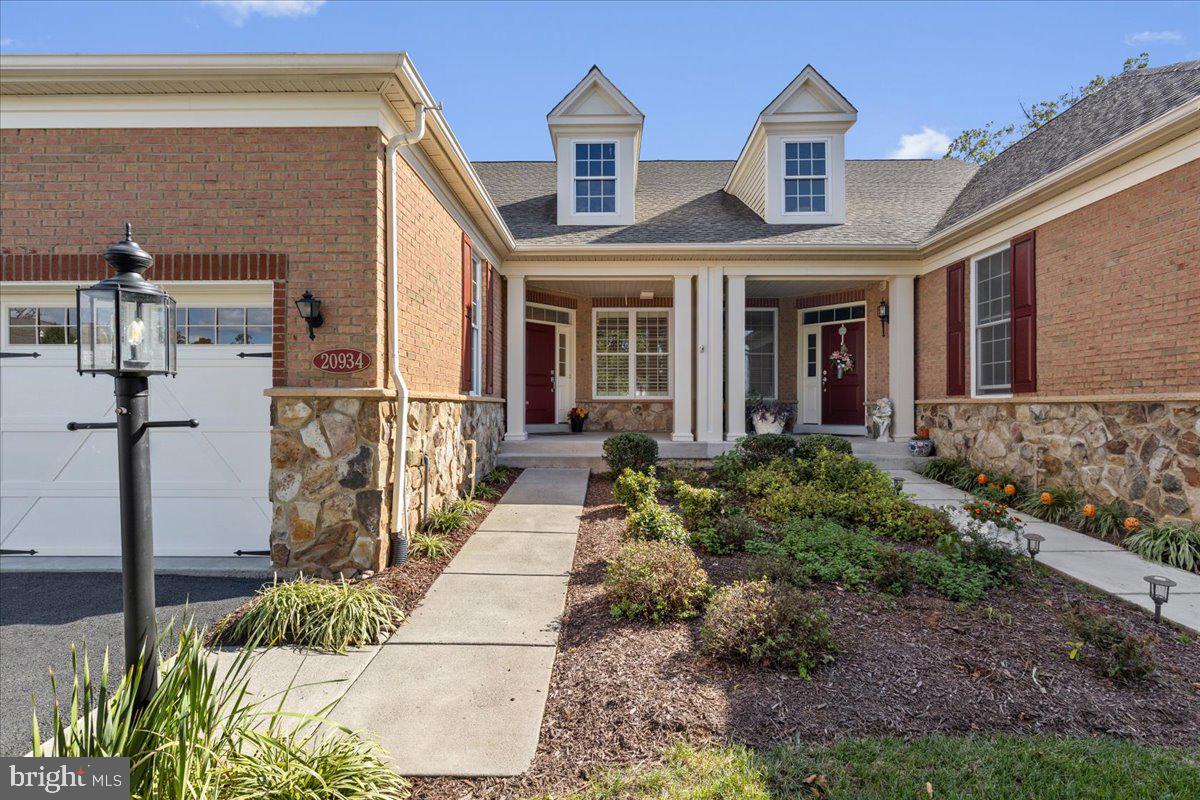
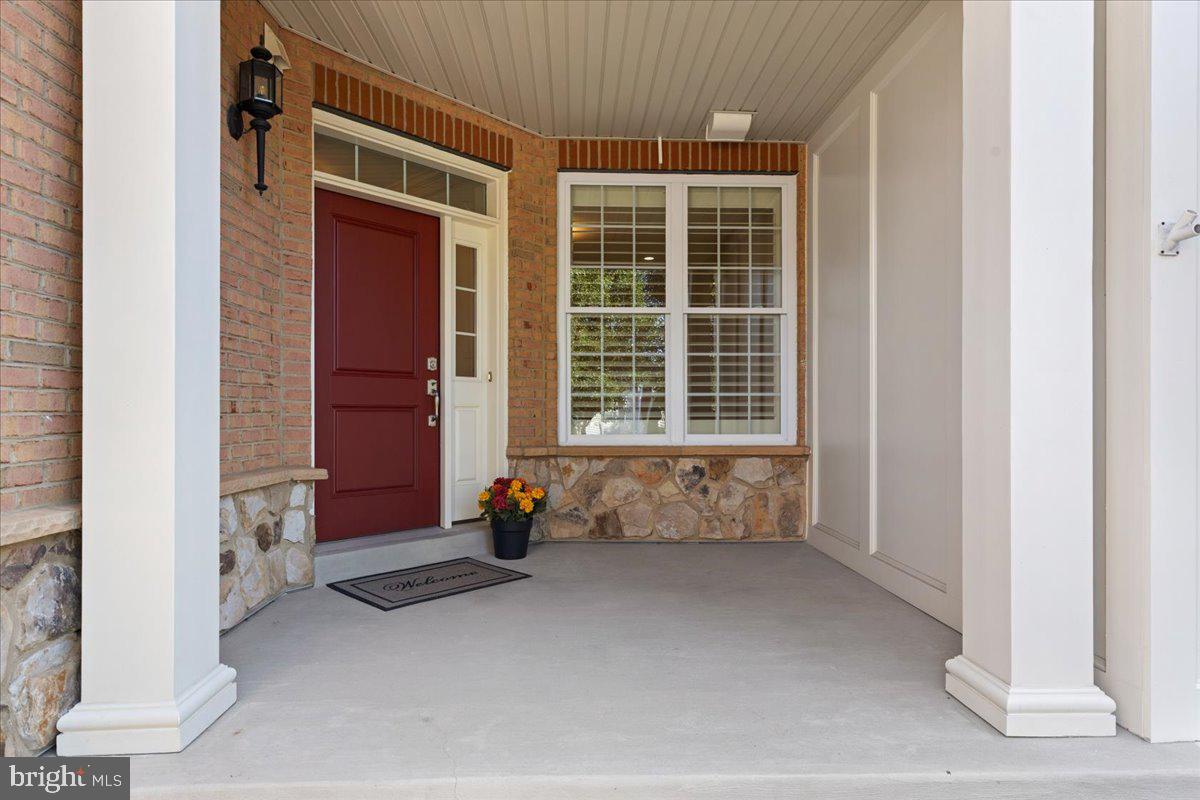
Enter an interest rate to see your estimated monthly payment.A little elegance, a little tranquility, and a whole lot to love! Welcome to Regency at Ashburn, a sought after 55+ community where comfort, charm, and easy living come together beautifully! This lovely Milford model offers the perfect blend of main level convenience and thoughtfully designed spaces, with three bedrooms, three full bathrooms, a two car garage, and a partially finished walk up basement. Whether you're entertaining friends, welcoming overnight guests, or simply savoring the comforts of home, there's something wonderful waiting around every corner! <br><br> Inside, discover a warm, welcoming interior filled with timeless details and thoughtful updates! Beautiful handscraped hardwood floors grace the foyer, dining room, kitchen, and family room, while fresh paint (2026) throughout gives the home a lovely, refreshed feel. Elegant tray ceilings in the dining room and primary bedroom, decorative chair rail accents, and Hunter Douglas shutters on the main level add touches of sophistication. The inviting living and dining spaces are perfect for everything from lively celebrations to quiet evenings at home. The expanded kitchen is ready to make every gathering a delight, featuring gorgeous granite countertops, classic subway tile backsplash, stainless steel appliances, including a new 2026 gas cooktop, and stylish Restoration Hardware cabinet hardware. From morning coffee to memorable holiday meals, this kitchen is sure to be a favorite gathering place! <br><br> Main level living has never felt so inviting! The spacious primary suite offers a peaceful escape, complete with scenic views and a beautifully renovated private bathroom in 2026 featuring lovely porcelain tile and Kohler fixtures. It's a wonderful place to begin and end each day! A second main level bedroom and full bathroom offer flexibility for guests, a home office, or a favorite hobby. New main level carpeting in 2026 adds another touch of comfort, while Kohler faucets and toilets throughout reflect the thoughtful attention given to this home. <br><br> Upstairs, a third bedroom and full bathroom create a charming private retreat for visiting guests, while the additional loft offers a cozy spot to unwind, read, or enjoy a little quiet time. The possibilities continue in the partially finished walk up basement, where just four steps lead outside! There's plenty of room to imagine a recreation area, exercise space, creative studio, or whatever suits your lifestyle. <br><br> And just wait until you step outside! The beautiful Trex deck overlooks a peaceful backdrop of mature trees, offering a delightful setting for morning coffee, afternoon conversations, or evenings spent enjoying the beauty of nature. Scenic views from the primary bedroom, family room, and deck bring the outdoors into everyday living, creating a wonderful sense of serenity. A lawn irrigation system helps keep the landscape looking its best, while the attached two car garage adds everyday convenience. <br><br> Behind the beauty, you'll find practical features to appreciate, including two zone natural gas heating and central air conditioning, an HVAC humidifier, and a UV-C light system in the furnace. A Samsung washer and dryer also convey. <br><br> Life at Regency at Ashburn is about making time for the things that matter most! Enjoy a welcoming clubhouse, social clubs, an outdoor pool, fitness center, aerobics and dance studio, bocce ball courts, putting green, billiards room, and walking trails. Residents also have access to Ashburn Village amenities, including the Sports Pavilion. Even the everyday chores are a little easier, with HOA services that include full lawn and landscape care-mowing, trimming, pruning, aeration, overseeding, fertilization, gutter cleaning, irrigation service for winter and spring, and snow removal incl driveway/walkway. With peaceful surroundings, inviting amenities, and so much to enjoy close to home, this charming Milford model is ready for its next chapter!
| a week ago | Status changed to Active Under Contract | |
| a week ago | Listing updated with changes from the MLS | |
| 4 weeks ago | Listing first seen on site |

The real estate listing information is provided by Bright MLS is for the consumer's personal, non-commercial use and may not be used for any purpose other than to identify prospective properties consumer may be interested in purchasing. Any information relating to real estate for sale or lease referenced on this web site comes from the Internet Data Exchange (IDX) program of the Bright MLS. This web site references real estate listing(s) held by a brokerage firm other than the broker and/or agent who owns this web site. The accuracy of all information is deemed reliable but not guaranteed and should be personally verified through personal inspection by and/or with the appropriate professionals. Properties in listings may have been sold or may no longer be available. The data contained herein is copyrighted by Bright MLS and is protected by all applicable copyright laws. Any unauthorized collection or dissemination of this information is in violation of copyright laws and is strictly prohibited. Copyright © 2020 Bright MLS. All rights reserved.
Did you know? You can invite friends and family to your search. They can join your search, rate and discuss listings with you.