Save
Ask
Tour
Hide
Share
$1,399,000
New Listing

41541 DOGWOOD PARK PARKSIDE VILLAGE CIRCLE
ALDIE, VA20105

For Sale|Single Family Residence|Active
5
Beds
5
Total Baths
4
Full Baths
1
Partial Bath
3,646
SqFt
$384
/SqFt
2026
Built
Subdivision:
PARKSIDE VILLAGE
County:
LOUDOUN
Listing courtesy of Toll Brothers Real Estate Inc.
Call Now: 443.632.3000
Is this the listing for you? We can help make it yours.
443.632.3000
41541 DOGWOOD PARK PARKSIDE VILLAGE CIRCLE41541 DOGWOOD PARK PARKSIDE VILLAGE CIRCLE41541 DOGWOOD PARK PARKSIDE VILLAGE CIRCLE41541 DOGWOOD PARK PARKSIDE VILLAGE CIRCLE
Save
Ask
Tour
Hide
Share

Mortgage Calculator

Monthly Payment (Est.)

Enter an interest rate to see your estimated monthly payment.
Calculator powered by Showcase IDX, a Constellation1 Company. Copyright ©2026 Information is deemed reliable but not guaranteed.

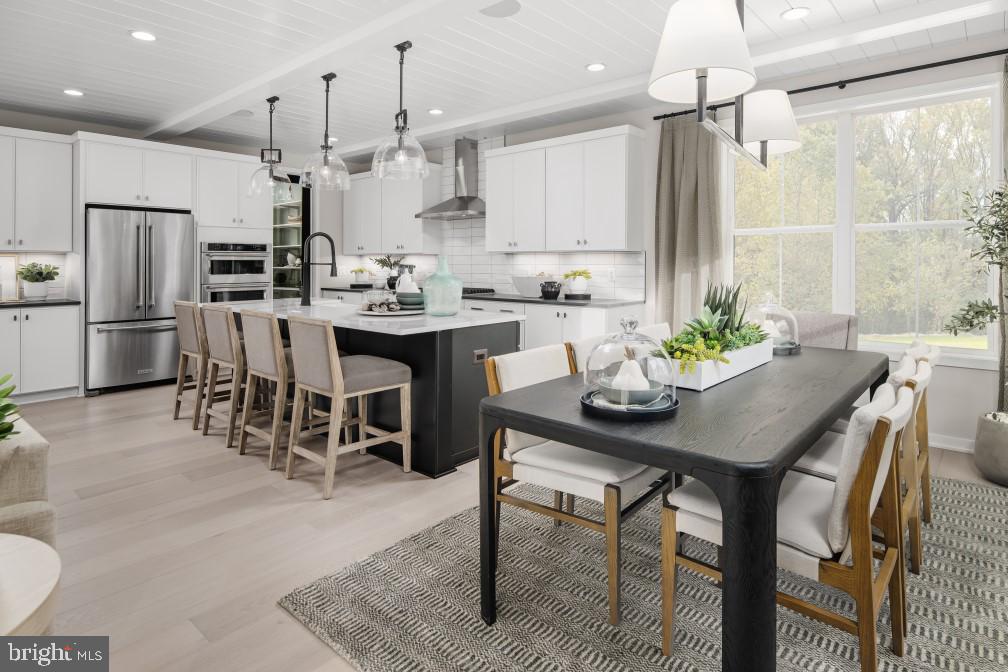
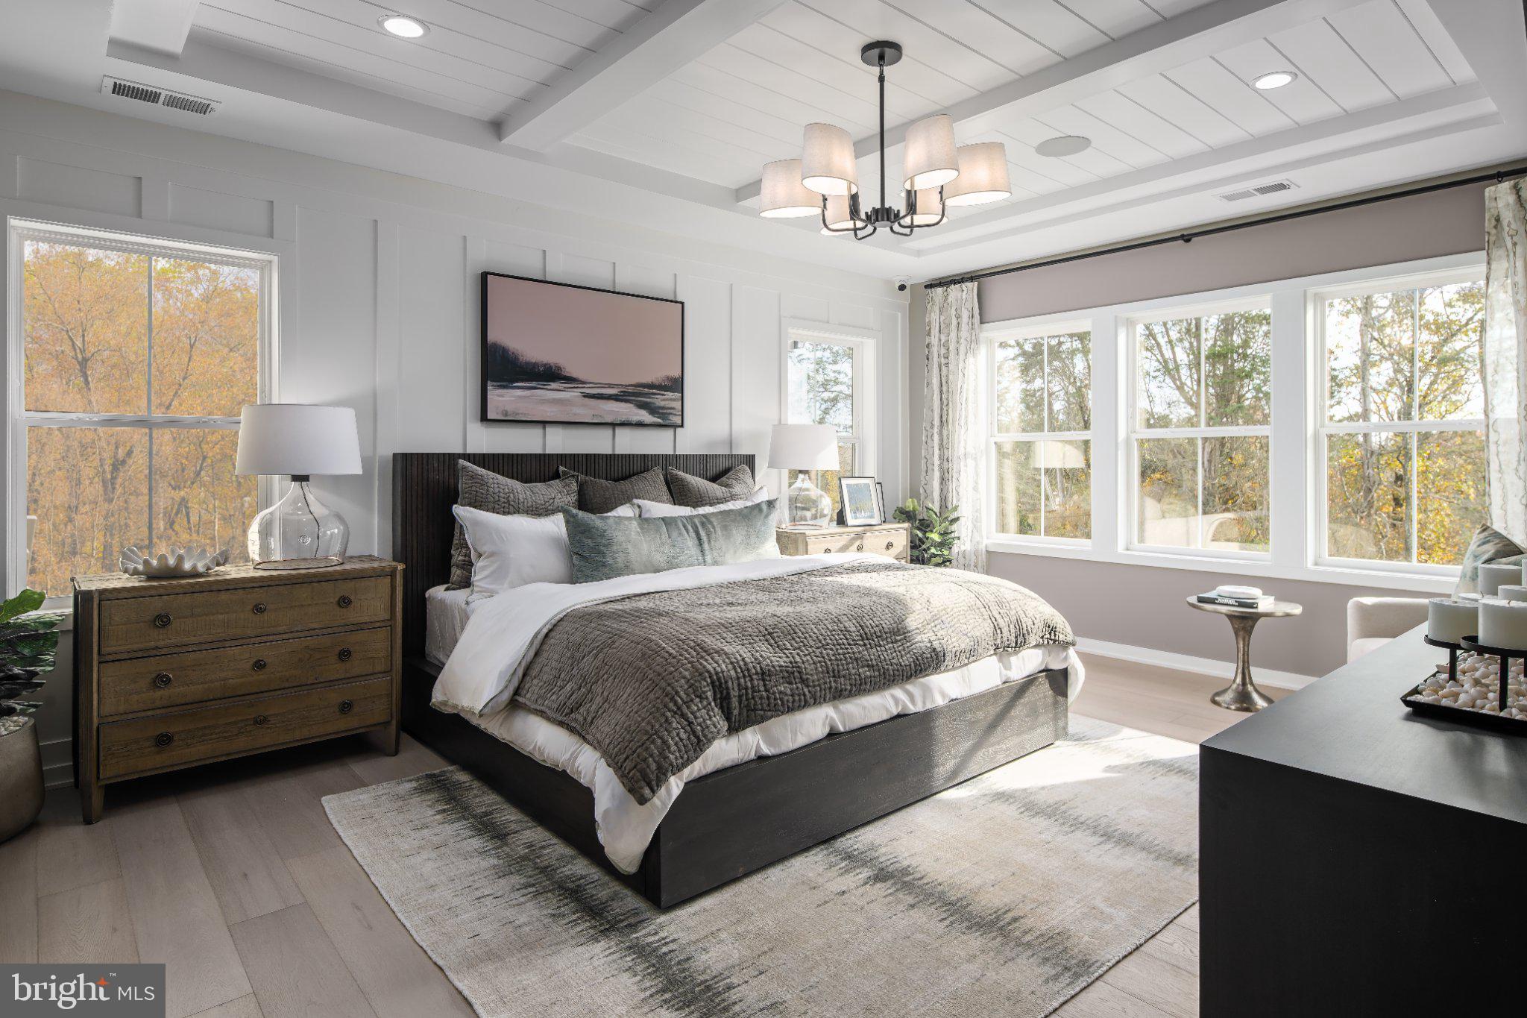
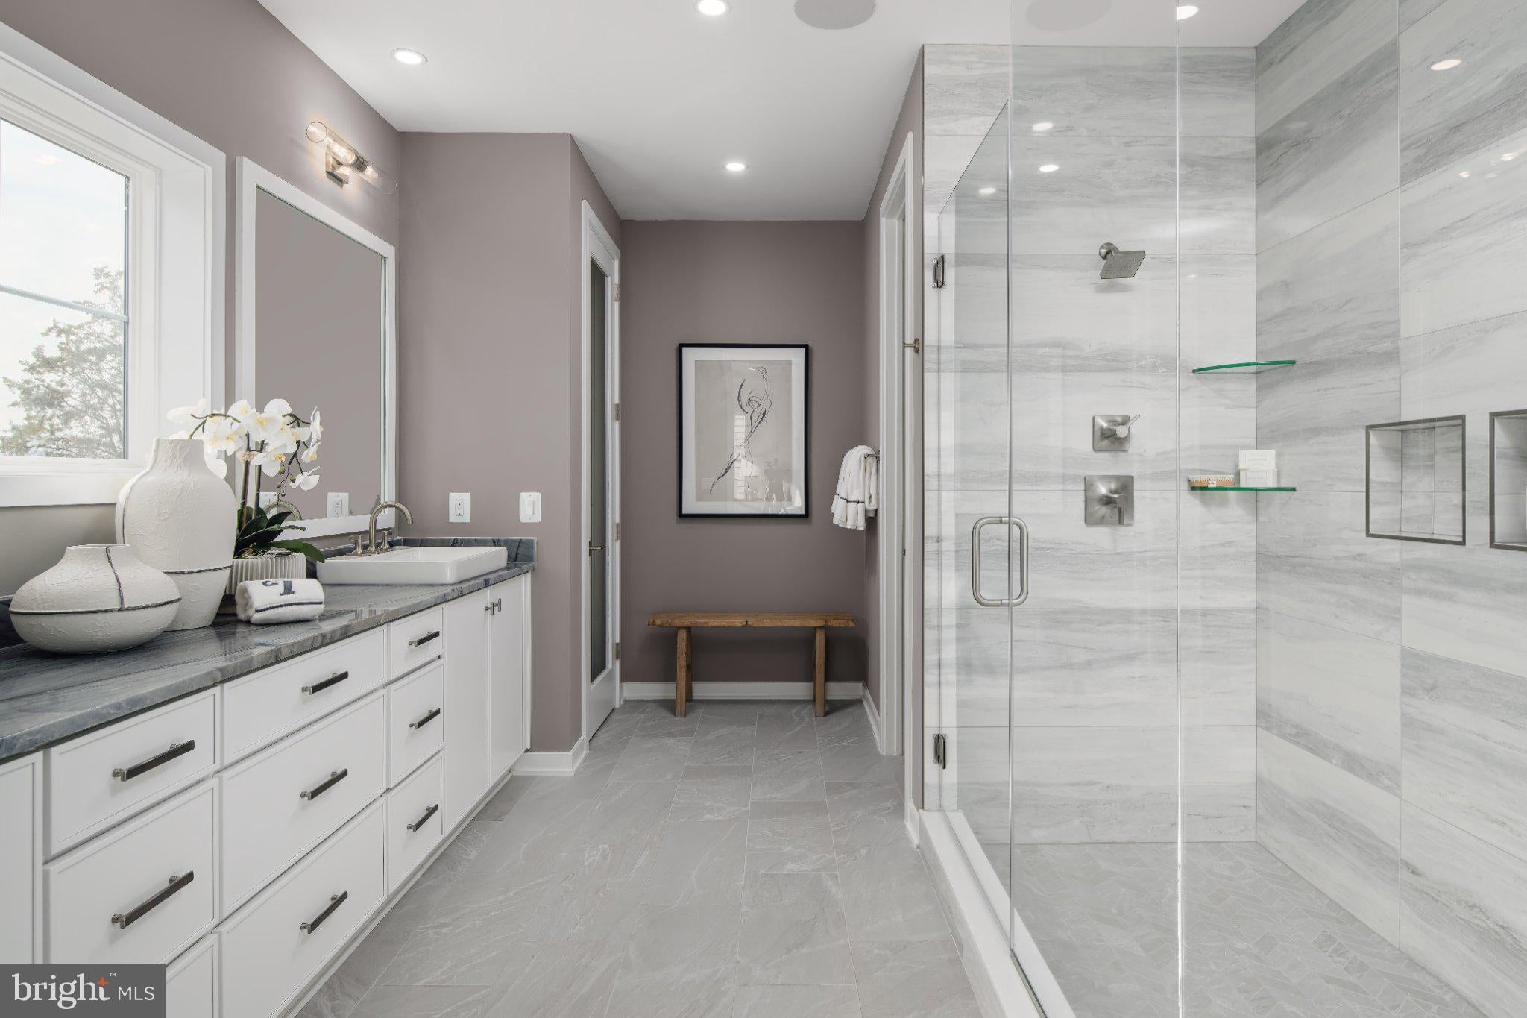
Exclusive opportunity to own a Toll Brothers’ model home. The Wistman Modern Farmhouse is now for sale. Step inside this exceptional model home and experience the custom design features and premium finishes and extensive upgrades. This entire home has luxury upgrades, custom details and professionally curated furnishings and décor throughout. Hight lights include a professionally appointed kitchen with casual dining area for entertaining. 4 bedrooms and 3 full bath upstairs with a fully finished basement, wet bar, bedroom and full bath in the lower level that walk out to a patio, fenced in yard and pool! The deck overlooking the pool on the main level is simply spectacular. This model home is located within our model home park, adjacent to a community park and backing to trees. This is your opportunity to own a designer selected fully furnished model home. With ample time to plan your move, the Wistman Modern Farmhouse promises a fresh start in a home that truly reflects your lifestyle. This home will be ready by fall of 2027.

Save
Ask
Tour
Hide
Share
Listing Snapshot
Price 
$1,399,000
Days On Site 
0 Days
Bedrooms 
5
Inside Area (SqFt) 
3,646 sqft
Total Baths 
5
Full Baths 
4
Partial Baths 
1
Lot Size 
0.1 Acres
Year Built 
2026
MLS® Number 
VALO2137502
Status 
Active
Property Tax 
N/A
HOA/Condo/Coop Fees 
$135 monthly
Sq Ft Source 
Estimated
Friends & Family
Recent Activity
7 hours agoListing updated with changes from the MLS®
7 hours agoListing first seen on site
General Features
Acres 
0.1
Attached Garage 
Yes
Foundation 
Slab
Garage 
Yes
Garage Spaces 
2
Levels 
Two
Parking 
Garage Door OpenerAsphaltPrivateGarageDrivewayInside EntranceAttached
Parking Spaces 
4
Property Condition 
New Construction
Property Sub Type 
Single Family Residence
Security 
Smoke Detector(s)Carbon Monoxide Detector(s)Security System
Sewer 
Public Sewer
Special Circumstances 
Standard
SqFt Above 
2771
SqFt Below 
875
SqFt Total 
3924
Style 
Craftsman
Utilities 
Underground Utilities
Water Source 
Public
Zoning 
N/A
Interior Features
Appliances 
OvenWasherCooktopDishwasherDisposalExhaust FanMicrowaveRefrigeratorIce MakerDryer
Basement 
Cooling 
Central AirElectric
Fireplace 
Yes
Fireplace Features 
Gas
Fireplaces 
1
Flooring 
CarpetCeramic TileHardwood
Furnished 
Furnished
Heating 
Exhaust FanNatural GasHeat Pump
Interior 
Walk-In Closet(s)Recessed LightingPantryKitchen IslandHigh CeilingsBuilt-in FeaturesBarOpen Floorplan
Laundry Features 
Upper Level
Window Features 
ScreensLow Emissivity Windows
Bedroom 2 
Bedroom 3 
Bedroom 4 
Bedroom 5 
Features - Walk-In Closet(s)
Breakfast Room 
Level - Main
Dining Room 
Level - Main
Foyer 
Level - Main
Great Room 
Level - Main
Kitchen 
Level - Main
Primary Bedroom 
Features - Walk-In Closet(s)
Recreation Room 
Save
Ask
Tour
Hide
Share
Exterior Features
Construction Details 
Batts InsulationBlown-In InsulationLow VOC InsulationSpray Foam InsulationStoneVinyl Siding
Exterior 
Lighting
Lot Features 
Level
Patio And Porch 
PorchPatioDeck
Pool Features 
CommunityPrivate
Private Pool 
Yes
Roof 
MetalShingle
Windows/Doors 
ScreensLow Emissivity Windows
Community Features
Association Amenities 
Picnic AreaOtherBasketball CourtJogging PathPlayground
Association Fee 
$135.0
Association Fee Frequency 
Monthly
Community Features 
PoolSidewalksStreet Lights
School District 
LOUDOUN COUNTY PUBLIC SCHOOLS
Schools
School District
LOUDOUN COUNTY PUBLIC SCHOOLS
Elementary School
SYCOLIN CREEK
Middle School
BRAMBLETON
High School
INDEPENDENCE
Listing courtesy of Toll Brothers Real Estate Inc.


The real estate listing information is provided by Bright MLS is for the consumer's personal, non-commercial use and may not be used for any purpose other than to identify prospective properties consumer may be interested in purchasing. Any information relating to real estate for sale or lease referenced on this web site comes from the Internet Data Exchange (IDX) program of the Bright MLS. This web site references real estate listing(s) held by a brokerage firm other than the broker and/or agent who owns this web site. The accuracy of all information is deemed reliable but not guaranteed and should be personally verified through personal inspection by and/or with the appropriate professionals. Properties in listings may have been sold or may no longer be available. The data contained herein is copyrighted by Bright MLS and is protected by all applicable copyright laws. Any unauthorized collection or dissemination of this information is in violation of copyright laws and is strictly prohibited. Copyright © 2020 Bright MLS. All rights reserved.

Neighborhood & Commute
Source: Walkscore
Save
Ask
Tour
Hide
Share