

21271 VICTORIAS CROSS TERRACEASHBURN, VA20147
Mortgage Calculator
Monthly Payment (Est.)
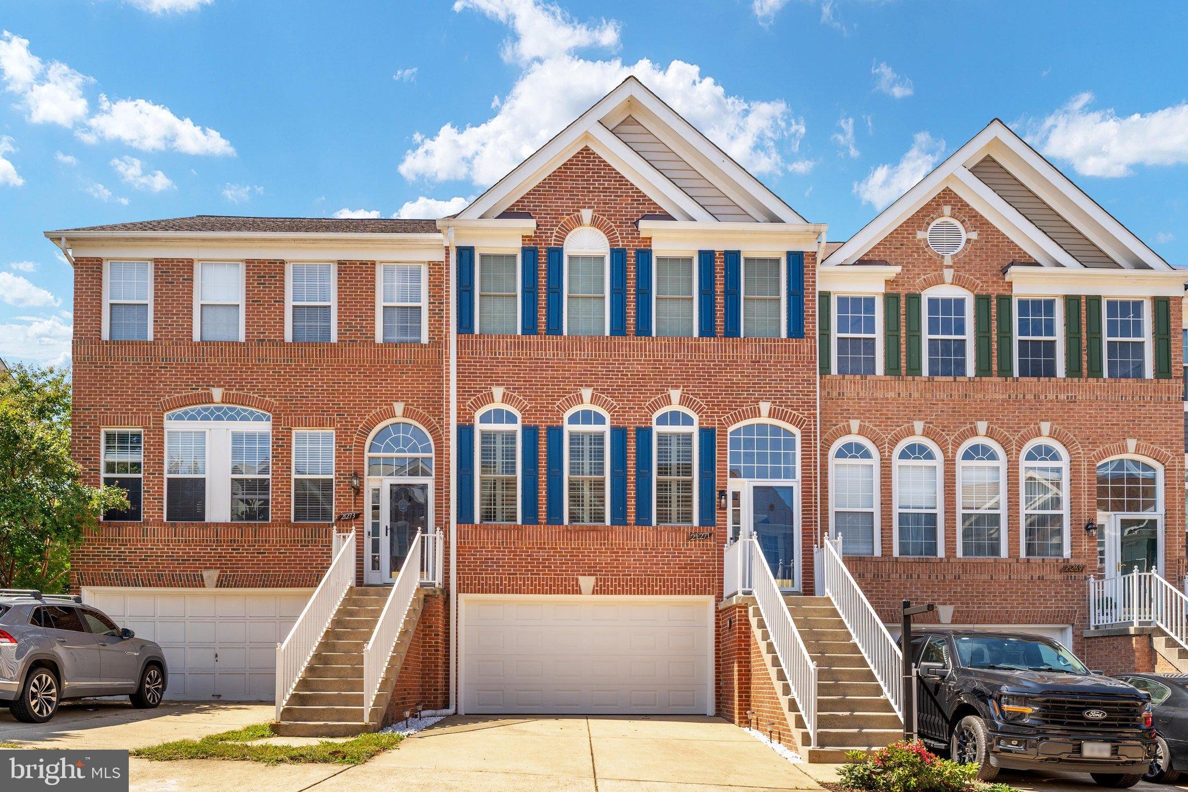
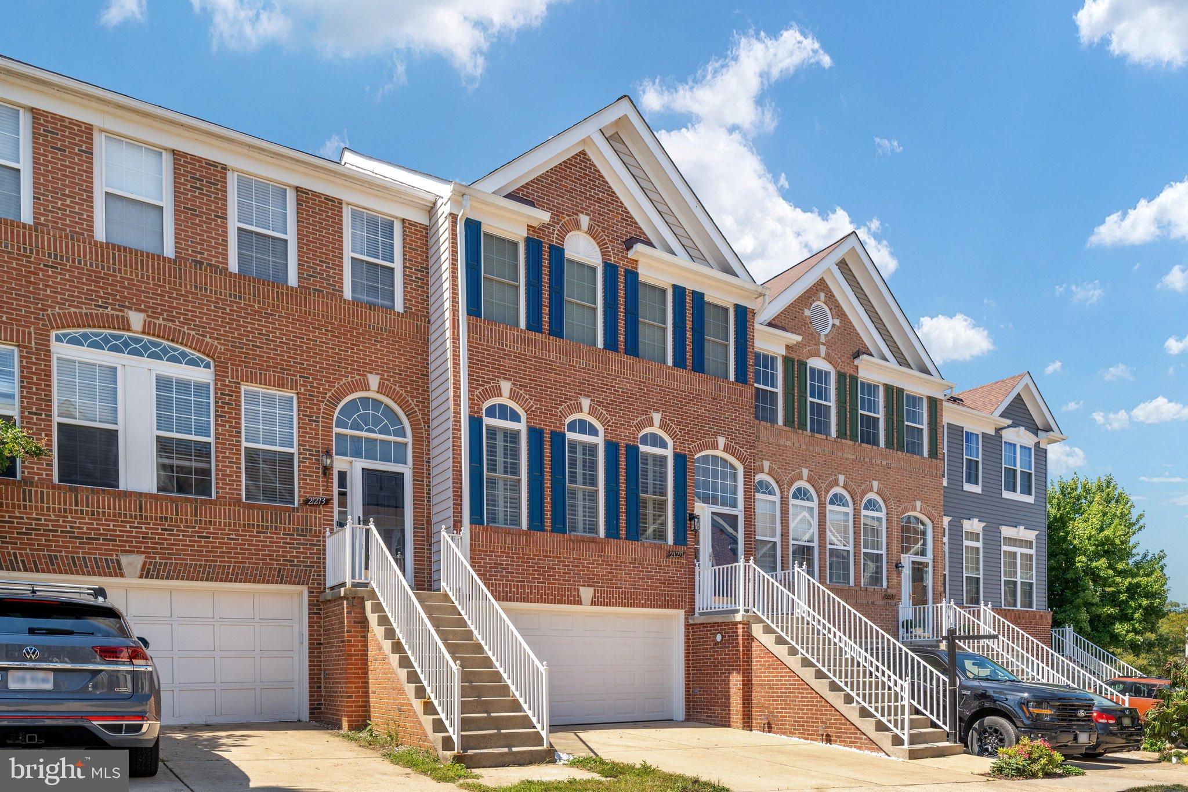
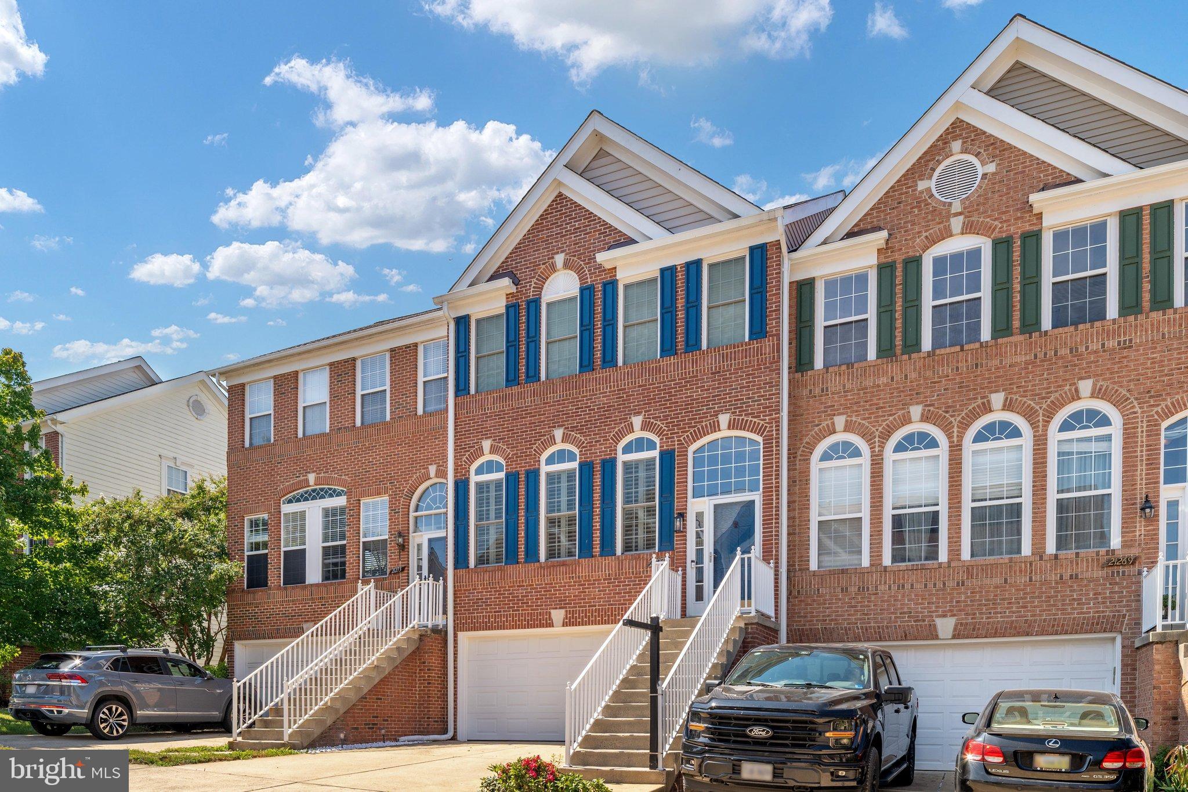
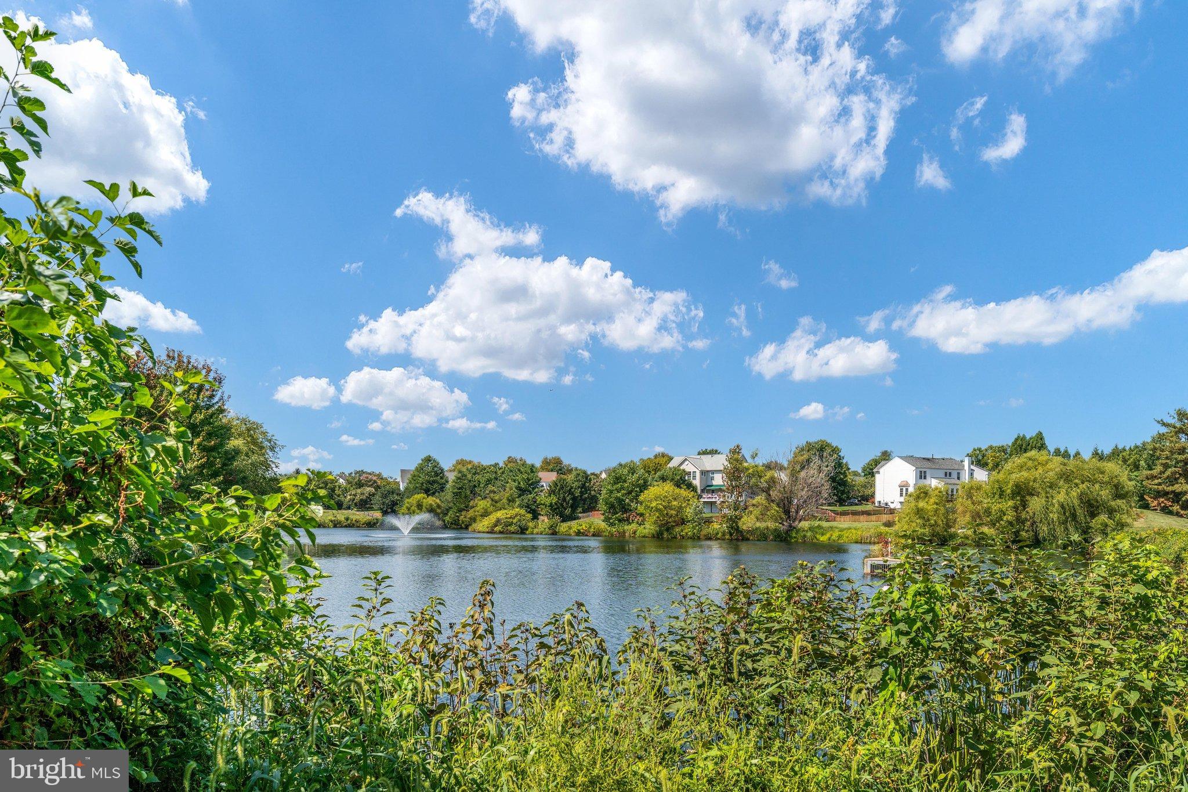
$3,422Beautifully updated and move-in ready, this Ashburn Village townhome offers an exceptional combination of space, upgrades, and peaceful waterfront views. One of the standout features is the outdoor setting, with a spacious partially covered Trex deck overlooking the lake, which is an ideal spot for morning coffee, outdoor dining, or watching the sunset. A stamped concrete patio below provides even more space to relax and entertain. Inside, the home features hardwood flooring throughout the main level, plantation shutters, and a two-level bump-out that adds valuable living space. The kitchen has been refreshed with granite countertops, additional cabinetry, a new backsplash, under-cabinet lighting, and premium LG appliances, including an induction range with convection and air-fry capabilities, counter-depth French door refrigerator, dishwasher, and microwave/convection oven. Just off the kitchen, the inviting family room features a cozy fireplace and direct access to the deck. The finished lower level offers excellent flexibility with a legal bedroom, full en-suite bath, and walkout access to the rear patio, perfect for guests, a home office, or additional living space. The garage has also been thoughtfully improved with refinished walls, an epoxy floor, additional storage, and a Level 2 ChargePoint EV charger. Major updates include a newer roof(2021), energy-efficient double-hung windows (2021), premium washer and dryer, updated kitchen appliances, upgraded electrical circuits, 6-inch gutters with gutter guards, and a new water heater (2026). Living in Ashburn Village means having an incredible variety of amenities right outside your door. The community features the Ashburn Village Sports Pavilion, multiple indoor and outdoor pools, tennis and pickleball courts, fitness facilities, playgrounds, scenic lakes, athletic fields, and an extensive network of walking and biking trails. Everyday conveniences are also close by, with shopping, dining, grocery stores, and other essentials just minutes away. With its outstanding amenities, convenient location, extensive updates, and beautiful water views, this home offers a rare opportunity to move in and enjoy from day one.
| 6 hours ago | Listing updated with changes from the MLS® | |
| 6 hours ago | Listing first seen on site |

The real estate listing information is provided by Bright MLS is for the consumer's personal, non-commercial use and may not be used for any purpose other than to identify prospective properties consumer may be interested in purchasing. Any information relating to real estate for sale or lease referenced on this web site comes from the Internet Data Exchange (IDX) program of the Bright MLS. This web site references real estate listing(s) held by a brokerage firm other than the broker and/or agent who owns this web site. The accuracy of all information is deemed reliable but not guaranteed and should be personally verified through personal inspection by and/or with the appropriate professionals. Properties in listings may have been sold or may no longer be available. The data contained herein is copyrighted by Bright MLS and is protected by all applicable copyright laws. Any unauthorized collection or dissemination of this information is in violation of copyright laws and is strictly prohibited. Copyright © 2020 Bright MLS. All rights reserved.
Did you know? You can invite friends and family to your search. They can join your search, rate and discuss listings with you.