

700 MOUNT AIRY TERRACE NE 202LEESBURG, VA20176
Mortgage Calculator
Monthly Payment (Est.)
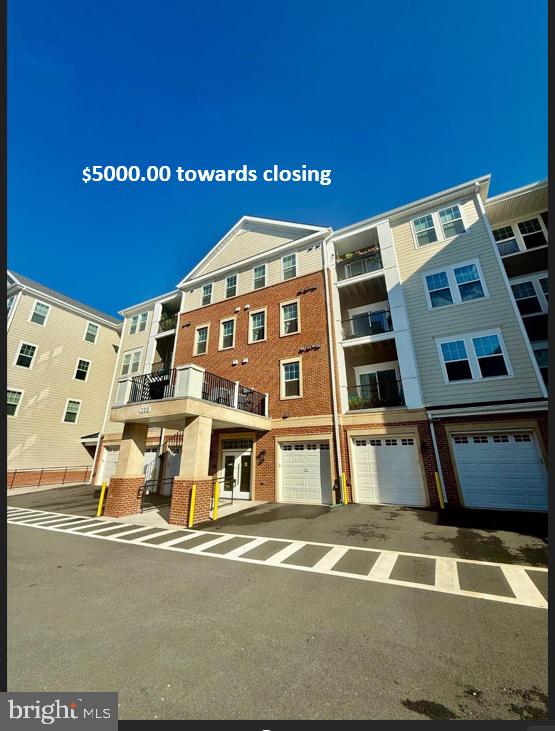
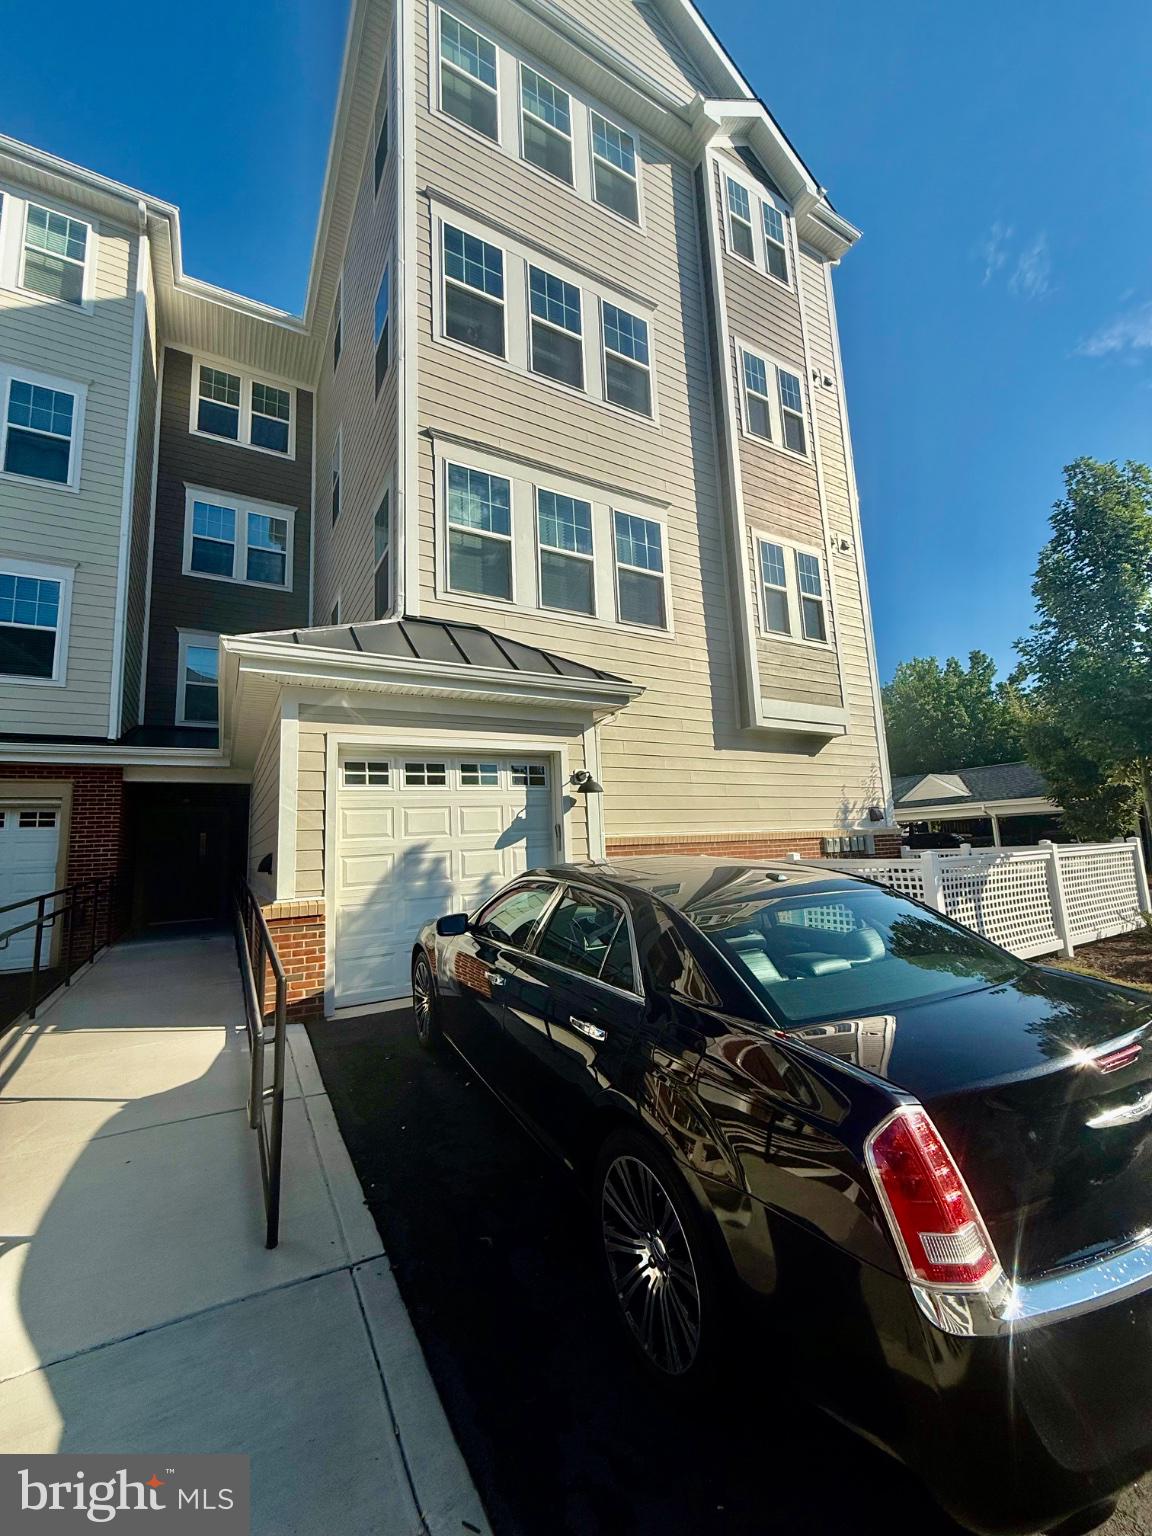
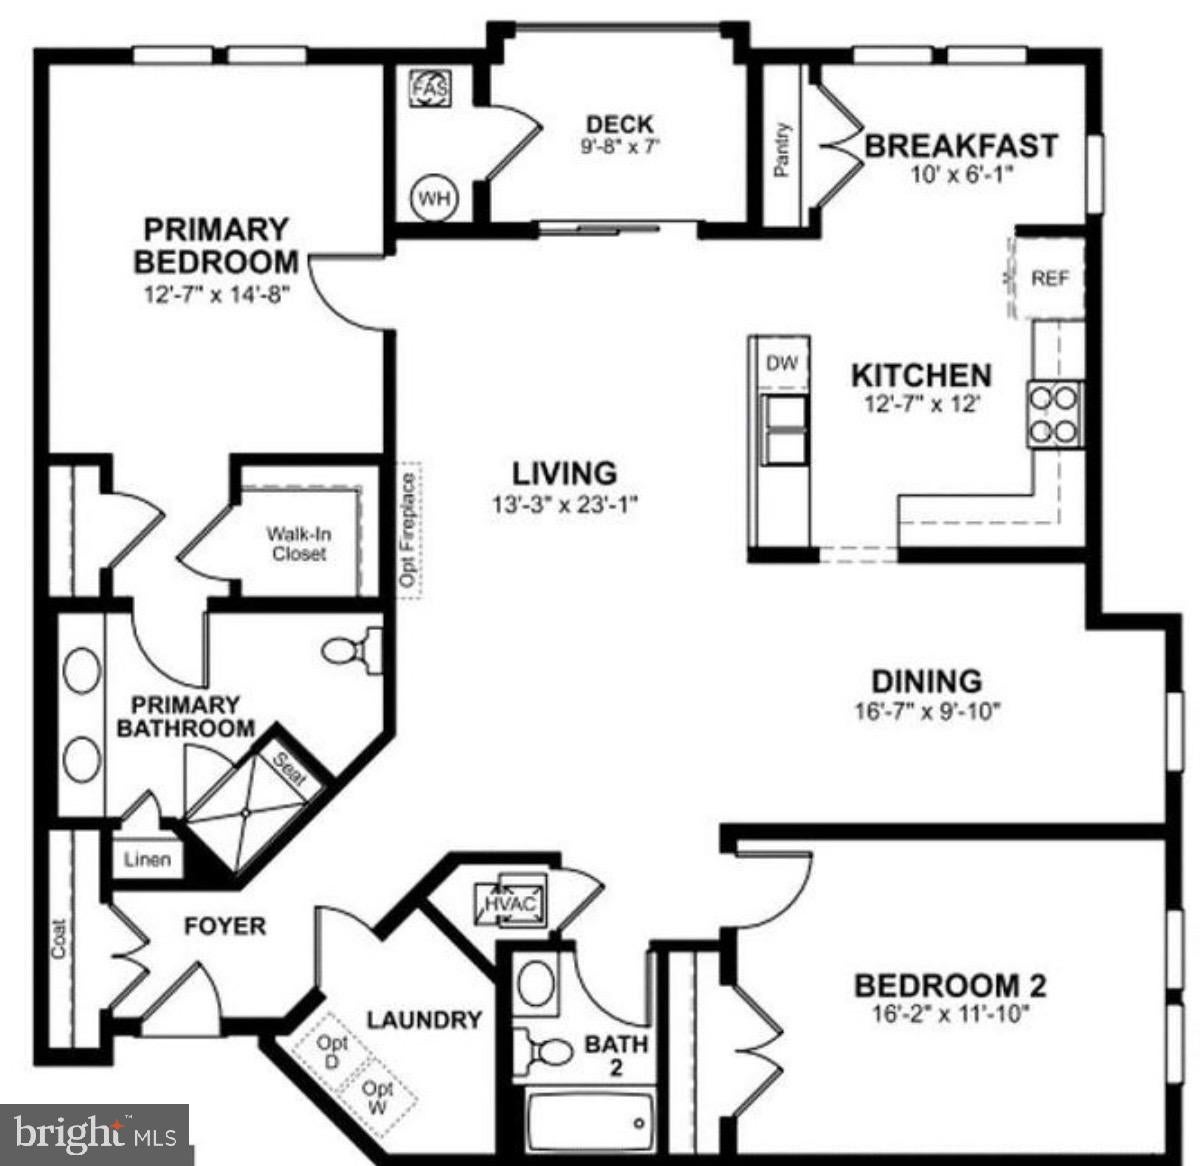
Enter an interest rate to see your estimated monthly payment.EASY ONE-LEVEL LIVING IN LEESBURG | 55+ COMMUNITY | $5,000 CLOSING CREDIT Welcome to effortless, step-free luxury at 700 Mount Airy Terrace in Historic Leesburg! This immaculate, 3-year-old Contemporary 2-Bedroom 2 Bath condo. Offers 1,574 square feet of thoughtful design, modern finishes, and complete main-level convenience in a vibrant 55+ independent living community. Interior & Finish Highlights: Gourmet Quartz Kitchen & Baths: Durable quartz countertops throughout, paired with premium appliances updated in 2023. Includes a massive walk-in pantry. Dual Dining Spaces: Rare versatility featuring an eat-in kitchen area for quiet mornings plus a full formal dining room for family gatherings. Dedicated Laundry Suite: Expansive utility room with a top-tier washer and dryer set (new in 2024) and abundant room for extra storage. Spacious Retreats: Two oversized bedrooms, each boasting generous walk-in closets. Parking & Amenities: Attached private 1-car garage plus a private driveway (tandem parking for 2 vehicles). In-building fitness center equipped with modern exercise gear. Location: Minutes to Historic Downtown Leesburg, Wegmans, Leesburg Corner Premium Outlets, Loudoun County wineries, and major commuter corridors (Rt. 7, Rt. 15, and Dulles Toll Road / Rt. 267).
| yesterday | Listing updated with changes from the MLS® | |
| 5 days ago | Price changed to $520,000 | |
| 4 weeks ago | Status changed to Active | |
| 4 weeks ago | Listing first seen on site |

The real estate listing information is provided by Bright MLS is for the consumer's personal, non-commercial use and may not be used for any purpose other than to identify prospective properties consumer may be interested in purchasing. Any information relating to real estate for sale or lease referenced on this web site comes from the Internet Data Exchange (IDX) program of the Bright MLS. This web site references real estate listing(s) held by a brokerage firm other than the broker and/or agent who owns this web site. The accuracy of all information is deemed reliable but not guaranteed and should be personally verified through personal inspection by and/or with the appropriate professionals. Properties in listings may have been sold or may no longer be available. The data contained herein is copyrighted by Bright MLS and is protected by all applicable copyright laws. Any unauthorized collection or dissemination of this information is in violation of copyright laws and is strictly prohibited. Copyright © 2020 Bright MLS. All rights reserved.
Did you know? You can invite friends and family to your search. They can join your search, rate and discuss listings with you.