

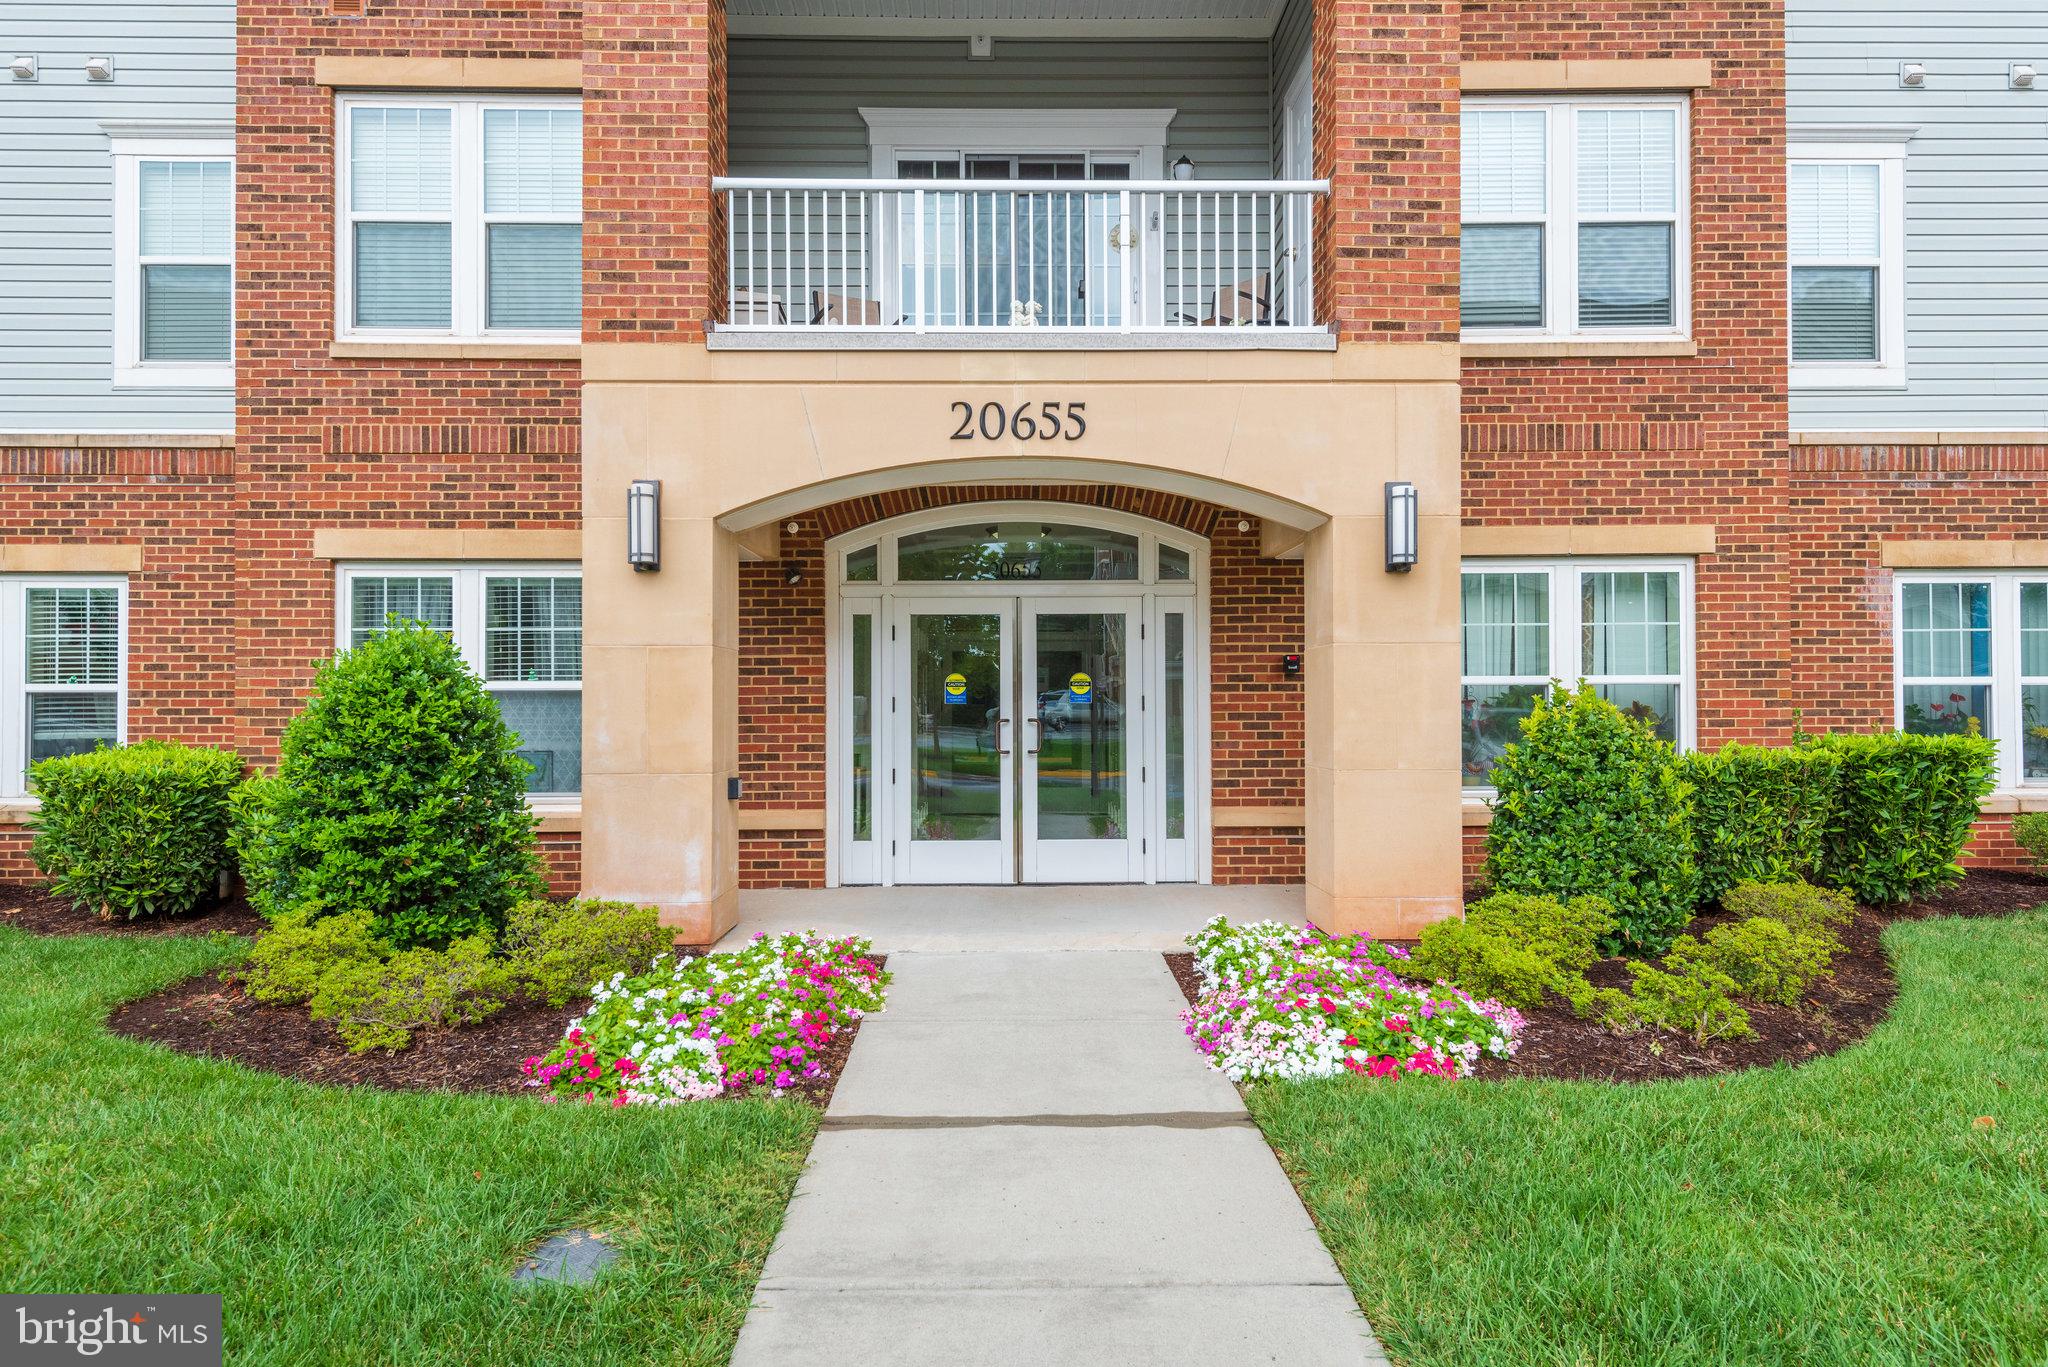
POTOMAC GREEN CONDOMINIUM20655 HOPE SPRING TERRACE 301ASHBURN, VA20147
Mortgage Calculator
Monthly Payment (Est.)
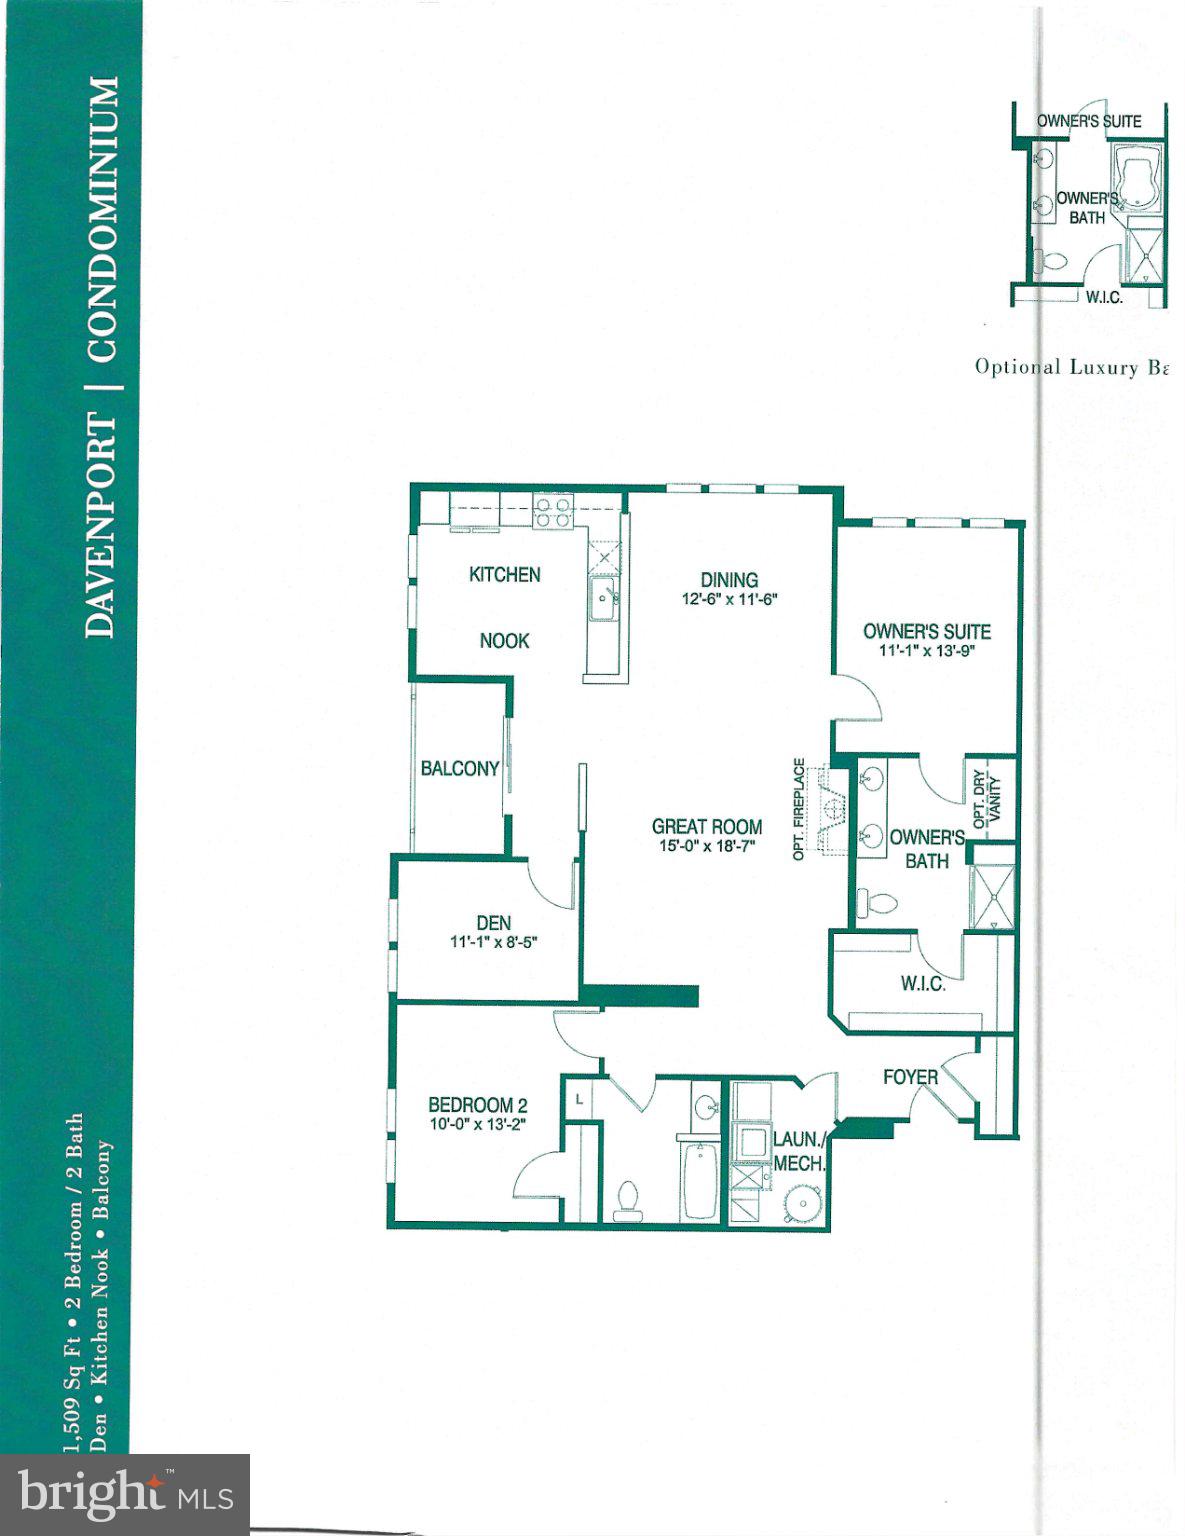
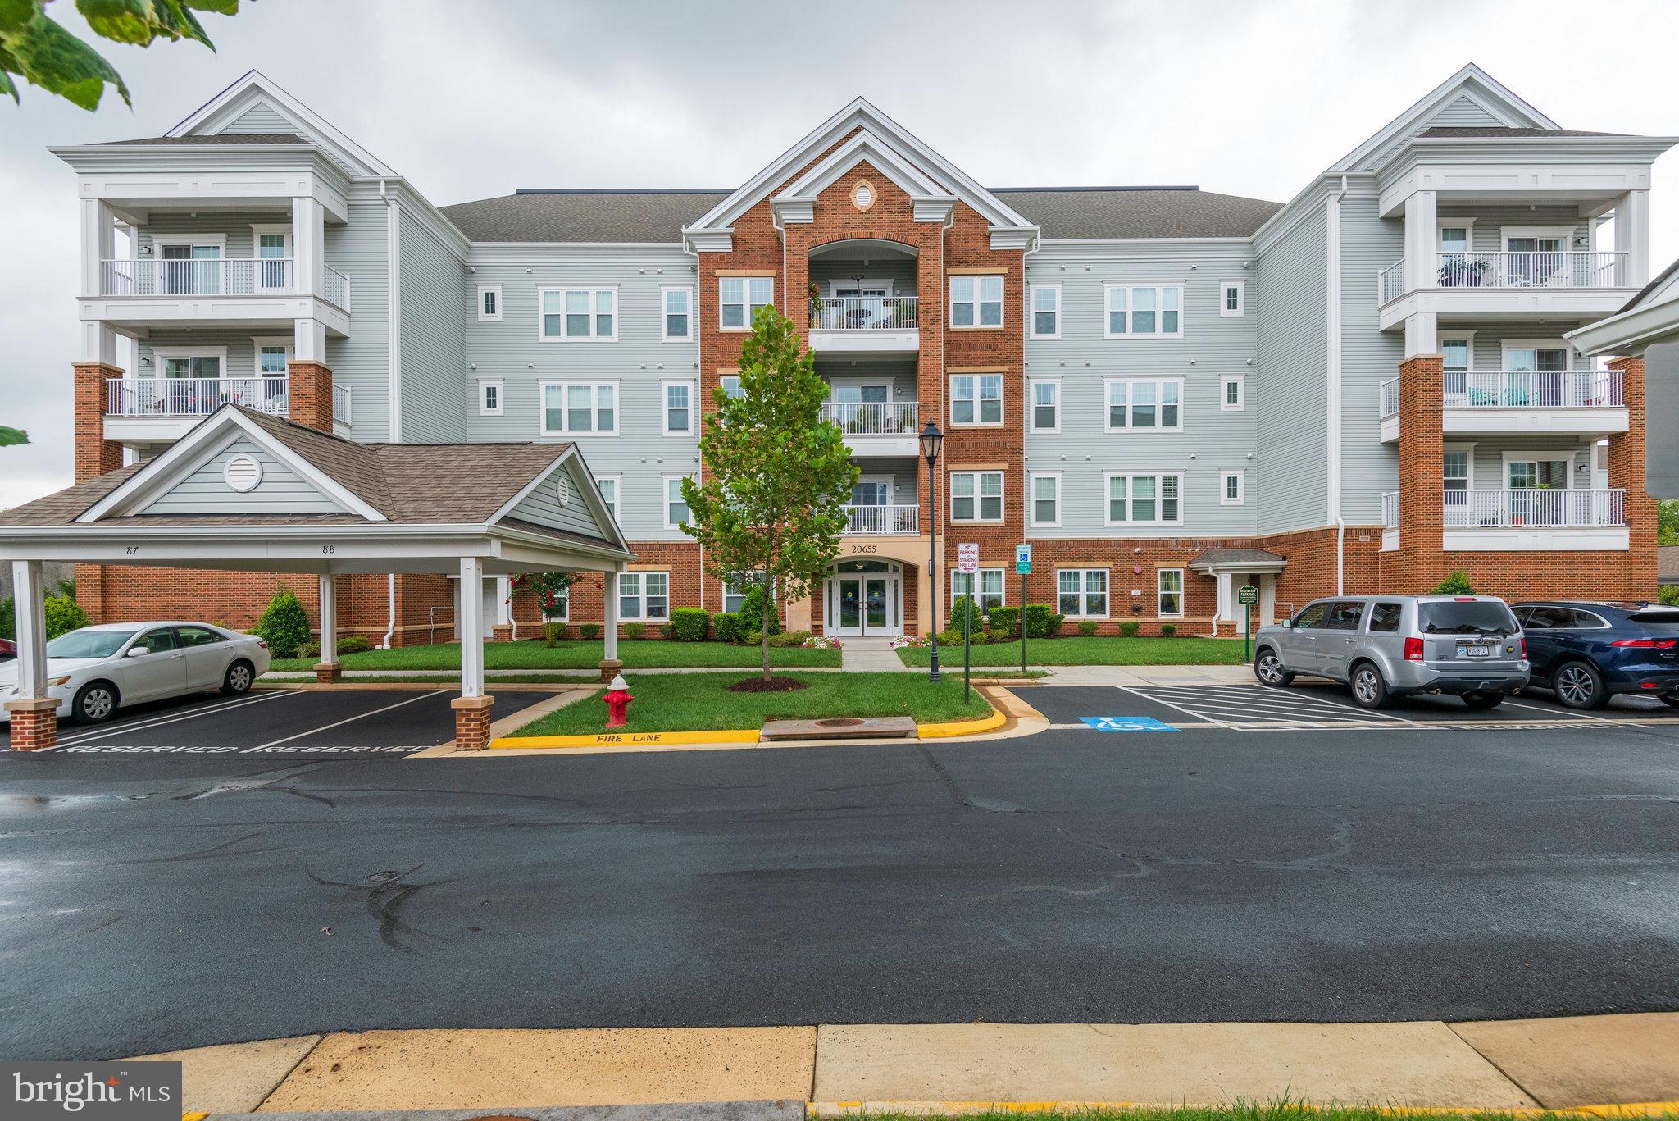
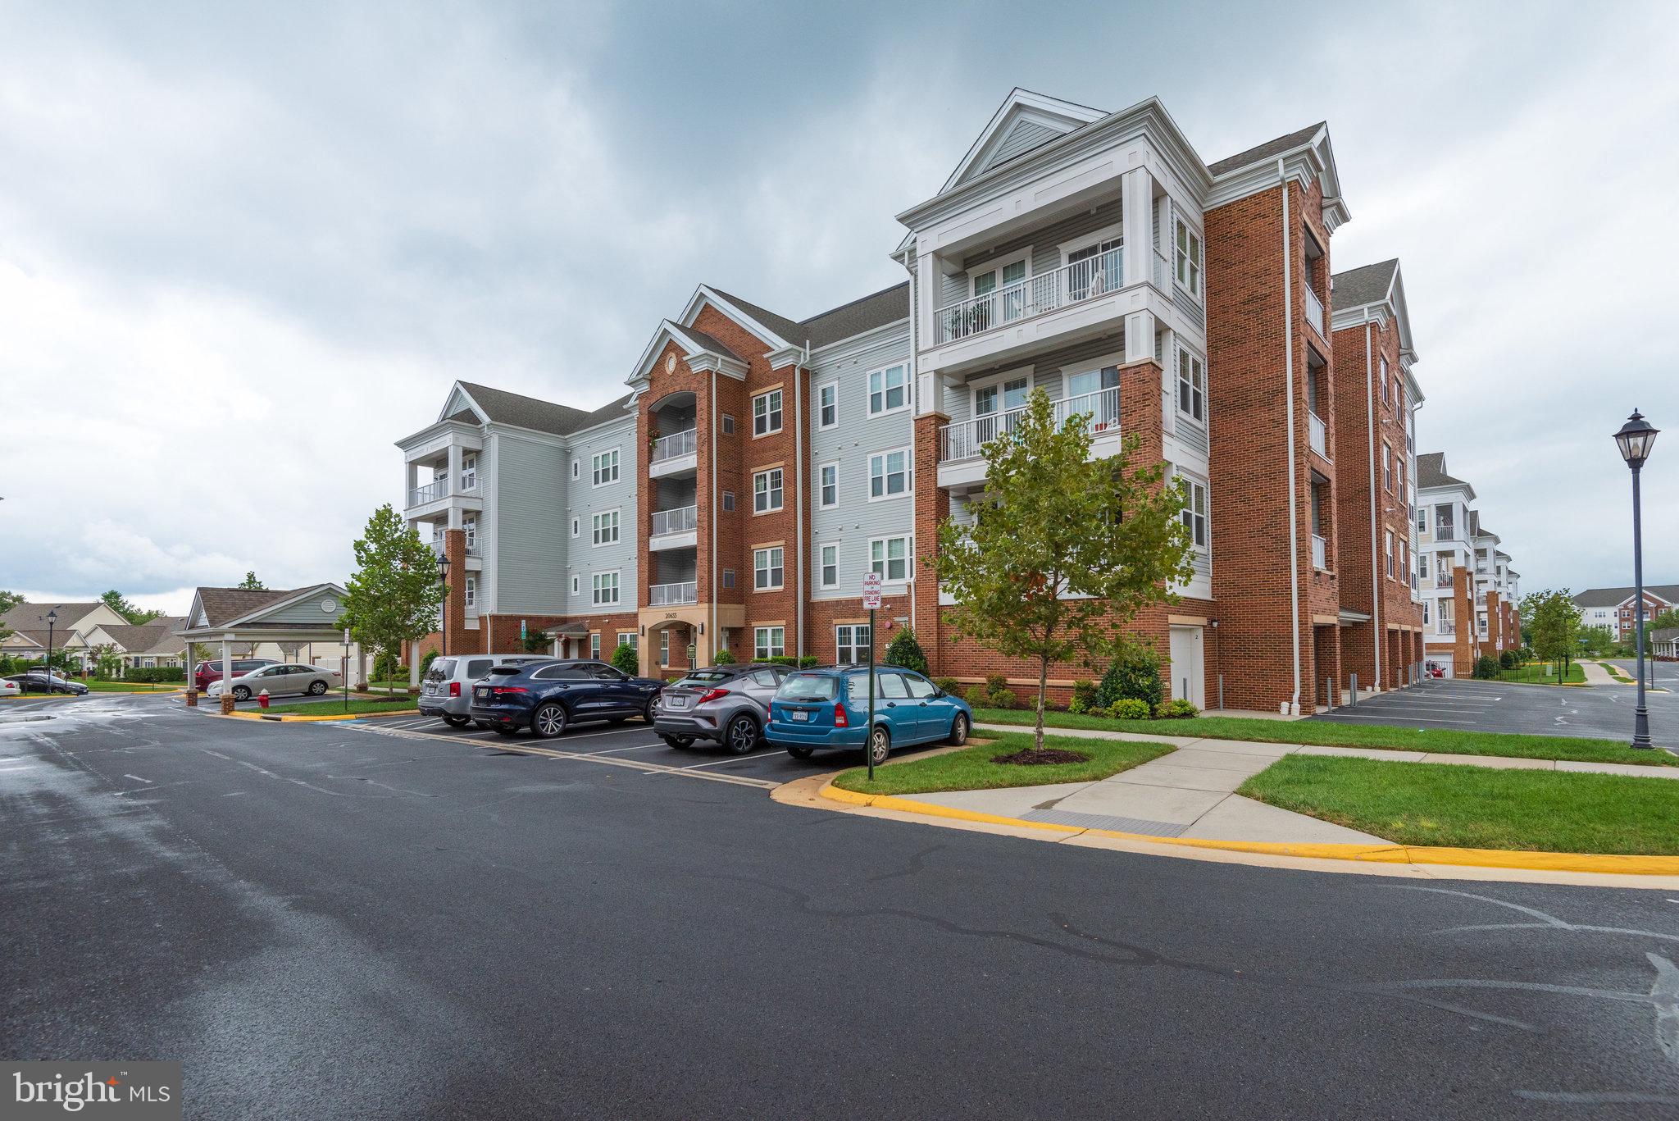
$2,441Nestled within the serene and vibrant Potomac Green community, this exquisite 2-bedroom, 2-bathroom condominium offers an unparalleled lifestyle tailored for those seeking comfort and luxury. Step inside to discover a thoughtfully designed open floor plan that seamlessly connects the gourmet kitchen, dining area, and family room. The kitchen is a culinary delight, featuring upgraded countertops and high-end stainless steel appliances, including a built-in microwave, gas range, and dishwasher. Whether you're preparing a casual meal or entertaining guests, this space is sure to impress. The interior boasts luxurious finishes, including plush carpeting and rich wood flooring, complemented by crown moldings and chair railings that add a touch of sophistication. The primary suite is a true retreat, complete with a spacious walk-in closet and an en-suite bathroom featuring both a soaking tub and a walk-in shower, perfect for unwinding after a long day. Additional features include built-ins for added storage, ceiling fans for comfort, and elegant window treatments that enhance the home's charm. The refrigerator and hot water heater are new items. Outside, the Potomac Green community offers a wealth of amenities designed to enrich your lifestyle. Enjoy leisurely afternoons at the indoor and outdoor pools, or stay active in the state-of-the-art fitness center and on the pickleball courts. The clubhouse serves as a hub for social gatherings, while the library and game room provide spaces for relaxation and entertainment. With beautifully landscaped common grounds, walking paths, and picnic areas, every day feels like a vacation. This condominium also includes the convenience of an attached garage with inside access, ensuring easy entry and additional storage. The community is gated, providing peace of mind, while the association fee covers essential services such as lawn maintenance, security, and trash removal, allowing you to focus on enjoying life. With its prime location just minutes from local amenities and transportation options, this home is not just a residence; it's a gateway to an exclusive lifestyle filled with comfort, community, and luxury. Experience the best of senior living in this exceptional Potomac Green condominium, where every detail has been crafted for your enjoyment.
| 7 hours ago | Listing first seen on site | |
| 7 hours ago | Listing updated with changes from the MLS® |

The real estate listing information is provided by Bright MLS is for the consumer's personal, non-commercial use and may not be used for any purpose other than to identify prospective properties consumer may be interested in purchasing. Any information relating to real estate for sale or lease referenced on this web site comes from the Internet Data Exchange (IDX) program of the Bright MLS. This web site references real estate listing(s) held by a brokerage firm other than the broker and/or agent who owns this web site. The accuracy of all information is deemed reliable but not guaranteed and should be personally verified through personal inspection by and/or with the appropriate professionals. Properties in listings may have been sold or may no longer be available. The data contained herein is copyrighted by Bright MLS and is protected by all applicable copyright laws. Any unauthorized collection or dissemination of this information is in violation of copyright laws and is strictly prohibited. Copyright © 2020 Bright MLS. All rights reserved.
Did you know? You can invite friends and family to your search. They can join your search, rate and discuss listings with you.