

19829 SLEEPY ORANGE TERRACEASHBURN, VA20147
Mortgage Calculator
Monthly Payment (Est.)
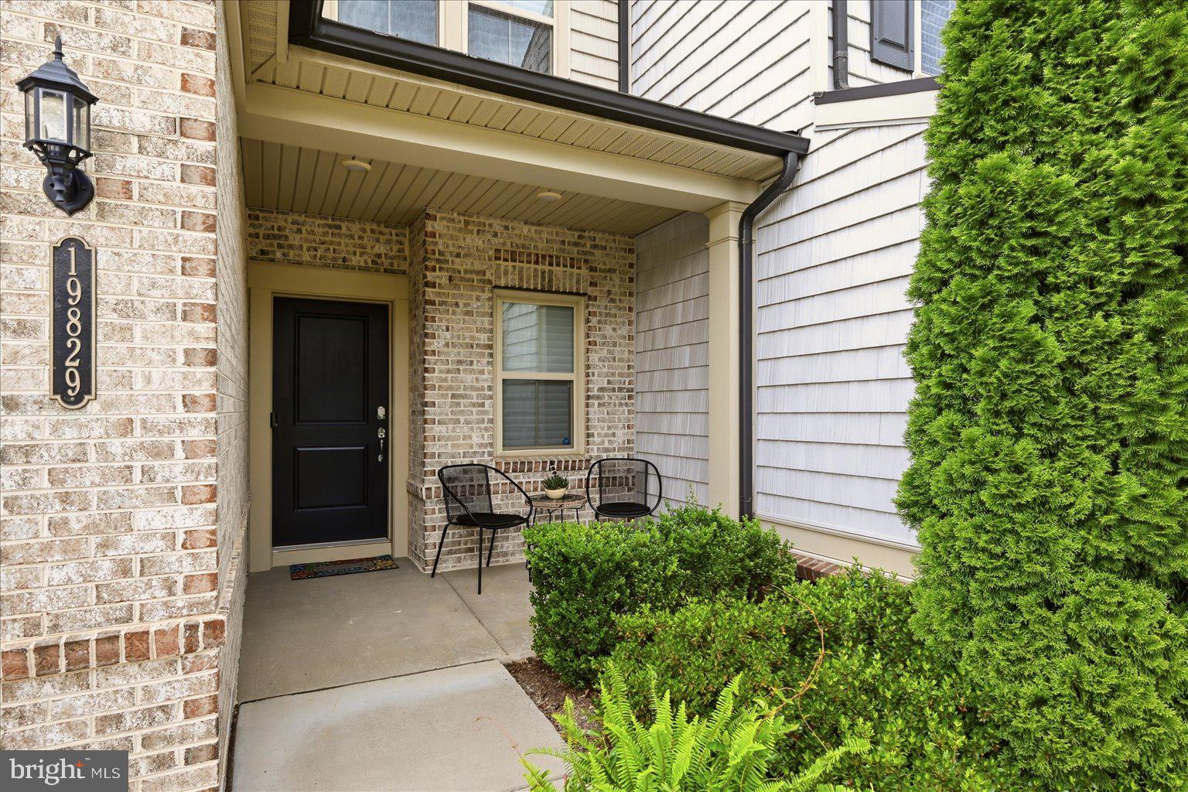
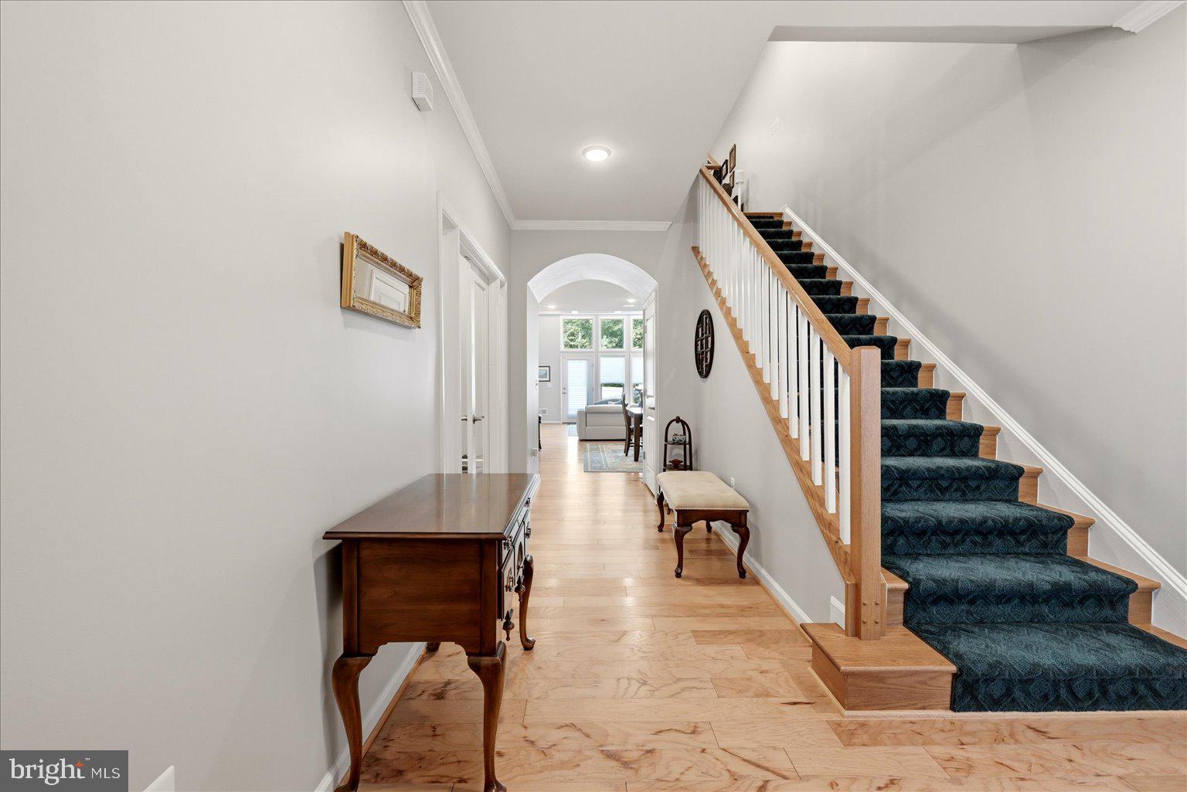
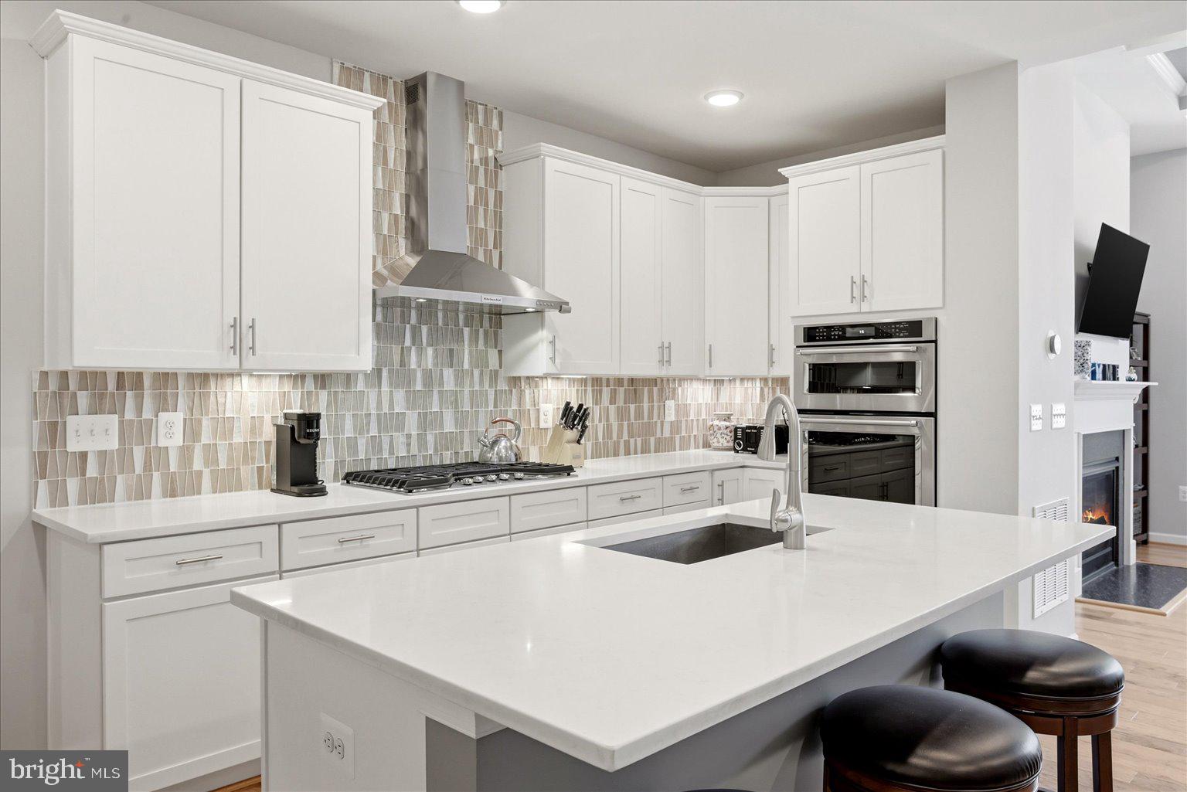
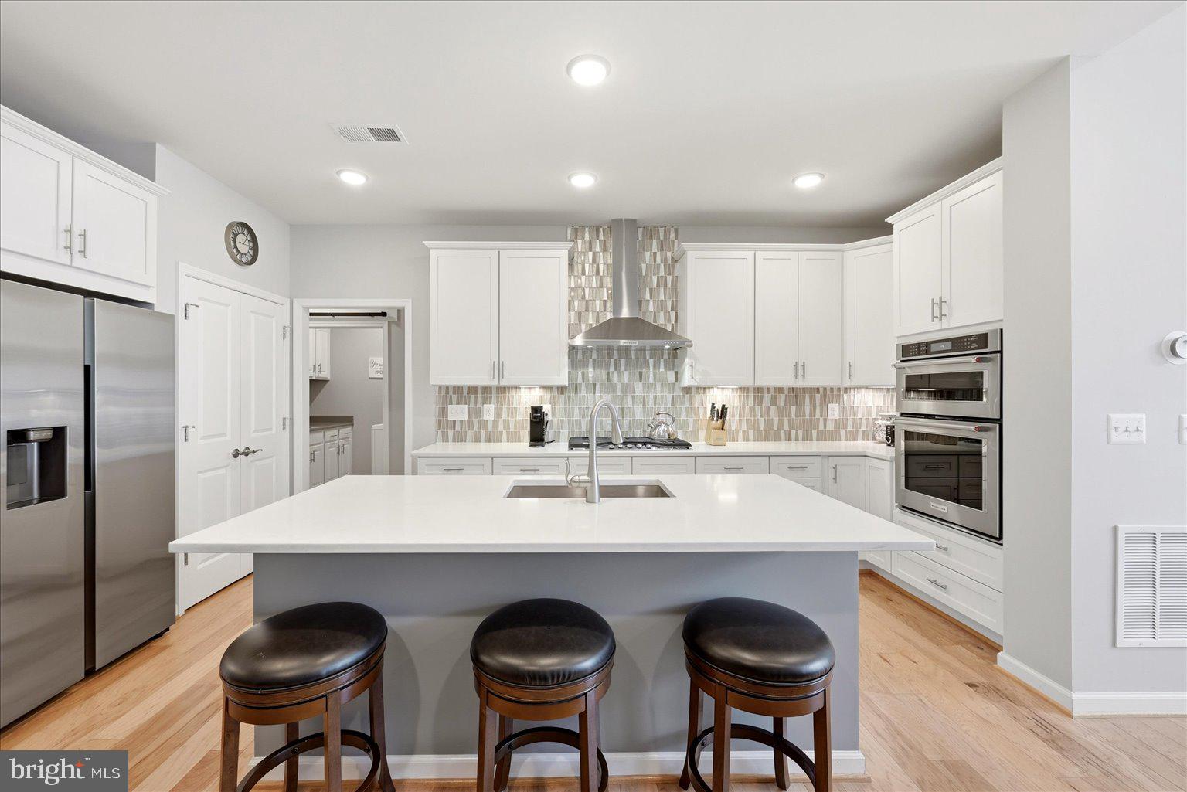
$3,965Desirable Lexington 7 Active Adult community with great lot backing to trees. Located at the end of the street with no through traffic. Immaculately maintained including new carpet in the bedrooms. Main-level living with numerous upgrades. Wide-plank hardwoods on main, upgraded gourmet kitchen with stainless appliances, 5 burner gas cooktop and wall oven. Located off the kitchen is the laundry room with barn door, mudroom with built-in bench. Open concept with great flow including dining off the kitchen and family room with optional coffered ceiling at nearly 12 feet, gas fireplace. Primary bedroom with remote controlled blinds, upgraded bath with Quartz counters, large format tile. Upstairs with loft/media are, unfinished storage room and two additional bedrooms with the third optional bath. Two spacious en-suite bathrooms for guests. Great outdoor living with fenced backyard and patio with stone pillars. Located just minutes to One Loudoun, Ashburn, shopping, restaurants. HOA includes lawn care (outside of fenced yard), bocce court, pickleball court, walking trails.
| 2 weeks ago | Status changed to Active Under Contract | |
| 2 weeks ago | Listing updated with changes from the MLS® | |
| 3 weeks ago | Listing first seen on site |

The real estate listing information is provided by Bright MLS is for the consumer's personal, non-commercial use and may not be used for any purpose other than to identify prospective properties consumer may be interested in purchasing. Any information relating to real estate for sale or lease referenced on this web site comes from the Internet Data Exchange (IDX) program of the Bright MLS. This web site references real estate listing(s) held by a brokerage firm other than the broker and/or agent who owns this web site. The accuracy of all information is deemed reliable but not guaranteed and should be personally verified through personal inspection by and/or with the appropriate professionals. Properties in listings may have been sold or may no longer be available. The data contained herein is copyrighted by Bright MLS and is protected by all applicable copyright laws. Any unauthorized collection or dissemination of this information is in violation of copyright laws and is strictly prohibited. Copyright © 2020 Bright MLS. All rights reserved.
Did you know? You can invite friends and family to your search. They can join your search, rate and discuss listings with you.