

23664 JAYADEV TERRACEASHBURN, VA20148

Mortgage Calculator
Monthly Payment (Est.)
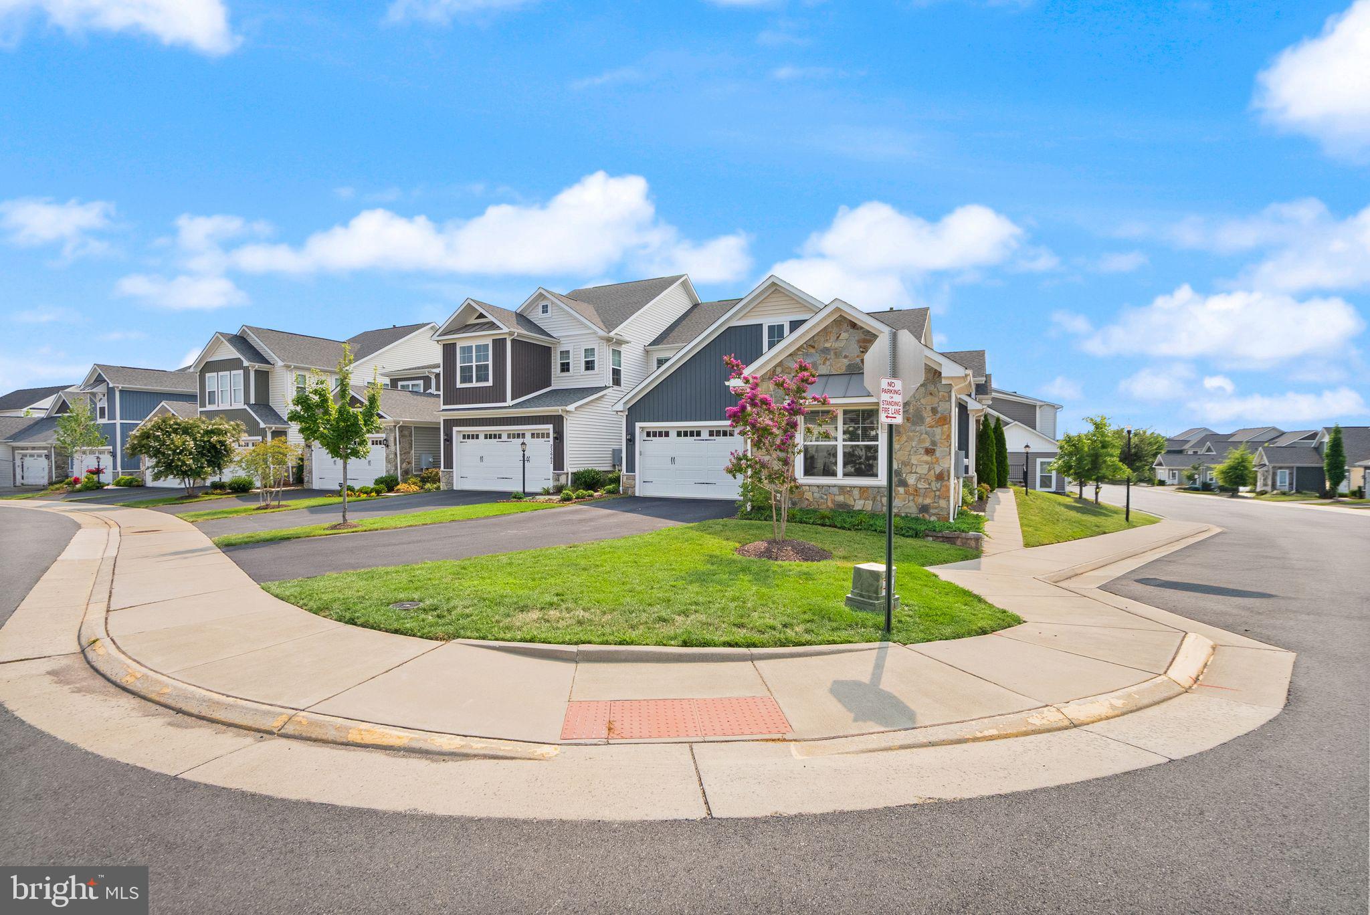
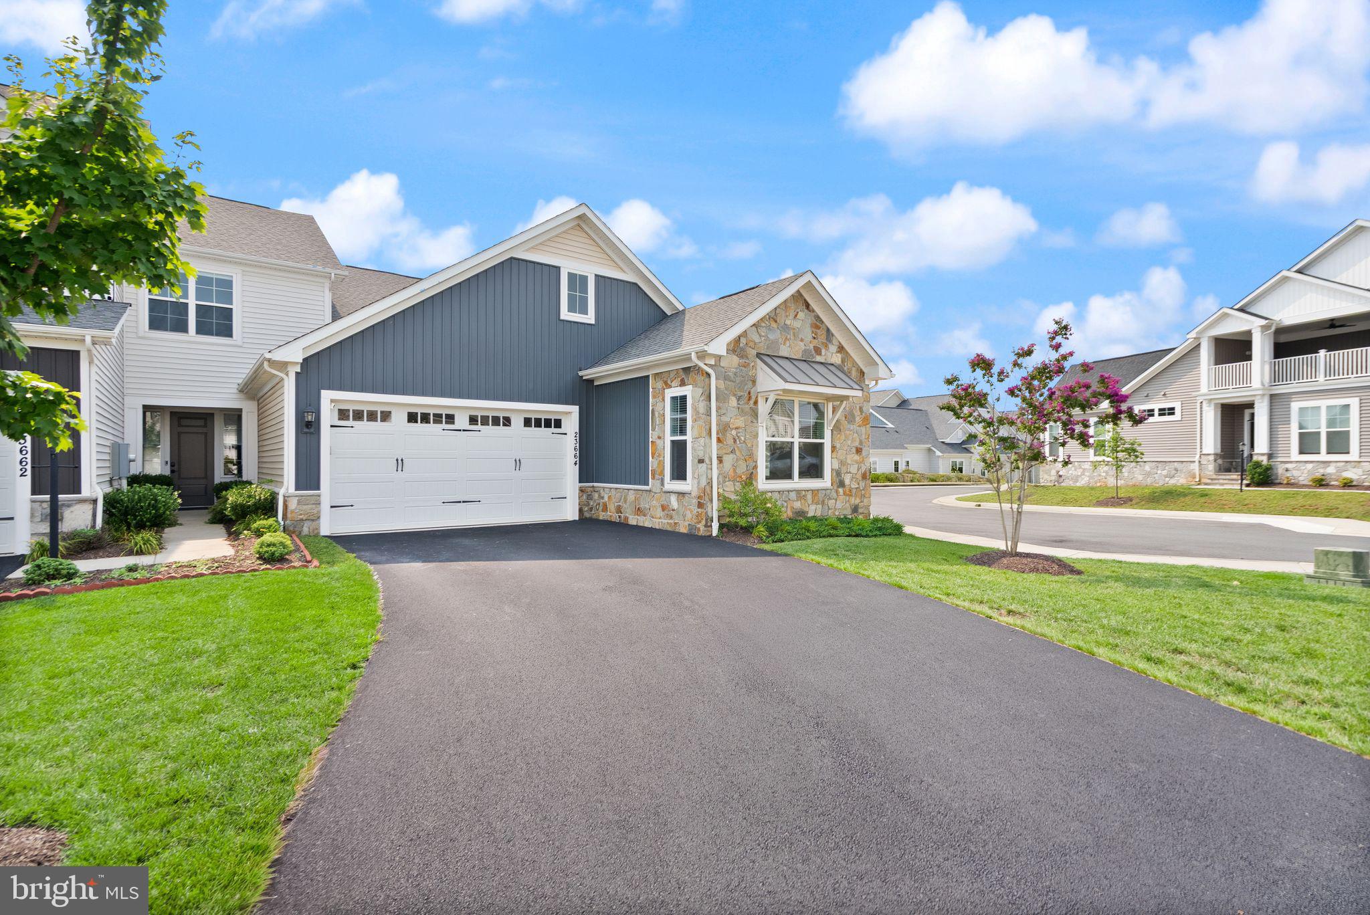
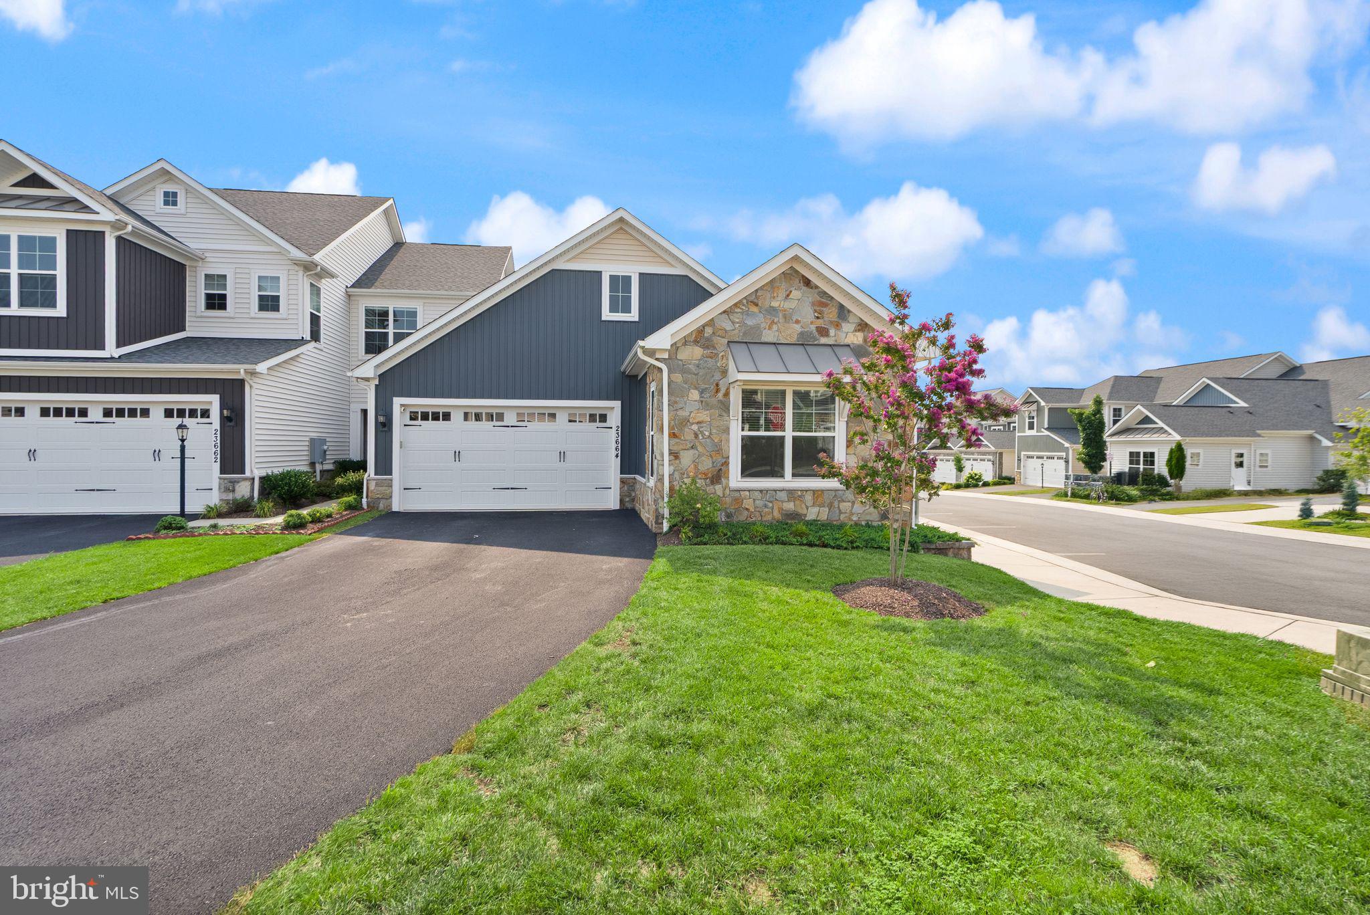
$3,558Welcome to effortless main-level living in Birchwood at Brambleton, one of the most sought-after 55+ active adult communities in Ashburn. This impeccable end-unit Potomac model, built by Winchester Homes in 2020, offers a thoughtfully designed layout with three bedrooms conveniently located on the main level, a spacious upper-level loft, and beautiful indoor and outdoor living spaces.<p> <p> The elegant primary suite features a tray ceiling with crown molding, a generous walk-in closet, and a private bath with a double quartz vanity and frameless glass shower with dual showerheads. Two additional main-level bedrooms provide comfortable space for guests, a home office, or hobbies.<p> <p> At the heart of the home, the gourmet kitchen showcases stainless steel appliances, quartz countertops, soft-close cabinetry, a stylish backsplash, a large center island, and an impressive pantry. The kitchen opens to the inviting great room, where a tray ceiling with crown molding, a gas fireplace and a sound system create a warm and welcoming gathering space.<p> <p> Upstairs, the versatile loft offers endless possibilities as a media room, fitness area, office, craft space, or additional retreat. The two-car garage is complemented by an extra-large driveway with room to accommodate up to four additional vehicles, offering exceptional parking for residents and guests.<p> <p> Outside, enjoy a fully fenced backyard featuring a low-maintenance Trex deck and stone patio... perfect for morning coffee, outdoor dining, or relaxing with friends and family. Beautifully maintained and truly move-in ready, this exceptional Birchwood at Brambleton end-unit townhome is ready for its next chapter!
| 6 days ago | Listing updated with changes from the MLS® | |
| 2 weeks ago | Status changed to Active Under Contract | |
| 3 weeks ago | Listing first seen on site |

The real estate listing information is provided by Bright MLS is for the consumer's personal, non-commercial use and may not be used for any purpose other than to identify prospective properties consumer may be interested in purchasing. Any information relating to real estate for sale or lease referenced on this web site comes from the Internet Data Exchange (IDX) program of the Bright MLS. This web site references real estate listing(s) held by a brokerage firm other than the broker and/or agent who owns this web site. The accuracy of all information is deemed reliable but not guaranteed and should be personally verified through personal inspection by and/or with the appropriate professionals. Properties in listings may have been sold or may no longer be available. The data contained herein is copyrighted by Bright MLS and is protected by all applicable copyright laws. Any unauthorized collection or dissemination of this information is in violation of copyright laws and is strictly prohibited. Copyright © 2020 Bright MLS. All rights reserved.
Did you know? You can invite friends and family to your search. They can join your search, rate and discuss listings with you.