Save
Ask
Tour
Hide
Share
$899,900
13 Days On Site

23094 SULLIVANS COVE SQUARE
ASHBURN, VA20148

For Sale|Townhouse|Active
3
Beds
4
Total Baths
2
Full Baths
2
Partial Baths
3,260
SqFt
$276
/SqFt
2017
Built
Subdivision:
GARDEN DISTRICT AT BRAMBLETON TOWN CENTER
County:
LOUDOUN
Listing courtesy of NBI Realty, LLC
Call Now: 443.632.3000
Is this the listing for you? We can help make it yours.
443.632.3000
23094 SULLIVANS COVE SQUARE23094 SULLIVANS COVE SQUARE23094 SULLIVANS COVE SQUARE23094 SULLIVANS COVE SQUARE
Save
Ask
Tour
Hide
Share

Mortgage Calculator

Monthly Payment (Est.)

$4,106
Calculator powered by Showcase IDX, a Constellation1 Company. Copyright ©2026 Information is deemed reliable but not guaranteed.

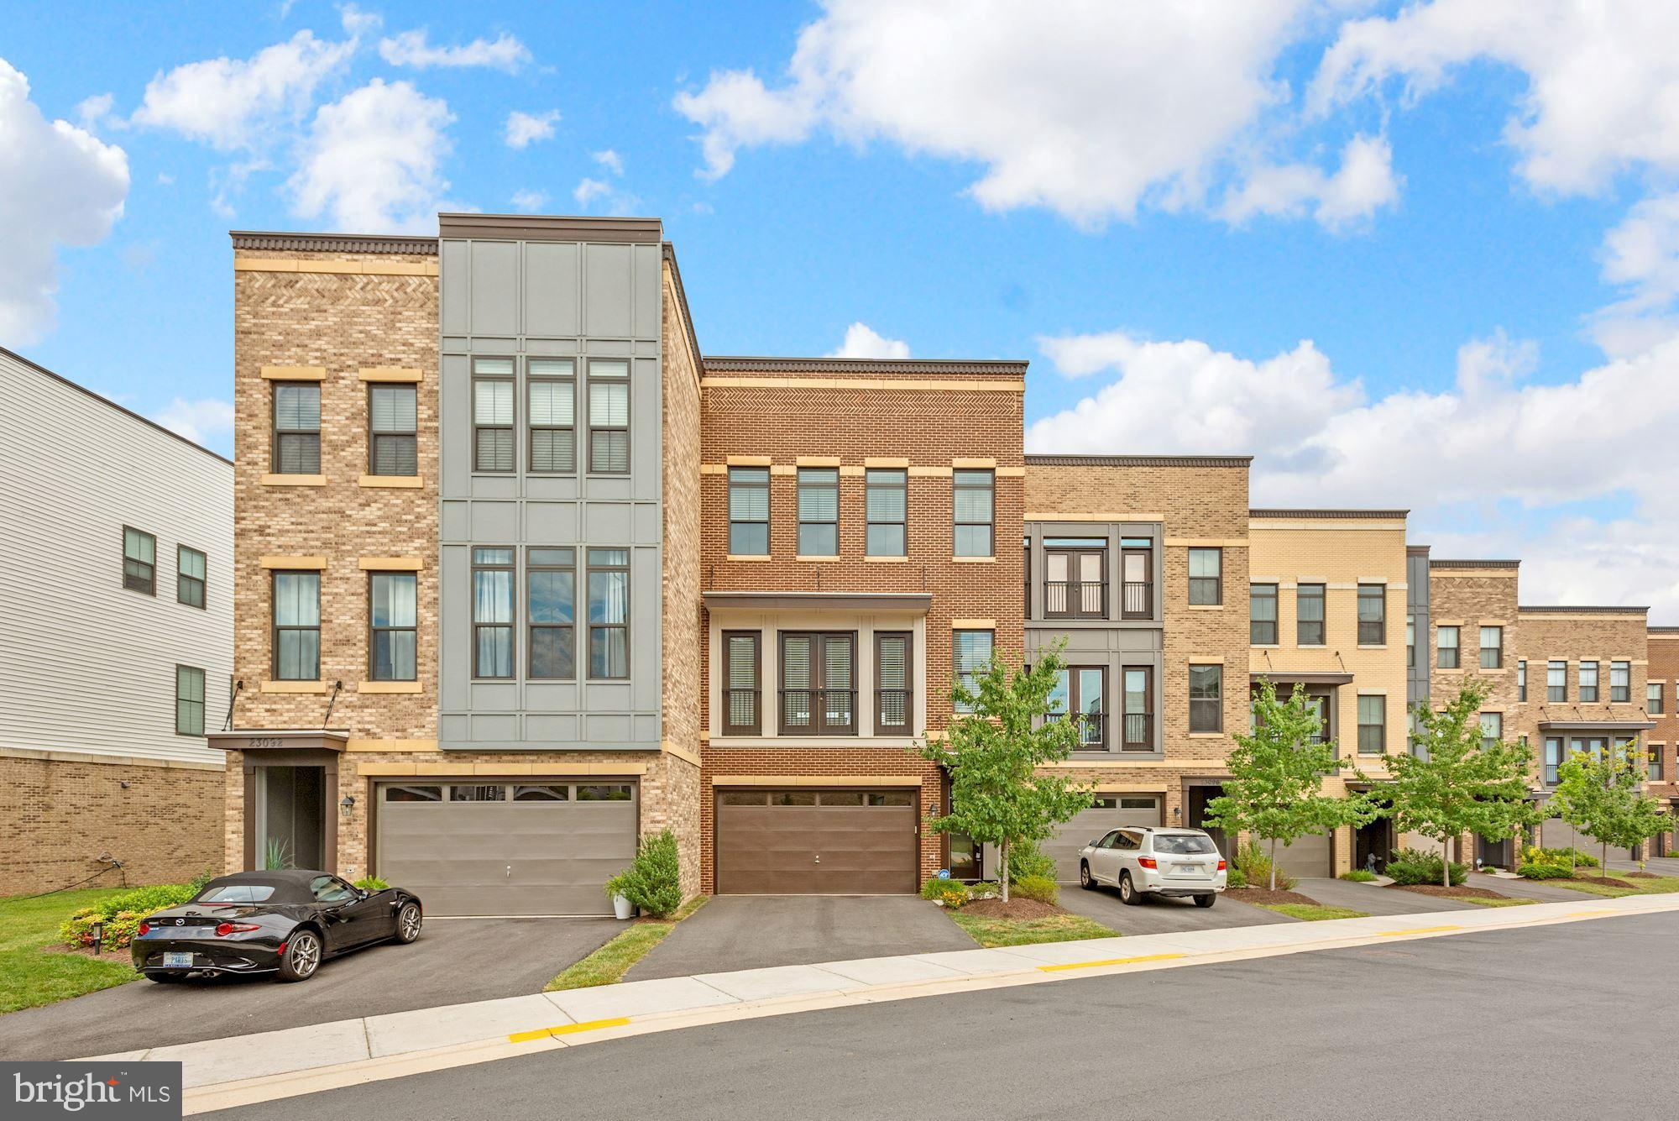
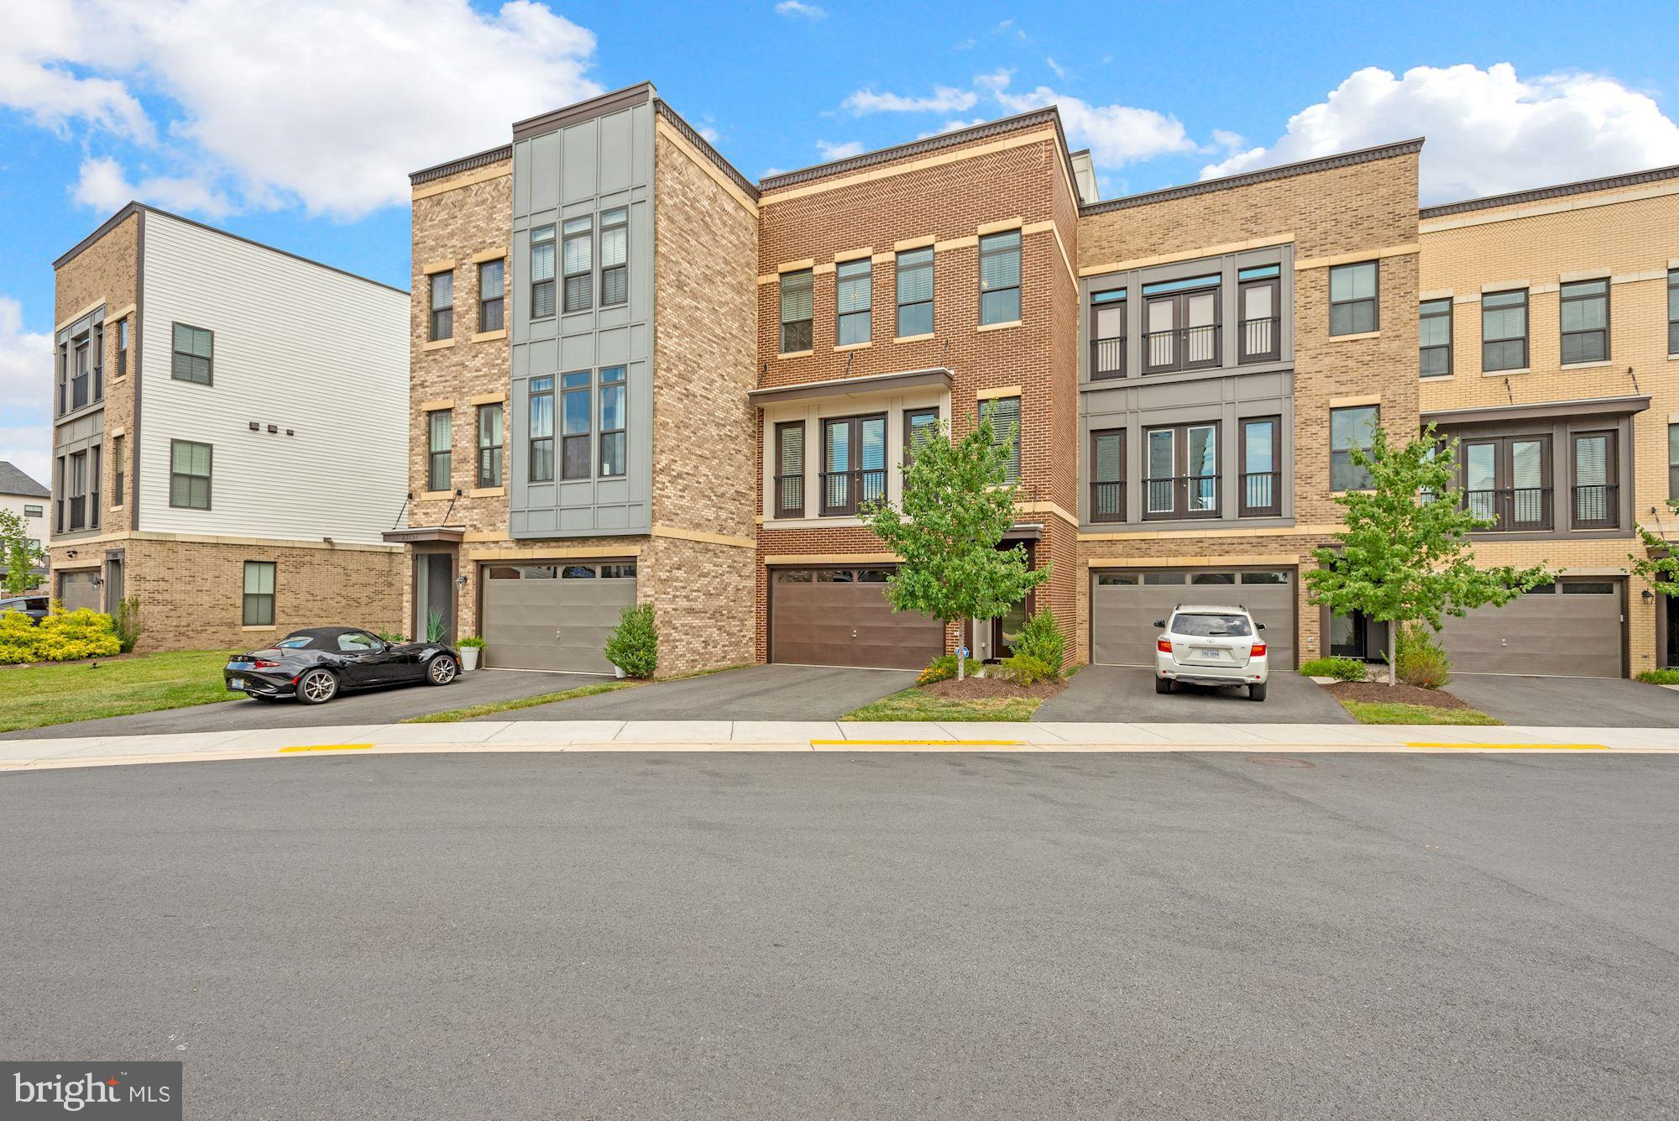
**Priced to Sell!** Experience elevated waterfront living in this stunning Brambleton Pond home, showcasing more than **$120,000 in designer upgrades** and exceptional indoor-outdoor entertaining spaces. From the moment you arrive, you'll appreciate the thoughtful craftsmanship and luxury finishes throughout. The heart of the home is the spectacular gourmet kitchen, featuring elegant white and gray quartz countertops, an oversized island, premium Thermador appliances, and 42-inch Shaker cabinetry extending to the soaring 10-foot ceilings. Step outside to your private balcony overlooking the tranquil pond, where a 7-person hot tub creates the perfect place to unwind. Inside, a built-in wine refrigerator keeps your favorite vintages perfectly chilled for effortless entertaining. The showstopping rooftop terrace offers a true outdoor living experience with panoramic water views, a fully equipped outdoor kitchen featuring a built-in gas grill, gas cooktop, prep station, bar sink, and mini refrigerator, plus a pergola, built-in bar, TV, and sound system—ideal for relaxing evenings or hosting unforgettable gatherings. The versatile lower-level bonus room provides flexible space for a home office, fitness room, media room, or playroom. Additional highlights include a fenced, HOA-maintained yard, beautiful waterfront views, and an exceptional list of conveyances, including the hot tub, pool table, rooftop TV, built-in grill, and outdoor refrigerator. Offering luxury, comfort, and unmatched entertaining spaces in one of Brambleton's most desirable waterfront settings, this is a rare opportunity you won't want to miss. Schedule your private showing today.

Save
Ask
Tour
Hide
Share
Listing Snapshot
Price 
$899,900
Days On Site 
13 Days
Bedrooms 
3
Inside Area (SqFt) 
3,260 sqft
Total Baths 
4
Full Baths 
2
Partial Baths 
2
Lot Size 
0.06 Acres
Year Built 
2017
MLS® Number 
VALO2131068
Status 
Active
Property Tax 
$6,772
HOA/Condo/Coop Fees 
$245.04 monthly
Sq Ft Source 
Estimated
Friends & Family
Recent Activity
6 hours agoListing updated with changes from the MLS®
2 weeks agoListing first seen on site
General Features
Acres 
0.06
Attached Garage 
Yes
Foundation 
Slab
Garage 
Yes
Garage Spaces 
2
Levels 
Three Or More
Parking 
Garage Door OpenerAsphaltGarageDrivewayInside EntranceAttached
Parking Spaces 
4
Pets 
Yes
Property Sub Type 
Townhouse
Security 
Smoke Detector(s)Security System
Sewer 
Public Sewer
Special Circumstances 
Standard
SqFt Above 
3260
SqFt Total 
3260
Style 
Contemporary
Utilities 
Cable AvailableNatural Gas AvailableWater AvailableElectricity Available
Water Source 
Public
Zoning 
PDH4
Interior Features
Appliances 
Double OvenOvenGas Water HeaterWasherCooktopDishwasherDisposalExhaust FanRefrigeratorStainless Steel Appliance(s)DryerIce MakerMicrowaveWater HeaterWater Purifier
Basement 
Walk-Out AccessDaylightFull
Cooling 
Central AirCeiling Fan(s)Electric
Fireplace 
Yes
Fireplace Features 
GasInsertGlass Doors
Fireplaces 
1
Flooring 
WoodHardwoodCeramic Tile
Heating 
Exhaust FanFireplace InsertNatural GasForced Air
Interior 
Eat-in KitchenCeiling Fan(s)Kitchen IslandPantryRecessed LightingWalk-In Closet(s)High CeilingsTray Ceiling(s)Built-in FeaturesCrown MoldingOpen Floorplan
Laundry Features 
Laundry RoomUpper Level
Spa 
Yes
Window Features 
Window CoveringsDouble Pane WindowsScreensWindow Treatments
Bedroom 2 
Bedroom 3 
Dining Room 
Level - Main
Full Bath 
Half Bath 
Kitchen 
Level - Main
Laundry 
Living Room 
Level - Main
Primary Bathroom 
Primary Bedroom 
Recreation Room 
Save
Ask
Tour
Hide
Share
Exterior Features
Construction Details 
Brick VeneerVinyl Siding
Exterior 
BarbecueBalconyLighting
Fencing 
Wrought Iron
Frontage 
Waterfront
Lot Features 
ClearedWaterfront
Patio And Porch 
PatioTerrace
Pool Features 
CommunityLap
Roof 
ConcreteFlat
Spa 
Yes
View 
WaterTrees/WoodsPondScenic
Waterfront 
Yes
Waterfront Features 
PondLake
Waterview 
WaterTrees/WoodsPondScenic
Windows/Doors 
Window CoveringsDouble Pane WindowsScreensWindow Treatments
Community Features
Accessibility Features 
Therapeutic Whirlpool
Association Amenities 
ClubhouseMeeting RoomParty RoomPicnic AreaTennis Court(s)Dog ParkBasketball CourtTrail(s)Cable TVJogging PathPlayground
Association Dues 
245.04
Community Features 
PoolSidewalks
HOA Fee Frequency 
Monthly
School District 
LOUDOUN COUNTY PUBLIC SCHOOLS
Schools
School District
LOUDOUN COUNTY PUBLIC SCHOOLS
Elementary School
Unknown
Middle School
Unknown
High School
INDEPENDENCE
Listing courtesy of NBI Realty, LLC


The real estate listing information is provided by Bright MLS is for the consumer's personal, non-commercial use and may not be used for any purpose other than to identify prospective properties consumer may be interested in purchasing. Any information relating to real estate for sale or lease referenced on this web site comes from the Internet Data Exchange (IDX) program of the Bright MLS. This web site references real estate listing(s) held by a brokerage firm other than the broker and/or agent who owns this web site. The accuracy of all information is deemed reliable but not guaranteed and should be personally verified through personal inspection by and/or with the appropriate professionals. Properties in listings may have been sold or may no longer be available. The data contained herein is copyrighted by Bright MLS and is protected by all applicable copyright laws. Any unauthorized collection or dissemination of this information is in violation of copyright laws and is strictly prohibited. Copyright © 2020 Bright MLS. All rights reserved.

Neighborhood & Commute
Source: Walkscore
Save
Ask
Tour
Hide
Share