

43602 BEAVER CREEK TERRACELEESBURG, VA20176
Mortgage Calculator
Monthly Payment (Est.)
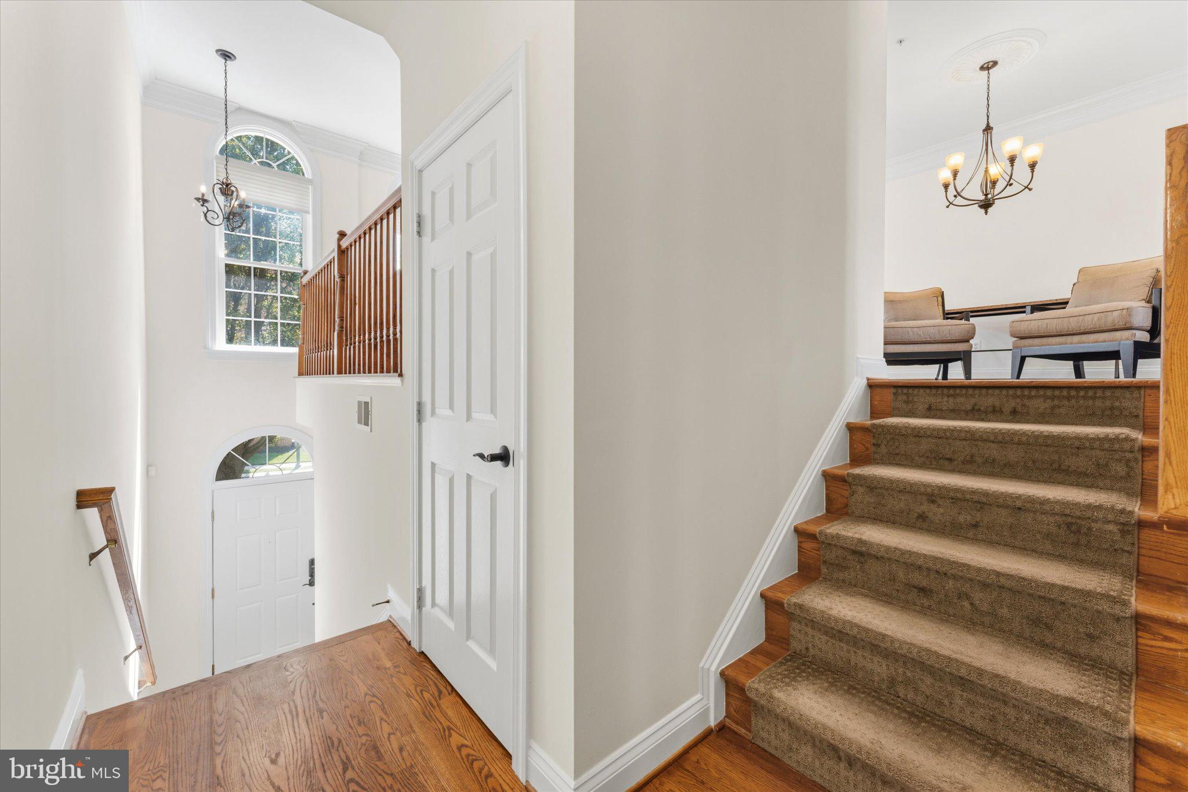
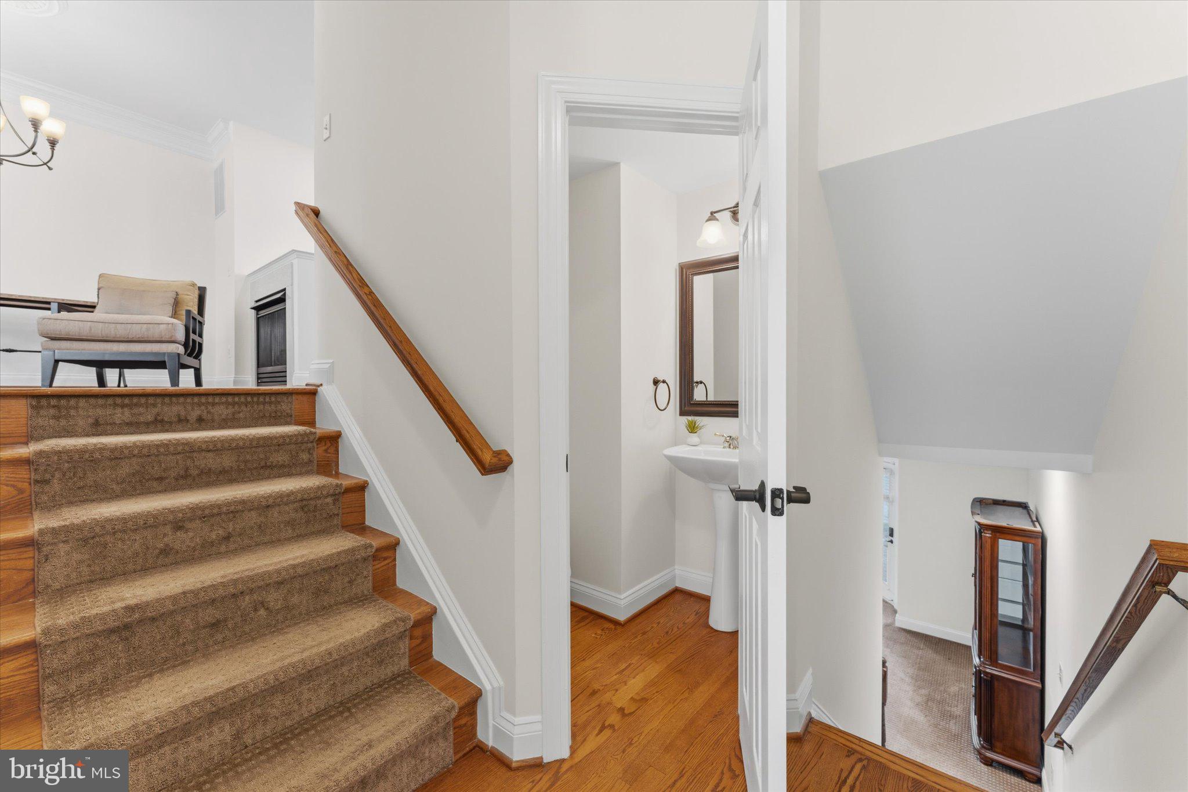
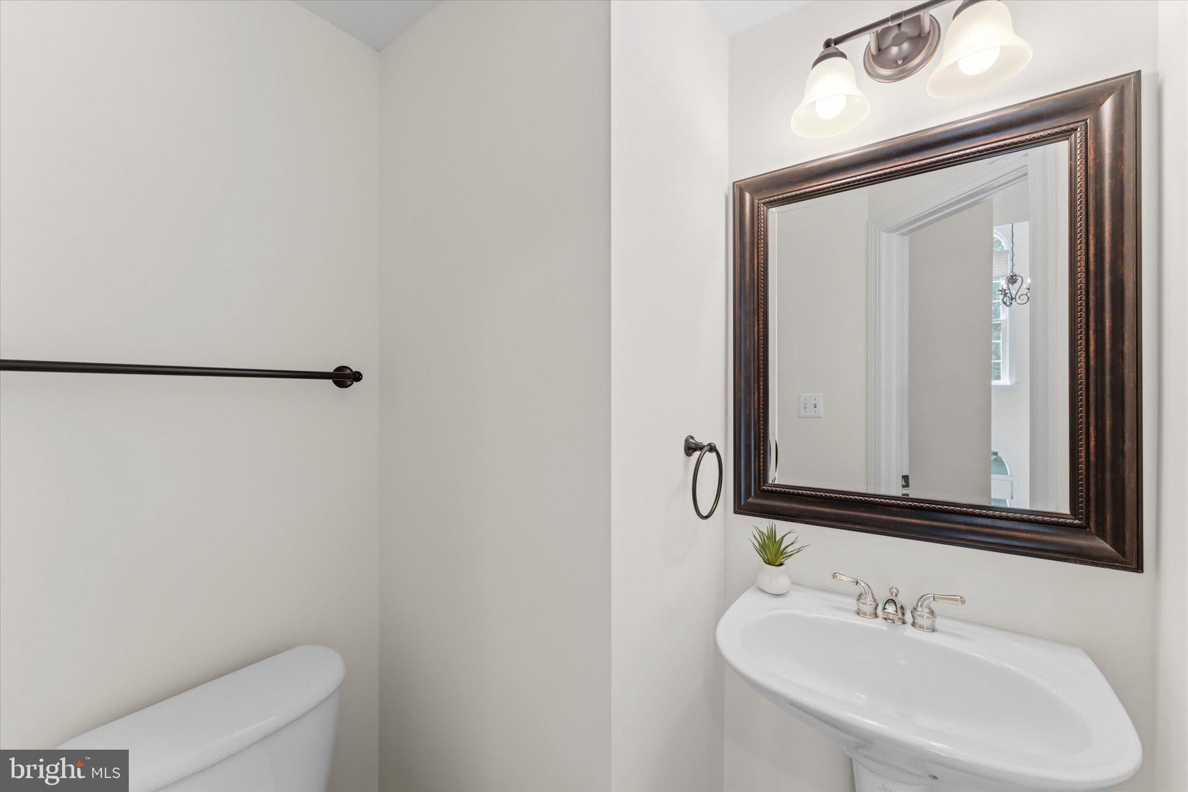
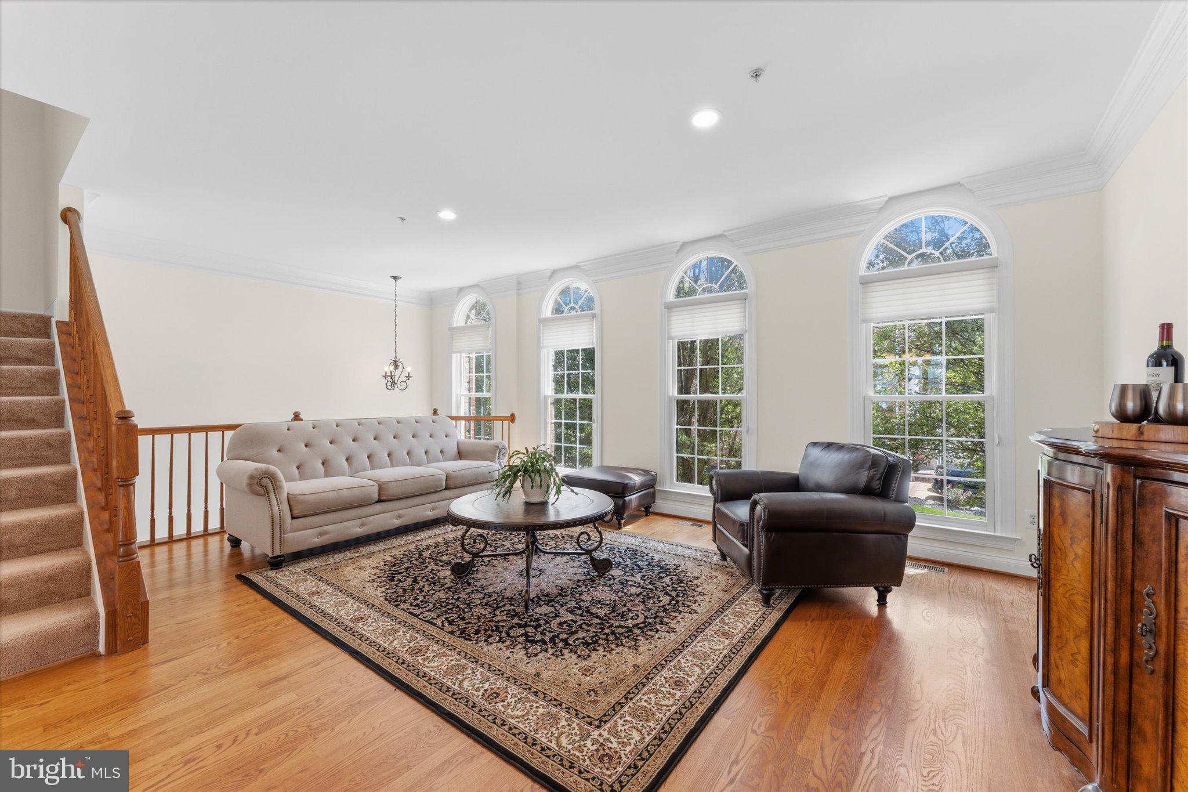
$4,334Located in the prestigious, gated River Creek community, this stunning four-level, stone-front townhouse offers over 3200 square feet of beautifully updated living space on a premium lot backing onto the 2nd hole of the golf course. The main level features an open-concept floor plan with hardwood flooring, crown molding, updated light fixtures, and abundant natural light. The kitchen boasts cherry cabinetry, newer stainless-steel appliances, and gas cooking. A three-level rear bump-out adds extra light and space throughout the home, and a deck just off the kitchen creates seamless indoor-outdoor living. Upstairs, the primary suite offers a vaulted ceiling, two spacious walk-in closets, and a spa-inspired bath. Two additional bedrooms, a full bath, and upper-level laundry complete this floor. The bonus fourth level is ideal for a home office, studio, or kids' retreat. The walk-out lower level is perfect for entertaining, with a family room and gas fireplace, opening to a patio with gorgeous views over the golf course. Recent Updates: Freshly painted interior, both HVAC units (2021), 50-year roof (2021), and water heater (2017). This premium location is just a short stroll to the clubhouse, fitness center, and pools. River Creek amenities include an 18-hole golf course, walking trails, adult and children's pools, tennis and basketball courts, ball fields, ponds, and beautifully maintained grounds. Purchasers are required to become social members of River Creek Club. Inquire about golf membership at the 18-hole Ault-Clark–designed course, featuring spectacular views of the Potomac River and Goose Creek. The one-time capital contribution to River Creek Club is $2,500, with a monthly fee of $134 covering swimming, tennis, exercise, and dining facilities. HOA dues are separate at $258 per month.
| 11 hours ago | Listing updated with changes from the MLS® | |
| 3 weeks ago | Listing first seen on site |

The real estate listing information is provided by Bright MLS is for the consumer's personal, non-commercial use and may not be used for any purpose other than to identify prospective properties consumer may be interested in purchasing. Any information relating to real estate for sale or lease referenced on this web site comes from the Internet Data Exchange (IDX) program of the Bright MLS. This web site references real estate listing(s) held by a brokerage firm other than the broker and/or agent who owns this web site. The accuracy of all information is deemed reliable but not guaranteed and should be personally verified through personal inspection by and/or with the appropriate professionals. Properties in listings may have been sold or may no longer be available. The data contained herein is copyrighted by Bright MLS and is protected by all applicable copyright laws. Any unauthorized collection or dissemination of this information is in violation of copyright laws and is strictly prohibited. Copyright © 2020 Bright MLS. All rights reserved.
Did you know? You can invite friends and family to your search. They can join your search, rate and discuss listings with you.