

20893 FOWLERS MILL CIRCLEASHBURN, VA20147
Mortgage Calculator
Monthly Payment (Est.)
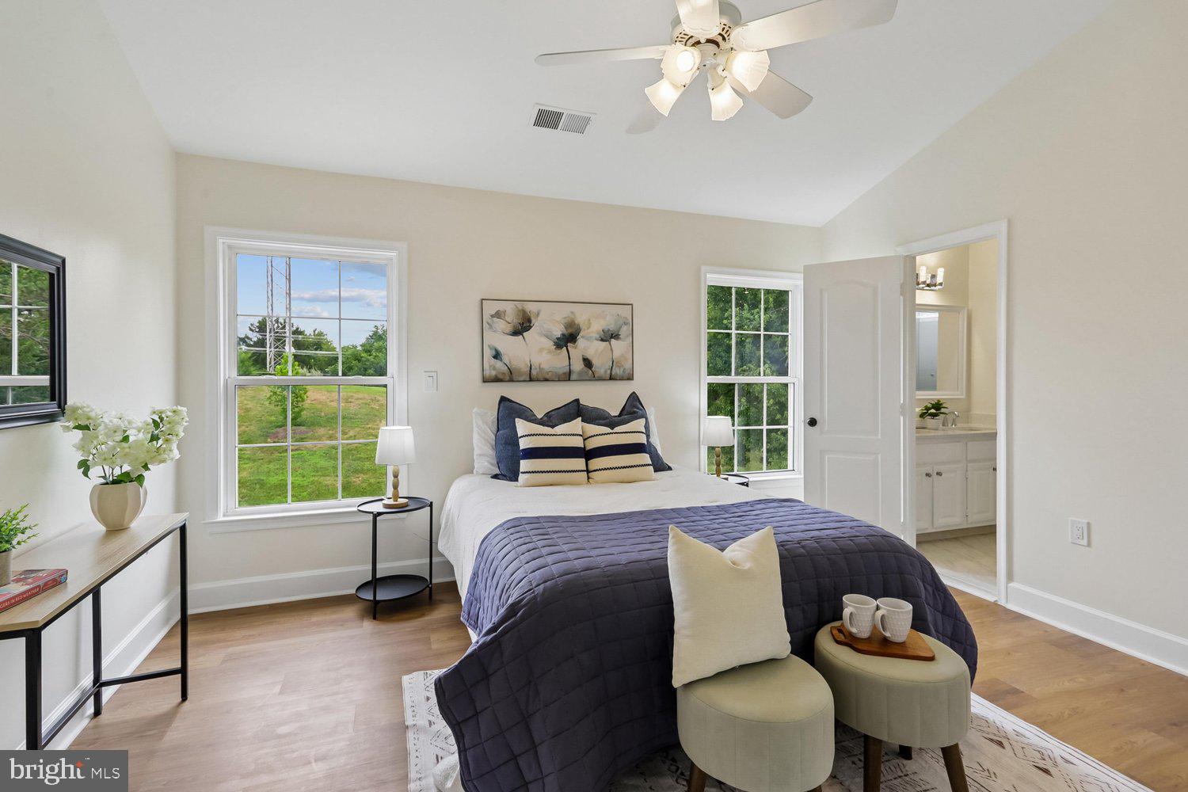
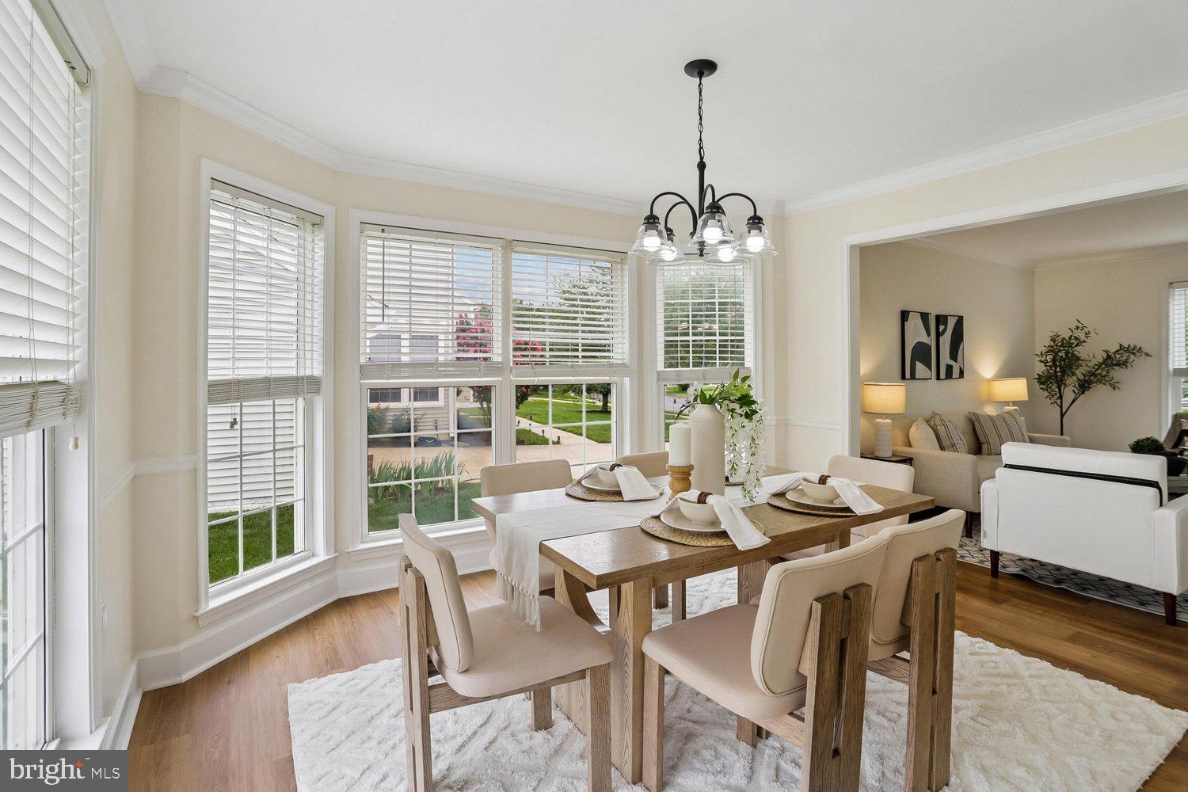
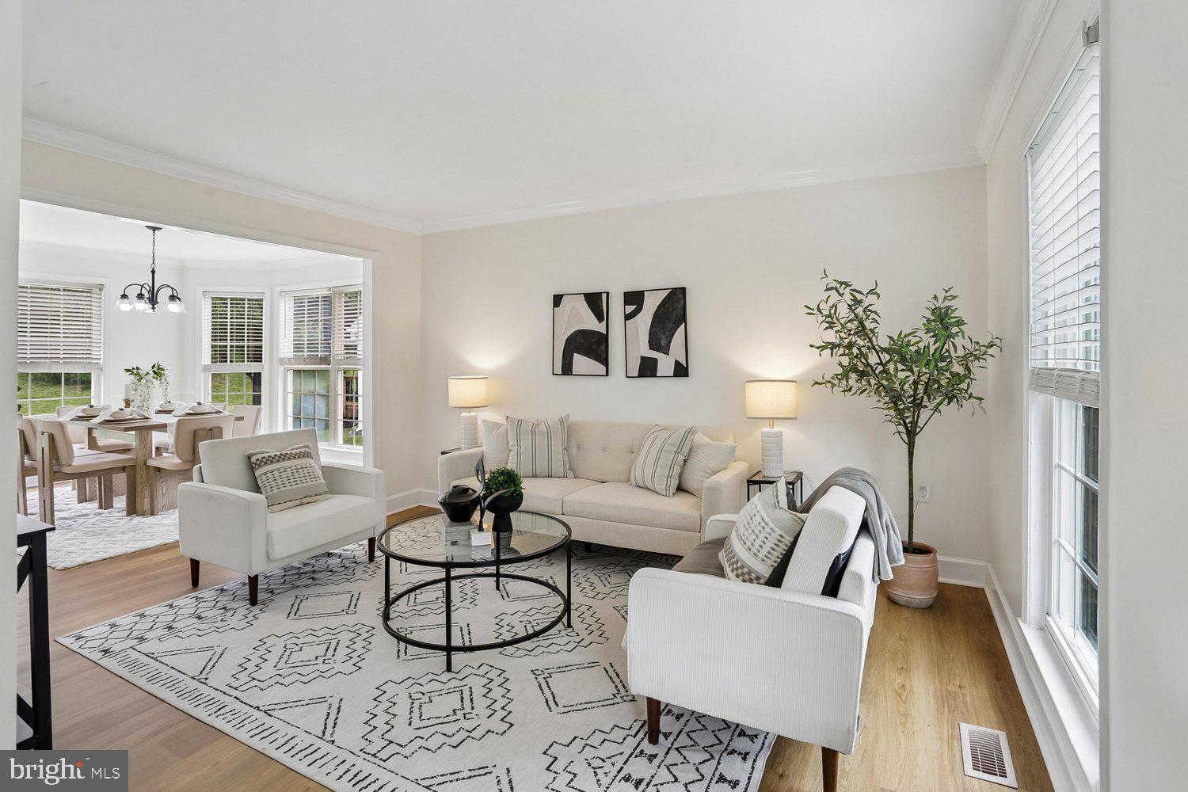
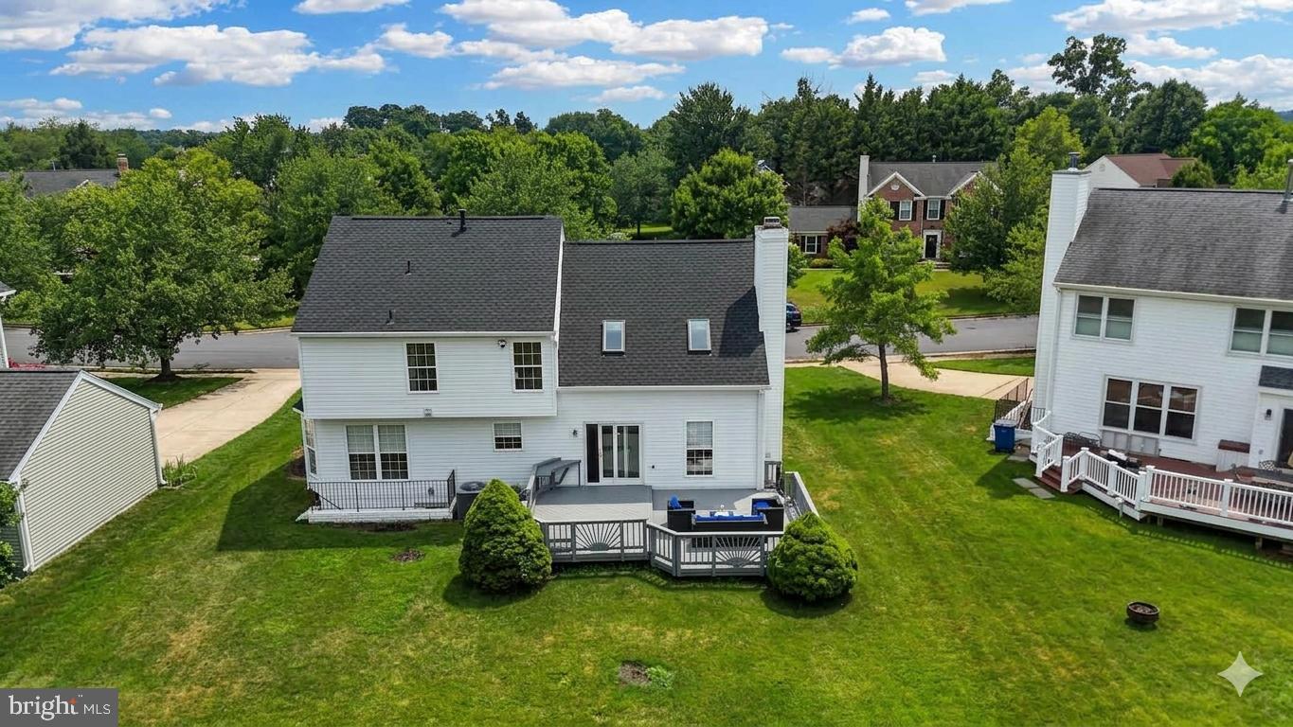
$3,96520893 Fowlers Mill Circle welcomes you with style, warmth, and a private setting backing to open common area and the W&OD hike/bike trail in the heart of Ashburn. Newly renovated 4 bedroom, 2.5 bath, 2 car garage colonial has been meticulously updated with so you can simply move in and enjoy. This home has so many updates you may even get tired of updates and you'll say, please, please, it's too many updates, we can't take it anymore! Newly painted throughout • Newly remodeled kitchen with Stainless Steel appliances and Quartz counter tops • Primary bath with double sink vanity and Quartz counter tops • Hall bath with Quartz counter tops • New LVP flooring throughout • New Low-E thermal glass Velux skylights with wireless power shades • 35 year architectural shingle roof 2025 • HVAC 2017• Water heater 2023 • All new lighting fixtures and Lutron Decora switches and outlets throughout. Beautiful and private two level sundeck with railing, gates and space for barbecue. Finished bonus room in walk up basement with built in computer desk or craft table. Homeowners in Ashburn Village enjoy a robust selection of resort-style amenities managed by the community association. The centerpiece is the Ashburn Village Sports Pavilion, which offers a year-round indoor pool, outdoor pools, a full-size gymnasium, fitness rooms, a sauna, a steam room, and racquetball/pickleball courts, alongside indoor and outdoor tennis facilities. The community features four outdoor neighborhood pools, four scenic lakes used for catch-and-release fishing or canoeing, and miles of paved fitness trails that link directly to the W&OD Trail. Dozens of playgrounds, multi-use sports fields, and basketball courts. Residents benefit from the centrally located Ashburn Village Center, providing immediate access to grocery shopping, retail stores, and popular dining options right within their own neighborhood.
| 7 hours ago | Listing updated with changes from the MLS® | |
| 8 hours ago | Listing first seen on site |

The real estate listing information is provided by Bright MLS is for the consumer's personal, non-commercial use and may not be used for any purpose other than to identify prospective properties consumer may be interested in purchasing. Any information relating to real estate for sale or lease referenced on this web site comes from the Internet Data Exchange (IDX) program of the Bright MLS. This web site references real estate listing(s) held by a brokerage firm other than the broker and/or agent who owns this web site. The accuracy of all information is deemed reliable but not guaranteed and should be personally verified through personal inspection by and/or with the appropriate professionals. Properties in listings may have been sold or may no longer be available. The data contained herein is copyrighted by Bright MLS and is protected by all applicable copyright laws. Any unauthorized collection or dissemination of this information is in violation of copyright laws and is strictly prohibited. Copyright © 2020 Bright MLS. All rights reserved.
Did you know? You can invite friends and family to your search. They can join your search, rate and discuss listings with you.