

23663 KINSTON FERRY TERRACEASHBURN, VA20148



Mortgage Calculator
Monthly Payment (Est.)
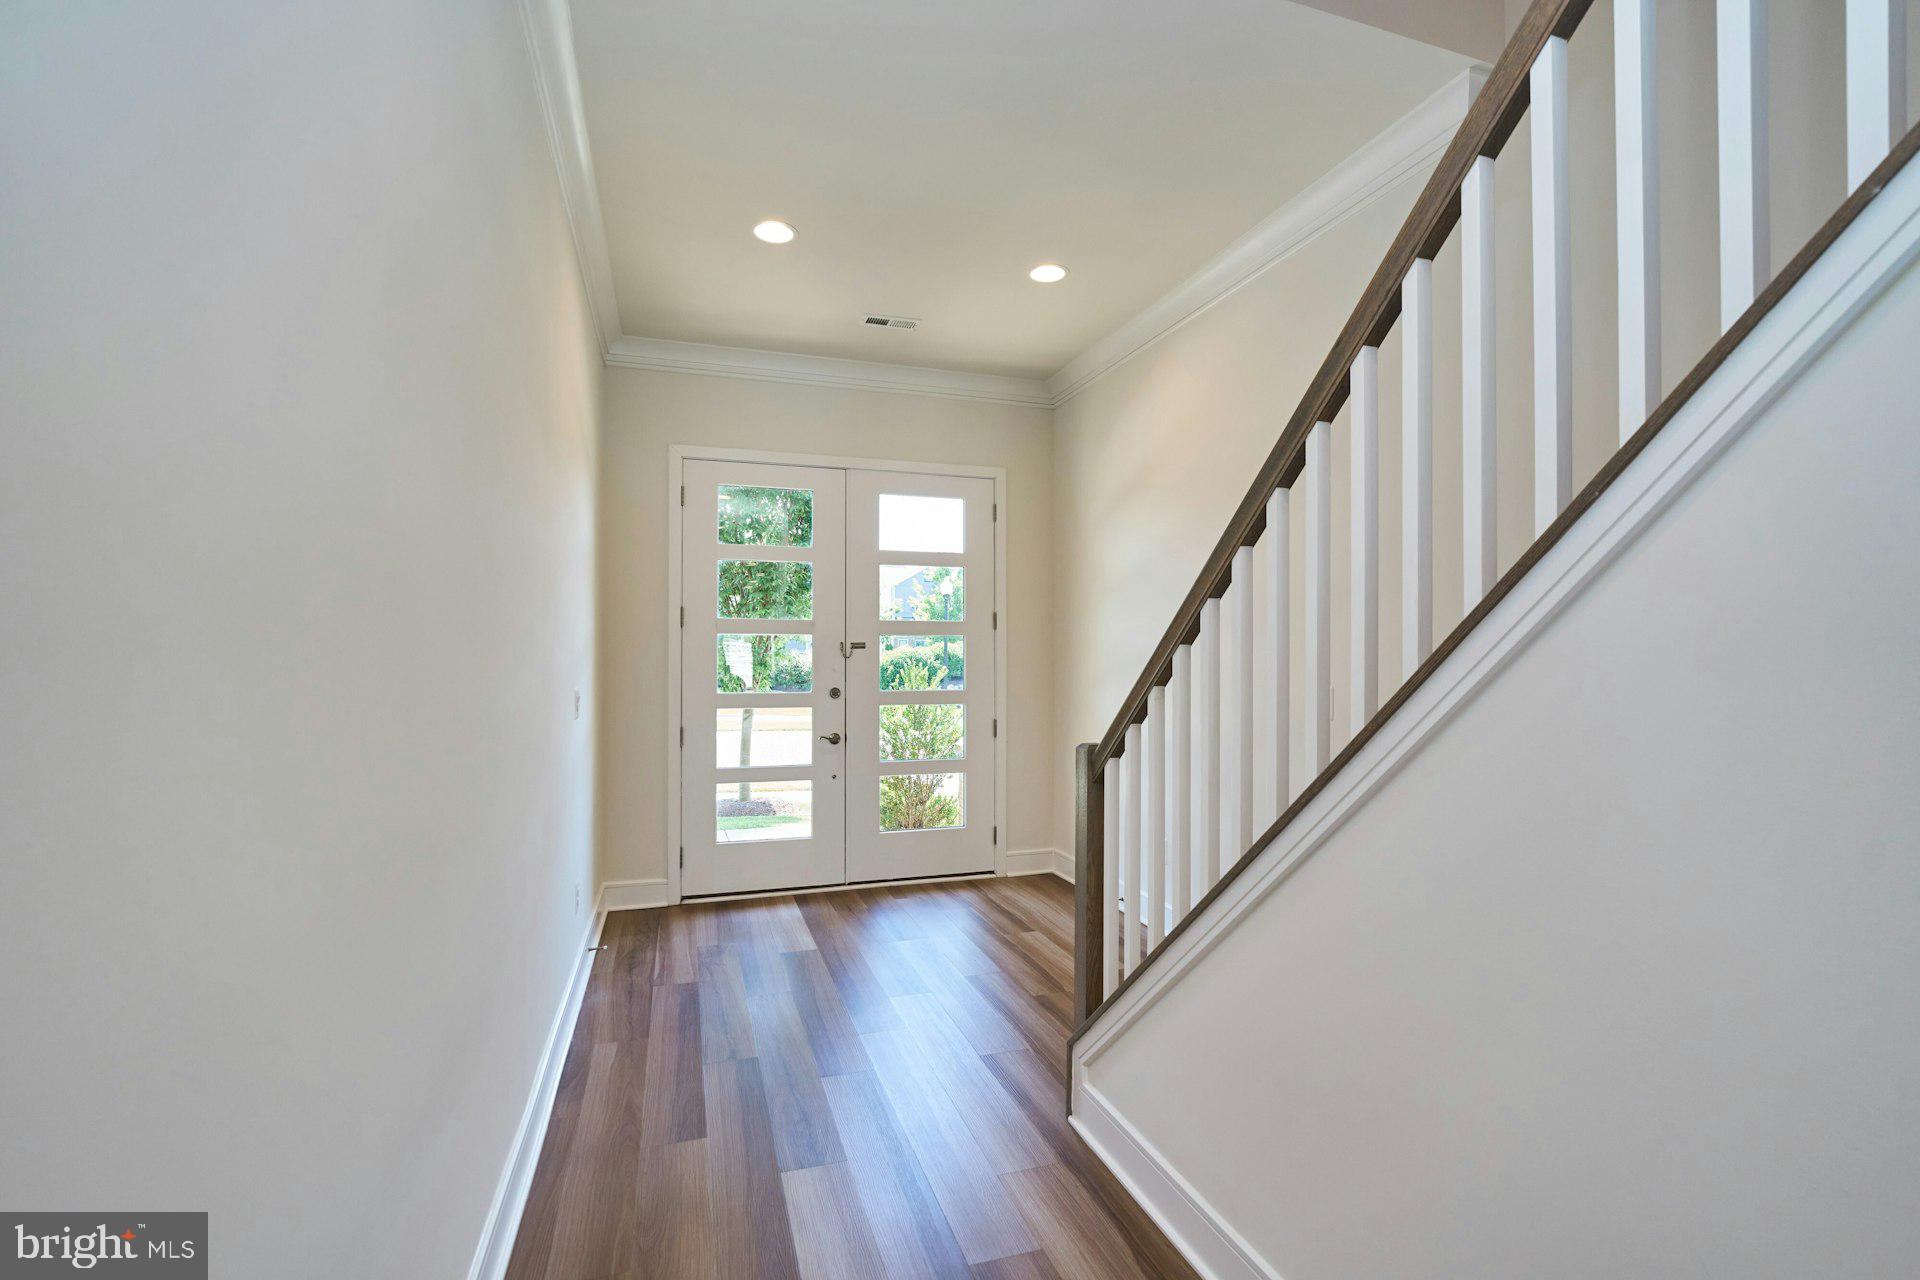
$3,421Welcome home to this spectacular Van Metre Schumann model, beautifully appointed with premium upgrades and featuring a luxurious main-level primary suite in the highly sought-after 55+ community of Birchwood at Brambleton. The heart of the home is the gourmet kitchen, thoughtfully designed with upgraded Level 5 cabinetry extended to the ceiling, an oversized center island, in-cabinet lighting, upgraded granite countertops, and a premium stainless steel appliance package featuring a wall-mounted range hood and convection oven. A stylish barn door leads to the laundry room, complete with built-in cabinetry for added convenience. The spacious main-level primary suite offers a true retreat with two walk-in closets and a spa-inspired bath featuring upgraded Level 5 cabinetry, designer tile throughout, and a thoughtfully designed layout with a private separate shower and water closet. The inviting living room opens to a spacious fenced patio with a retractable awning—an ideal setting for relaxing or entertaining outdoors. Upstairs, you'll find a generous loft that provides the perfect second living area, along with two large bedrooms, a full bath, and abundant storage. Whether hosting overnight guests, creating a home office, or enjoying additional living space, the upper level offers exceptional flexibility. The oversized two-car garage provides plenty of room for parking and additional storage. Residents of Birchwood at Brambleton enjoy exclusive access to an impressive 20,000-square-foot clubhouse overlooking a picturesque 14-acre lake. Resort-style amenities include indoor and outdoor pools, a state-of-the-art fitness center, demonstration kitchen, indoor and outdoor bars, theater and game rooms, art studio, golf simulator, pickleball and bocce courts, greenhouse and garden area, social gathering spaces, and a fishing pier with catch-and-release fishing. Just minutes away, Brambleton Town Center offers exceptional convenience with restaurants, shopping, a library, a 16-screen movie theater, and a full-service fitness club. The home is also ideally located near Loudoun County's renowned wineries and breweries, major commuter routes, and Dulles International Airport, providing easy access to everything Northern Virginia has to offer.
| yesterday | Status changed to Active Under Contract | |
| yesterday | Listing updated with changes from the MLS® | |
| a week ago | Listing first seen on site |

The real estate listing information is provided by Bright MLS is for the consumer's personal, non-commercial use and may not be used for any purpose other than to identify prospective properties consumer may be interested in purchasing. Any information relating to real estate for sale or lease referenced on this web site comes from the Internet Data Exchange (IDX) program of the Bright MLS. This web site references real estate listing(s) held by a brokerage firm other than the broker and/or agent who owns this web site. The accuracy of all information is deemed reliable but not guaranteed and should be personally verified through personal inspection by and/or with the appropriate professionals. Properties in listings may have been sold or may no longer be available. The data contained herein is copyrighted by Bright MLS and is protected by all applicable copyright laws. Any unauthorized collection or dissemination of this information is in violation of copyright laws and is strictly prohibited. Copyright © 2020 Bright MLS. All rights reserved.
Did you know? You can invite friends and family to your search. They can join your search, rate and discuss listings with you.