

43865 CASTAWAY CAY TERRACELEESBURG, VA20176
Mortgage Calculator
Monthly Payment (Est.)
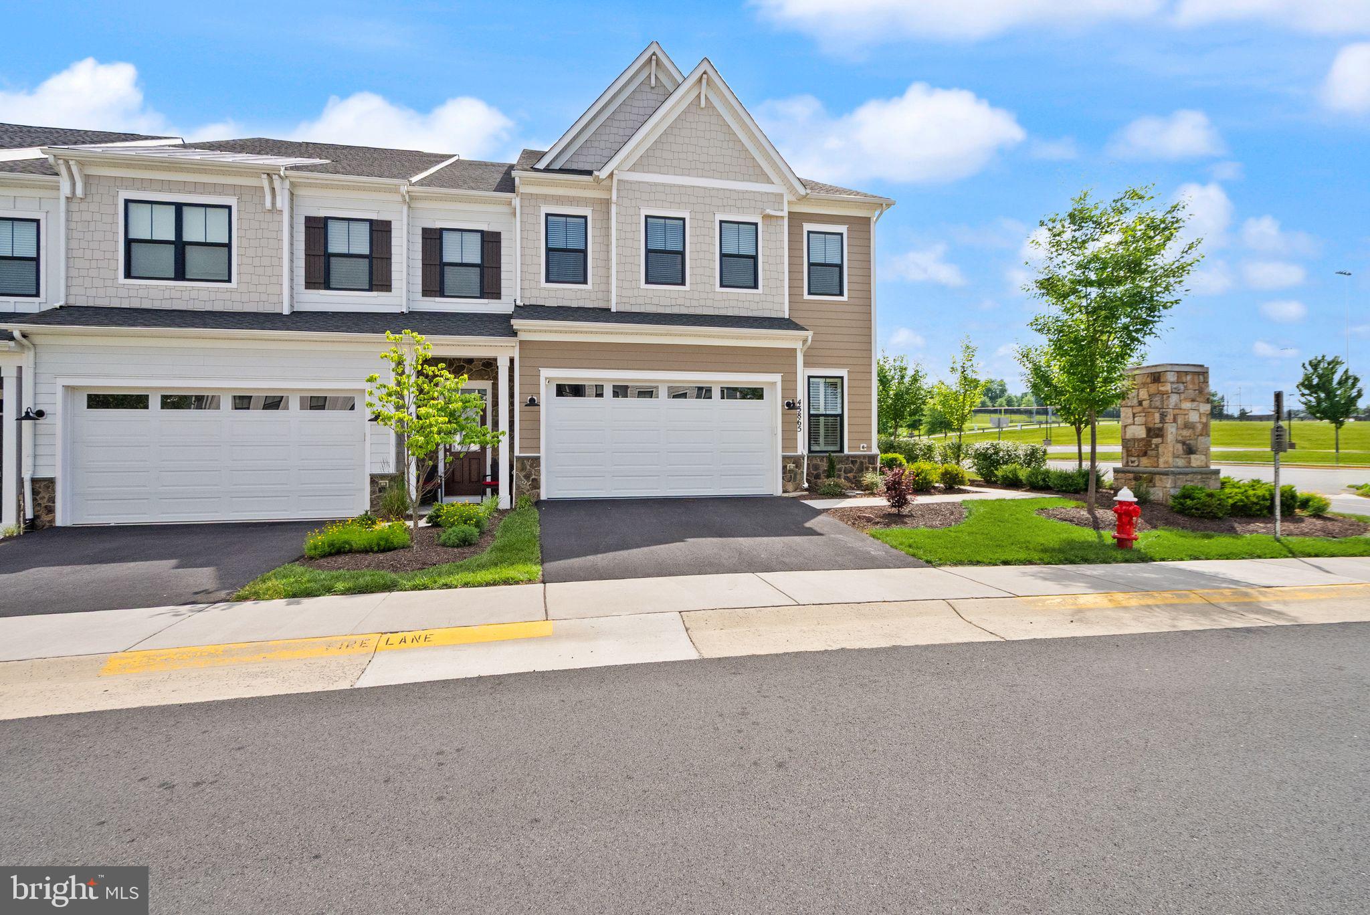
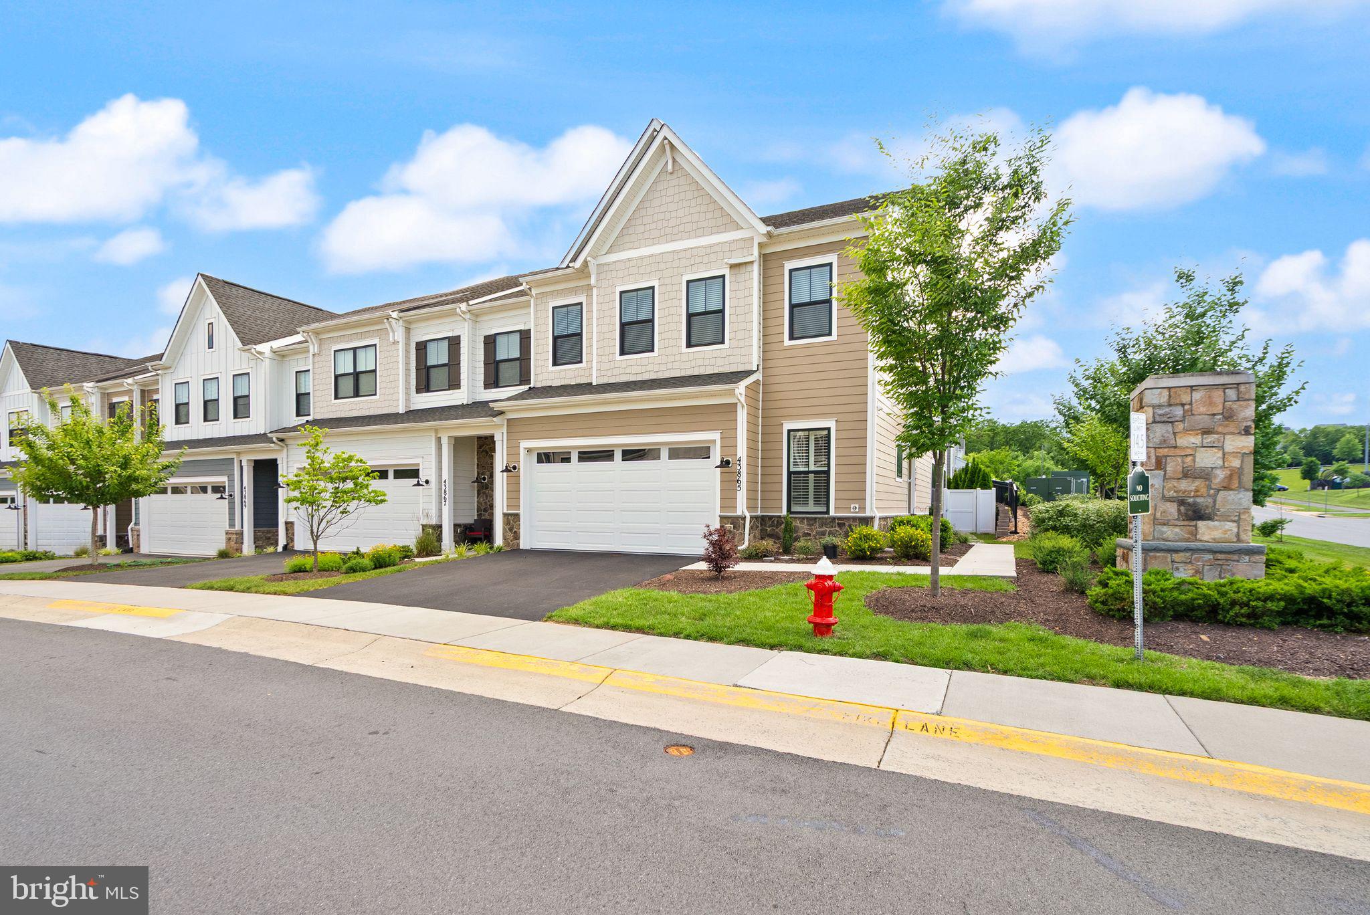
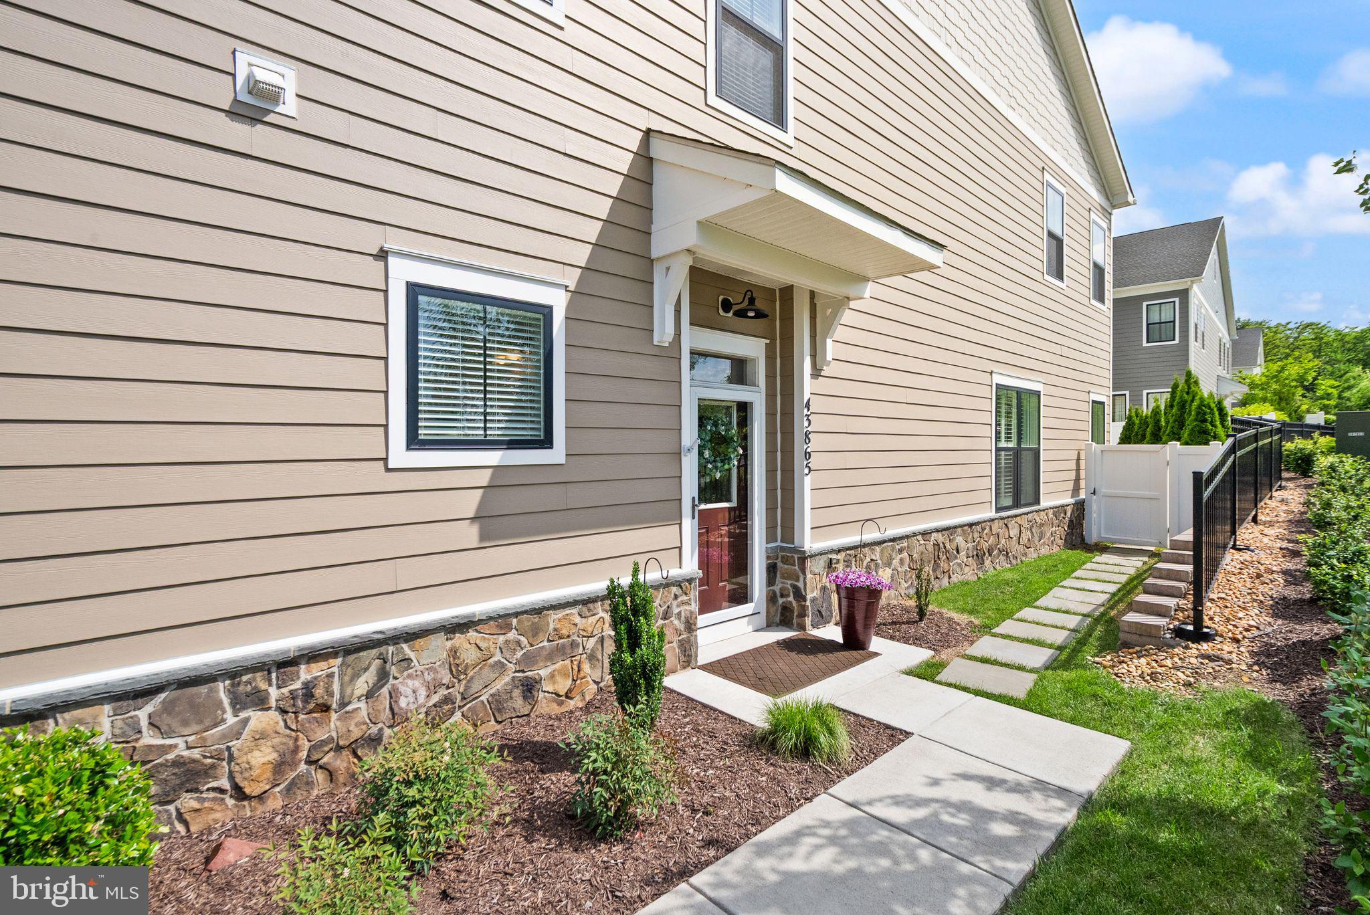
$3,878**CATERED OPEN HOUSE THIS SUNDAY, 6/28 FROM 1-3PM** Built in 2021 and offering 2,760 finished square feet, this 55+ Leesburg home delivers the space, function, and low-maintenance ease buyers want in a newer home. Set in National Conference Center East, it offers 3 bedrooms, 2 full baths, 1 half bath, an attached garage, and a fenced yard—practical features that make everyday living feel organized from the start. The main level is designed for real life: comfortable gathering areas, a dining space that works for casual meals or hosting, and a kitchen equipped with a built-in microwave, cooktop, wall oven, dishwasher, disposal, refrigerator with icemaker, washer, and dryer. There is no need to overcomplicate it—the essentials are already here, and the layout gives you room to use them well. The main level primary and gorgeous attached bath are private and convenient. Two bedrooms, full bath and den create a straightforward setup with room for a home office, guest space, hobby room, or whatever your next chapter needs. The 2,760-square-foot footprint gives the home flexibility without feeling excessive. The attached garage adds everyday convenience, and the fenced yard gives you outdoor space without demanding too much upkeep. Add seating, planters, a grill, or keep it simple—the space is useful without becoming another project. The community adds another advantage. HOA amenities and services include common-area maintenance, lawn maintenance, snow removal, trash, pool, pickle ball courts, dog park, picnic area, common grounds, bike trail, and path access. That means more built-in convenience and more ways to enjoy the neighborhood without adding extra maintenance to your list. The Leesburg location is another strong point. You are positioned near the area’s shopping, dining, commuter routes, parks, historic downtown, and Loudoun County destinations. It is a setting that gives you daily convenience plus access to the character Leesburg is known for—local restaurants, community events, established green spaces, and nearby countryside escapes. This home is polished, practical, and easy to understand: newer construction, generous square footage, a smart bedroom layout, useful outdoor space, attached garage parking, and a community with amenities that support a low-maintenance lifestyle. For buyers who want space without unnecessary fuss, this one makes a lot of sense.
| 3 weeks ago | Price changed to $849,990 | |
| 3 weeks ago | Listing updated with changes from the MLS® | |
| 4 weeks ago | Status changed to Active | |
| 4 weeks ago | Listing first seen on site |

The real estate listing information is provided by Bright MLS is for the consumer's personal, non-commercial use and may not be used for any purpose other than to identify prospective properties consumer may be interested in purchasing. Any information relating to real estate for sale or lease referenced on this web site comes from the Internet Data Exchange (IDX) program of the Bright MLS. This web site references real estate listing(s) held by a brokerage firm other than the broker and/or agent who owns this web site. The accuracy of all information is deemed reliable but not guaranteed and should be personally verified through personal inspection by and/or with the appropriate professionals. Properties in listings may have been sold or may no longer be available. The data contained herein is copyrighted by Bright MLS and is protected by all applicable copyright laws. Any unauthorized collection or dissemination of this information is in violation of copyright laws and is strictly prohibited. Copyright © 2020 Bright MLS. All rights reserved.
Did you know? You can invite friends and family to your search. They can join your search, rate and discuss listings with you.