

43899 SIREN SONG TERRACELEESBURG, VA20176
Mortgage Calculator
Monthly Payment (Est.)
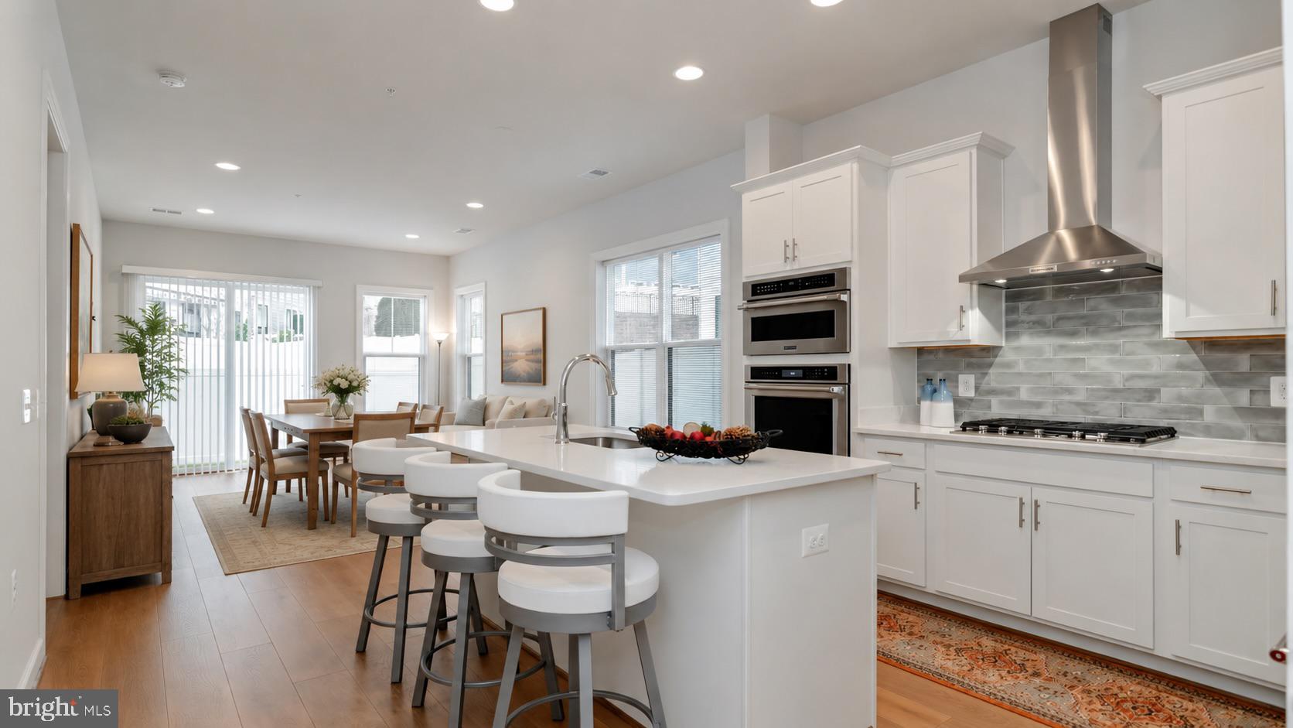
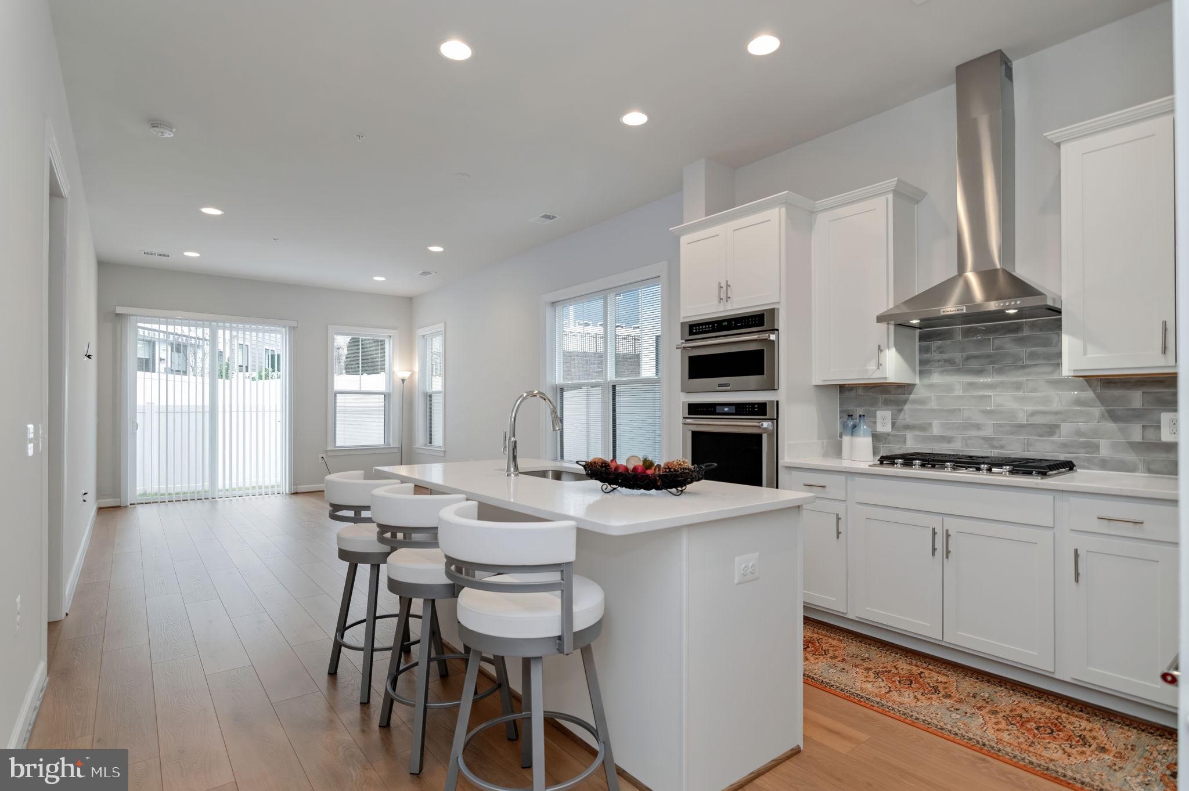
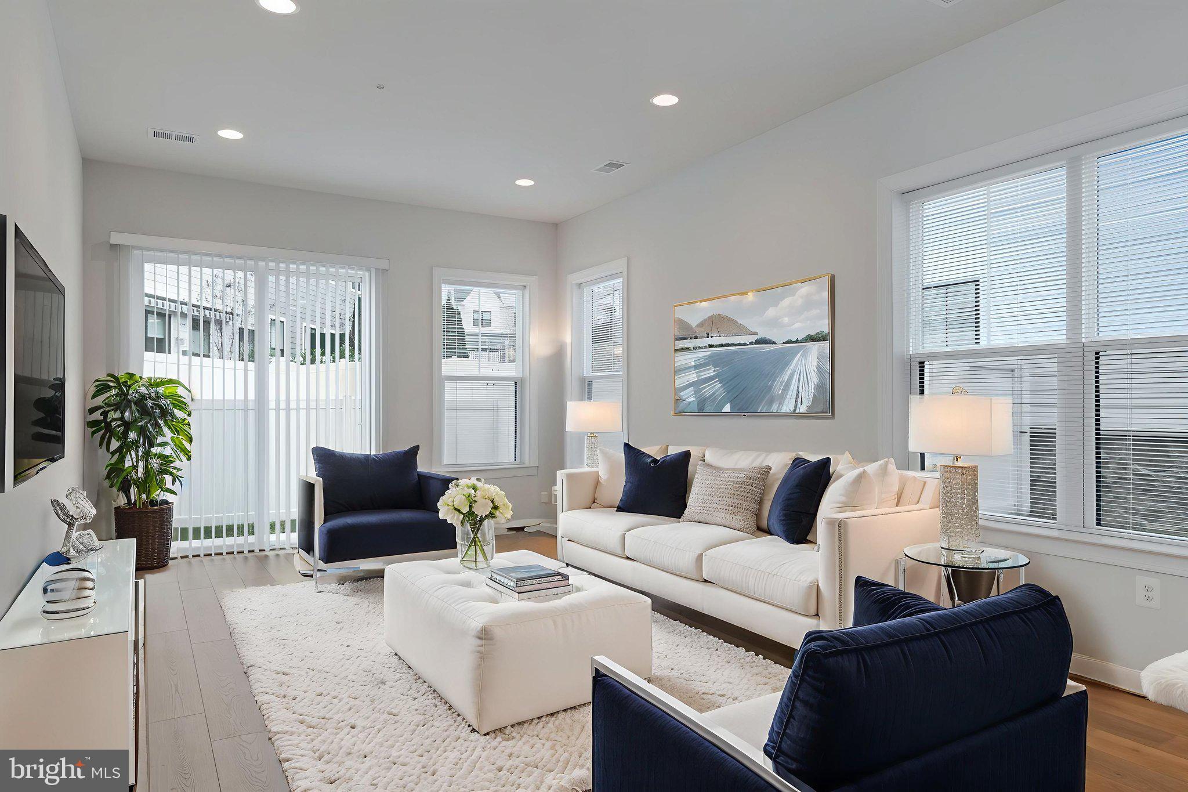
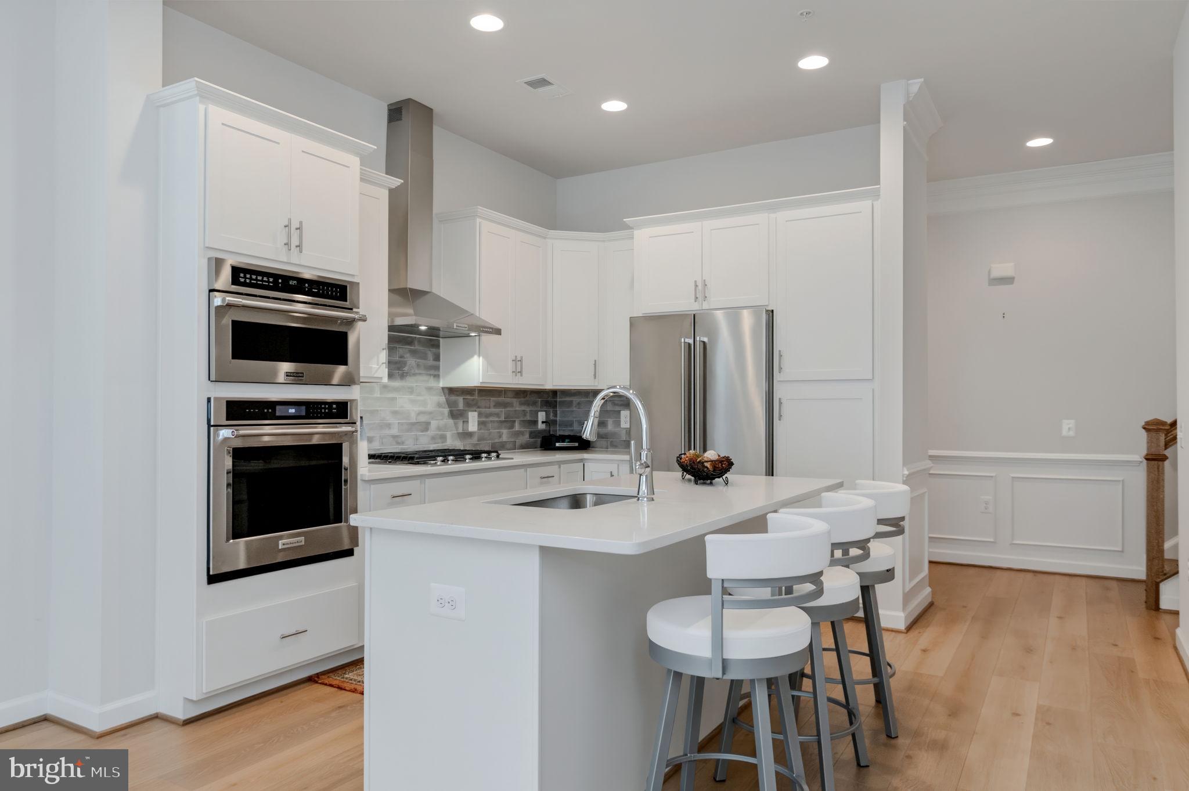
$3,600Looking for a nearly new, single-level living option in a 55+ active adult community near Washington, DC. Welcome to 43899 Siren Song Terrace in Cadence at Lansdowne — a pristine 2023-built Beaumont model end-unit townhome offering 2,780 square feet of low-maintenance, light-filled living in one of Loudoun County's most sought-after active adult communities. This lightly lived-in home delivers the flexibility today's buyers are looking for: two owner's suite options, including a main-level owner's suite for true single-floor living, plus an upper-level primary suite with sitting room for those who prefer separation of space. Whether you're downsizing, relocating closer to family, or simply ready for a home that works smarter — this floorplan adapts to you. The main level open-concept layout features soaring ceilings, a gourmet kitchen with oversized quartz island, stainless appliances, white shaker cabinetry, generous pantry storage, and seamless flow into the living and dining areas. A sliding glass door opens to a private patio with green space — ideal for morning coffee or an evening wind-down. The main-level owner's suite offers two walk-in closets and spa-style bath with large shower, dual vanities and water closet - making one-floor living a genuine option, not an afterthought. Upstairs you'll find a second full bedroom, hall bath, dedicated flex room (home office, hobby room, or additional guest space), a generous loft-style living area, and the second owner's suite with sitting room — an ideal retreat when guests visit or you simply want more room to spread out. With an end unit you have extra windows on three exposures providing every level with natural light. A private side entry and additional green space add to the sense of openness rarely found in attached homes. Continuing the convenience, the attached 2-car garage, guest parking nearby, and an HOA covering front and side lawn maintenance, trash, and snow removal mean weekends belong to you — not your yard. Community Amenities at Cadence at Lansdowne include Pickleball courts, sports court, dog park, picnic pavilion with grills, and scenic walking paths — all within a newer, thoughtfully planned active adult community designed for an engaged, low-maintenance lifestyle. Location — Close to Everything: Cadence at Lansdowne sits minutes from Lansdowne Town Center, Harris Teeter, Panera, Ford's Fish Shack, Inova Loudoun Hospital, Whole Foods, and Wegmans. Leesburg Premium Outlets, Historic Downtown Leesburg, local wineries and breweries, golf, and Potomac riverfront parks are all within easy reach. Dulles International Airport is approximately 12 miles away; Washington, DC is roughly 34 miles. Virtually staged photos provided to imagine living options.
| 3 weeks ago | Price changed to $789,000 | |
| 3 weeks ago | Listing updated with changes from the MLS® | |
| a month ago | Listing first seen on site |

The real estate listing information is provided by Bright MLS is for the consumer's personal, non-commercial use and may not be used for any purpose other than to identify prospective properties consumer may be interested in purchasing. Any information relating to real estate for sale or lease referenced on this web site comes from the Internet Data Exchange (IDX) program of the Bright MLS. This web site references real estate listing(s) held by a brokerage firm other than the broker and/or agent who owns this web site. The accuracy of all information is deemed reliable but not guaranteed and should be personally verified through personal inspection by and/or with the appropriate professionals. Properties in listings may have been sold or may no longer be available. The data contained herein is copyrighted by Bright MLS and is protected by all applicable copyright laws. Any unauthorized collection or dissemination of this information is in violation of copyright laws and is strictly prohibited. Copyright © 2020 Bright MLS. All rights reserved.
Did you know? You can invite friends and family to your search. They can join your search, rate and discuss listings with you.