

38565 PIGGOTT BOTTOMHAMILTON, VA20158
Mortgage Calculator
Monthly Payment (Est.)
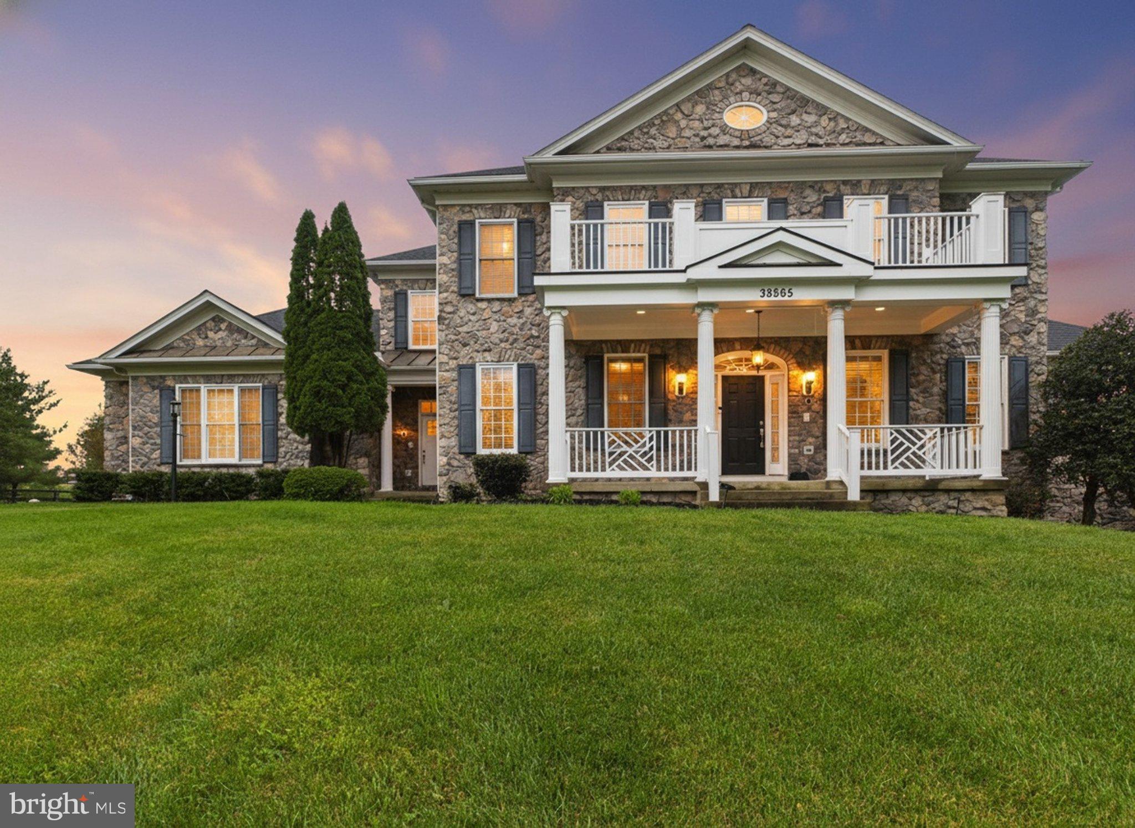
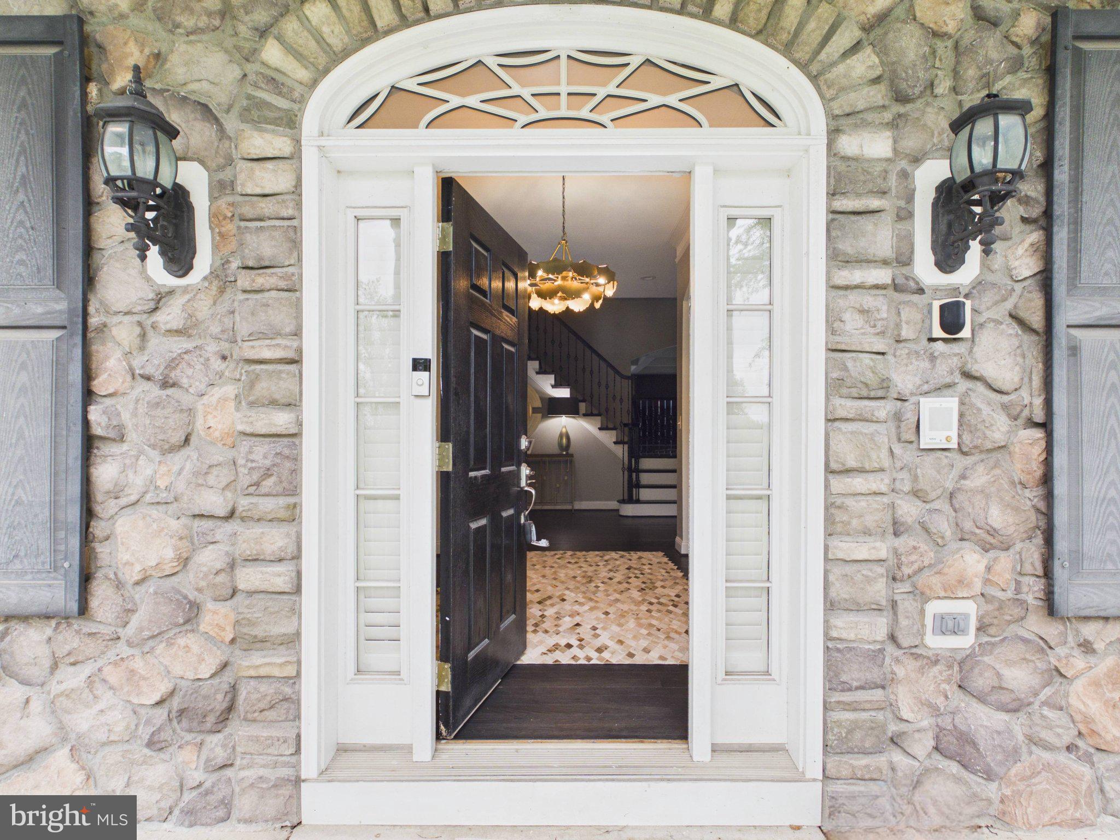
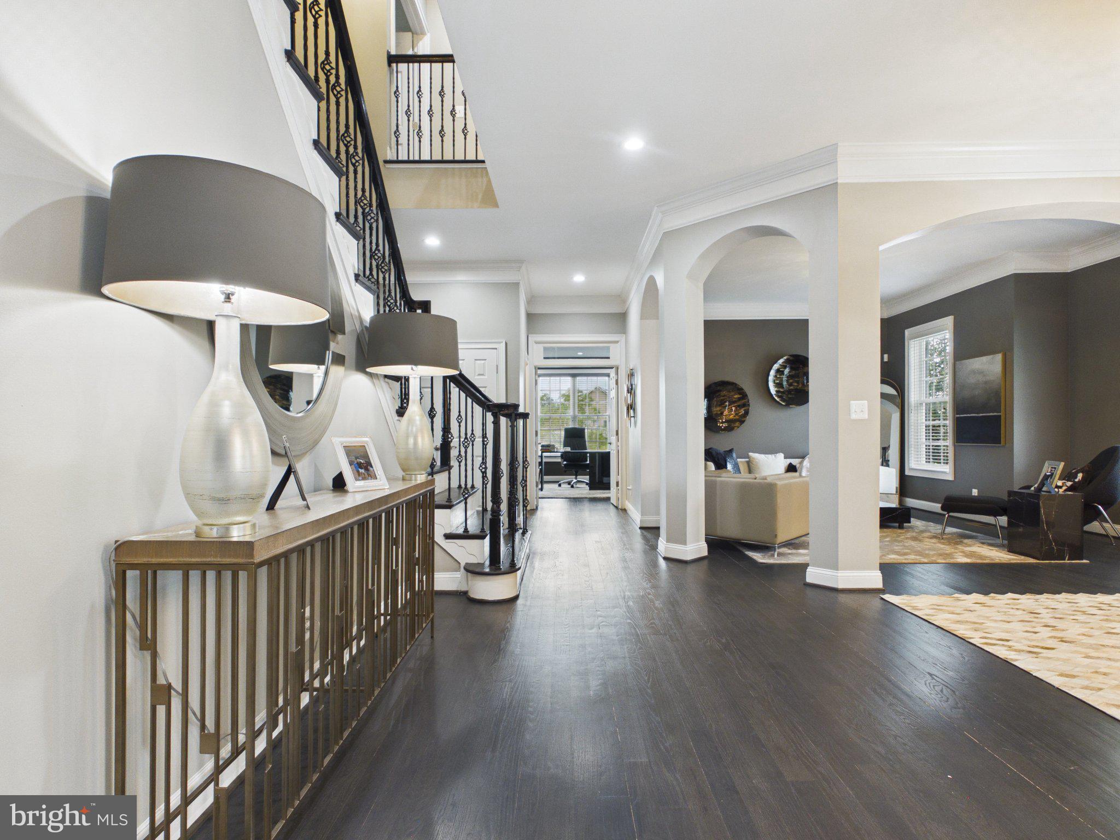
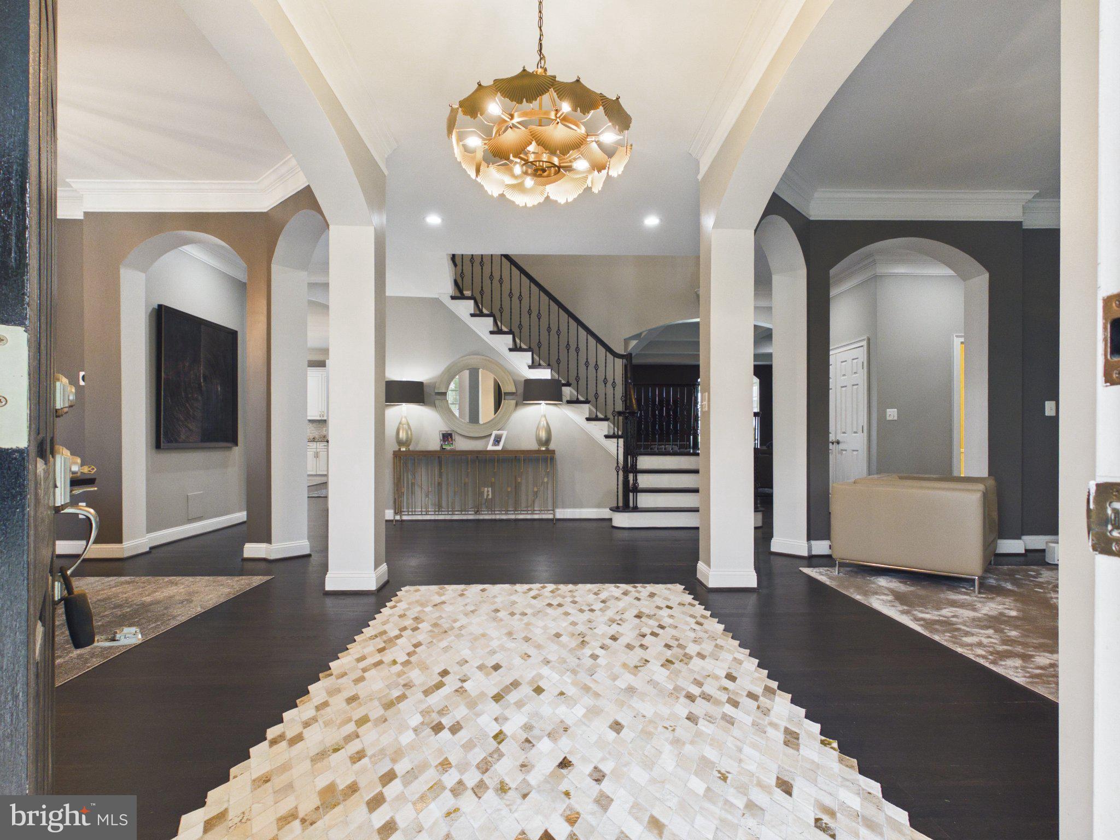
$7,528Welcome to Hamilton, Loudoun County — Experience Timeless Elegance in Heather Knolls Discover beautiful craftsmanship and outstanding living in this exquisitely appointed masonry home, located in Heather Knolls, one of Hamilton’s most exclusive estate communities. Set on 3.06 private acres, this distinguished residence offers over 5,042 finished square feet, featuring 4 bedrooms, 1 den, 4 full baths, and 1 half bath—all with no HOA. Recently painted and meticulously maintained, the home blends refined elegance with everyday functionality. Main Level The main level impresses with 10-foot ceilings, a formal dining room to the left, a formal living room to the right, and a spacious main‑level office. The chef’s kitchen includes: Stainless steel appliances, Large quartz island Stylish backsplash Under‑cabinet lighting Casual dining nook Stone archway opening to the family room The inviting family room features a stone gas fireplace and access to the new screened‑in Trex deck overlooking the new stone patio with outdoor fireplace. and a nice sunroom backing to a backyard view. Upper Level Upstairs, 9-foot ceilings enhance the sense of space. The luxury owner’s suite includes: Tray ceiling Second two sided fireplace shared with the sitting room Backyard views Fully renovated primary bath with separate soaking tub and oversized shower Huge walk‑in closet The upper level also offers a bedroom with private en‑suite bath, plus two generously sized bedrooms connected by a renovated Jack‑and‑Jill bath (2020). Lower Level The walk‑out lower level features LVP flooring (installed 2 years ago) and includes: Large recreation room Relocated wet bar redesigned into an open kitchenette Wall tile and fireplace added where the original wet bar stood Full bedroom and full bath Theatre room Gym room (installed 2023) with mirrors, fresh paint, and rubber flooring Exterior & Systems Roof replaced approx. 2 years ago, Nice size shed HVAC, water heater, and water system serviced annually Spacious side‑load 3‑car garage Long private driveway with exterior lighting Located in a rare, peaceful enclave of only 21 estate homes All just minutes from Leesburg, fine dining, boutique shops, and Northern Virginia’s world‑renowned wineries and breweries.
| yesterday | Listing updated with changes from the MLS® | |
| yesterday | Listing first seen on site |

The real estate listing information is provided by Bright MLS is for the consumer's personal, non-commercial use and may not be used for any purpose other than to identify prospective properties consumer may be interested in purchasing. Any information relating to real estate for sale or lease referenced on this web site comes from the Internet Data Exchange (IDX) program of the Bright MLS. This web site references real estate listing(s) held by a brokerage firm other than the broker and/or agent who owns this web site. The accuracy of all information is deemed reliable but not guaranteed and should be personally verified through personal inspection by and/or with the appropriate professionals. Properties in listings may have been sold or may no longer be available. The data contained herein is copyrighted by Bright MLS and is protected by all applicable copyright laws. Any unauthorized collection or dissemination of this information is in violation of copyright laws and is strictly prohibited. Copyright © 2020 Bright MLS. All rights reserved.