

15002 MOUNTAIN ROADHILLSBORO, VA20132
Mortgage Calculator
Monthly Payment (Est.)
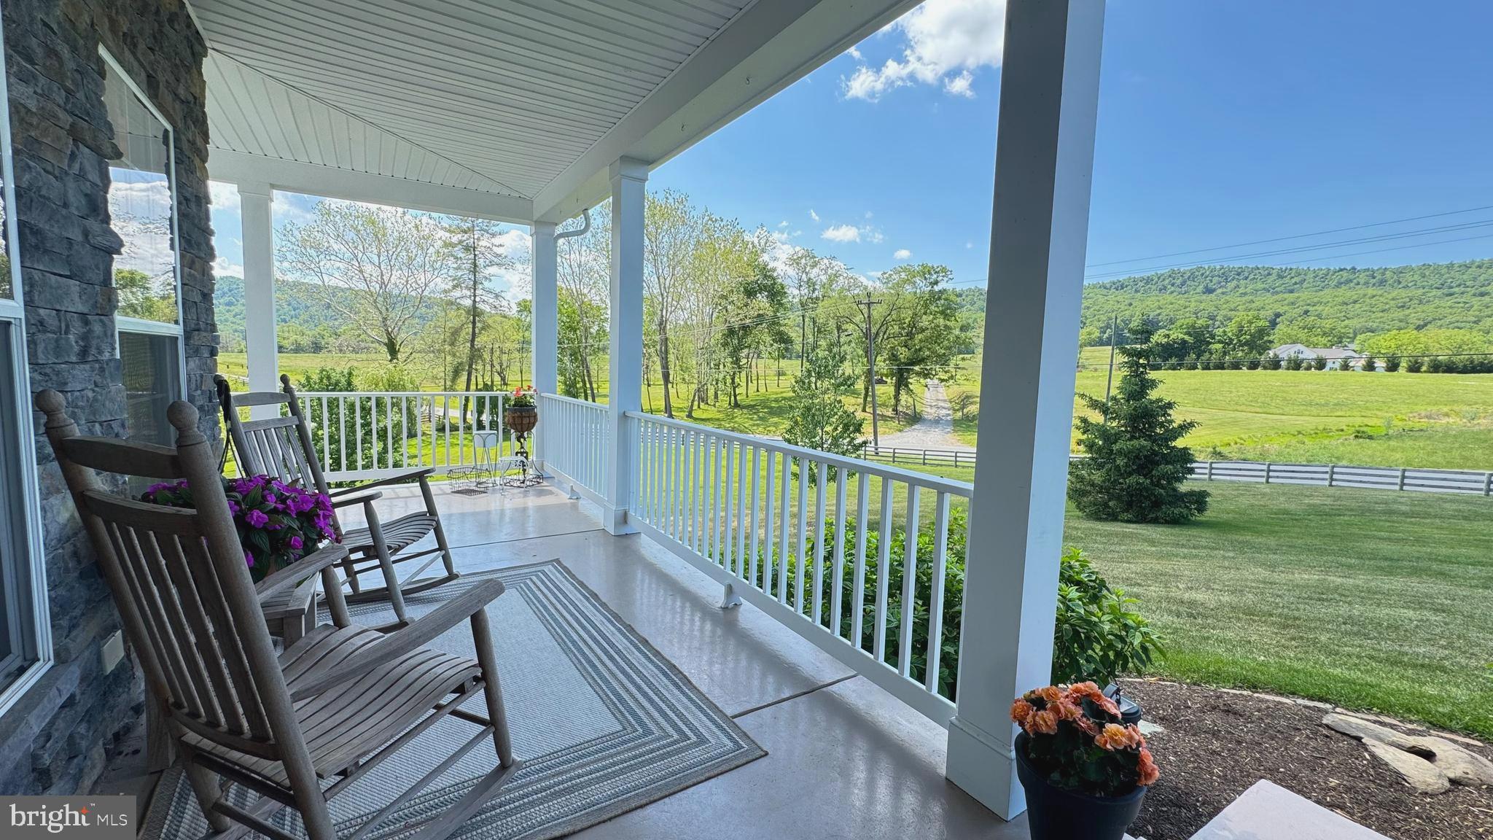
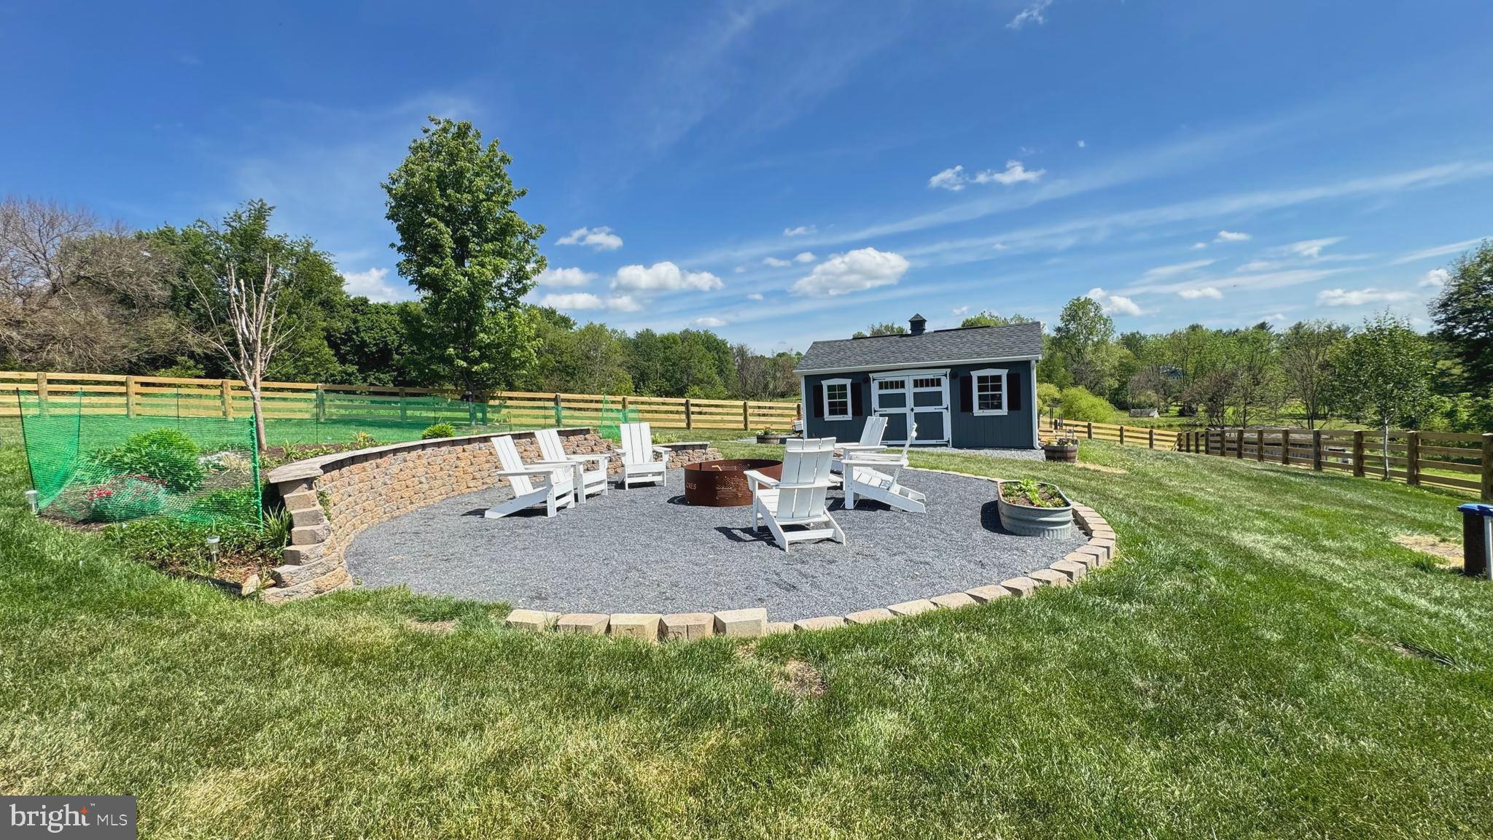
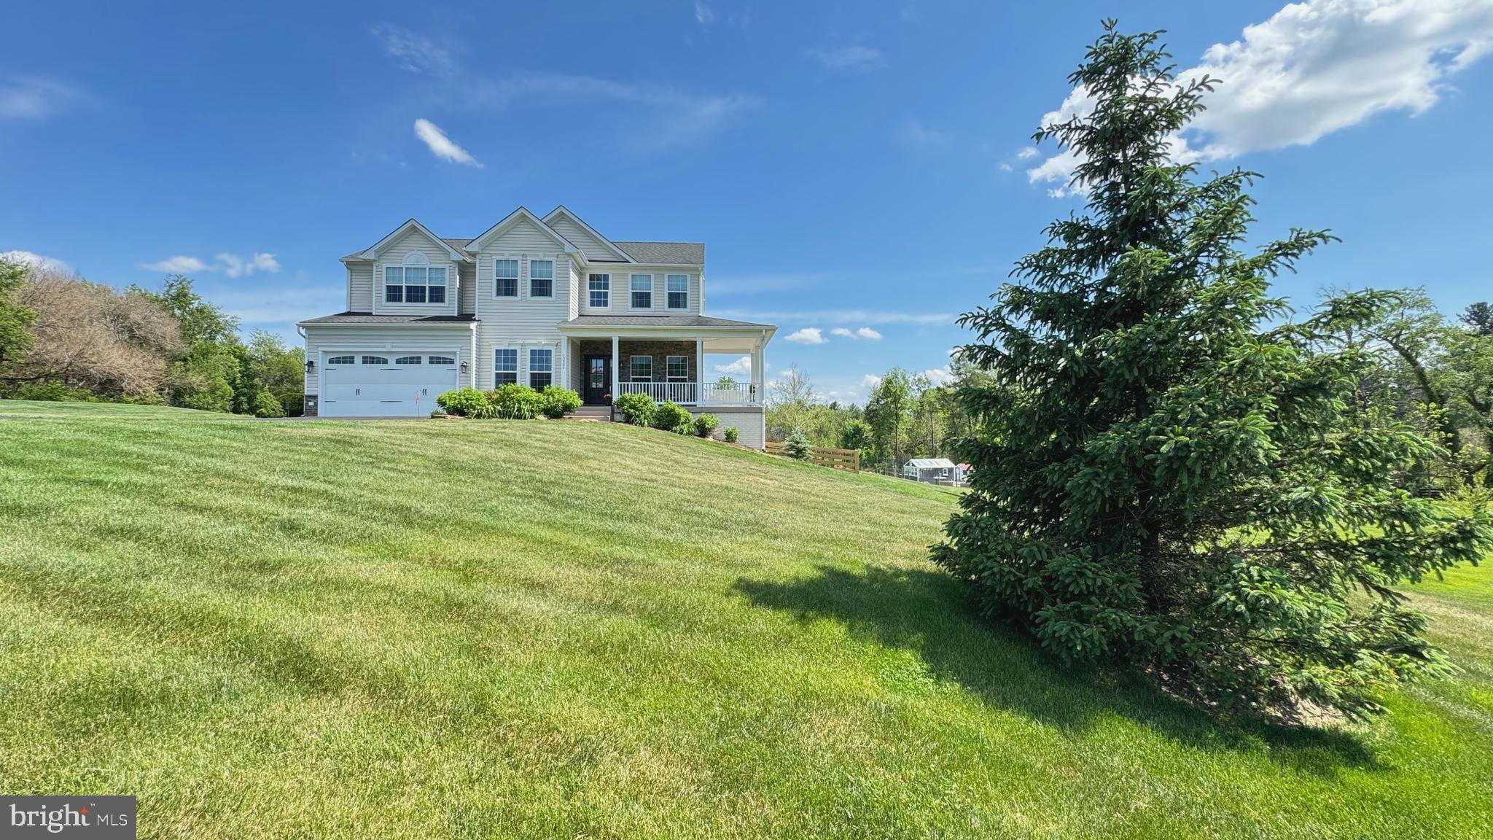
$5,863Welcome to country elegance in the heart of Western Loudoun. Situated on 3 picturesque acres in Hillsboro, Virginia, this stunning Colonial offers more than 4,500 square feet of beautifully finished living space across three levels — blending upscale comfort with the peaceful lifestyle so many Buyers are searching for today. Built in 2019, this exceptional property enjoys the rare combination of privacy, open space, and walkability to the charming historic town of Hillsboro — one of Loudoun County’s true hidden gems. A welcoming covered front porch sets the tone as you step into a bright, inviting foyer filled with natural light. The thoughtfully designed main level features elegant formal spaces, a versatile bonus room, and grand family room anchored by a stunning gas fireplace with expansive countryside views. At the heart of the home is a truly impressive Chef’s Kitchen designed for gathering and entertaining. Inspired by the Owner’s culinary background, the kitchen showcases an oversized center island, stainless steel appliances, upgraded cabinetry, premium countertops, and a sun-filled morning room with seamless access to the outdoor living spaces. A private study, mudroom, and convenient half bath complete the main level. Upstairs, the luxurious primary suite offers a peaceful retreat with cathedral ceilings, a spacious walk-in closet, and a beautifully upgraded spa-like bath featuring dual vanities, custom cabinetry, and a massive glass-enclosed shower. Four additional bedrooms and two additional full baths provide abundant flexibility for family, guests, hobbies, or multigenerational living. The finished walk-out lower level with full-bath adds an entirely new dimension to the home, ideal for recreation, entertaining, fitness, or extended guest space. Outside, the property truly shines. Imagine evenings around the fire pit, mornings collecting eggs from your chickens, flourishing flower and vegetable gardens, and peaceful views of neighboring pastures. Two large sheds provide ample storage for gardening tools, outdoor equipment, or future hobby spaces. Whether you're searching for room to grow, a quieter lifestyle connected to nature, or an elegant countryside retreat with modern conveniences, this property offers the best of all worlds. Enjoy walks into downtown Hillsboro, visits to nearby wineries (walking distance to Doukenie Winery) and breweries, and unforgettable Fourth of July fireworks viewed right from your own front porch. This is the Loudoun County lifestyle Buyers dream about — refined country living with space, beauty, and convenience all in one extraordinary property.
| 3 hours ago | Listing first seen on site | |
| 3 hours ago | Listing updated with changes from the MLS® |

The real estate listing information is provided by Bright MLS is for the consumer's personal, non-commercial use and may not be used for any purpose other than to identify prospective properties consumer may be interested in purchasing. Any information relating to real estate for sale or lease referenced on this web site comes from the Internet Data Exchange (IDX) program of the Bright MLS. This web site references real estate listing(s) held by a brokerage firm other than the broker and/or agent who owns this web site. The accuracy of all information is deemed reliable but not guaranteed and should be personally verified through personal inspection by and/or with the appropriate professionals. Properties in listings may have been sold or may no longer be available. The data contained herein is copyrighted by Bright MLS and is protected by all applicable copyright laws. Any unauthorized collection or dissemination of this information is in violation of copyright laws and is strictly prohibited. Copyright © 2020 Bright MLS. All rights reserved.
Did you know? You can invite friends and family to your search. They can join your search, rate and discuss listings with you.