

17219 WESTFIELD PLACEHAMILTON, VA20158
Mortgage Calculator
Monthly Payment (Est.)
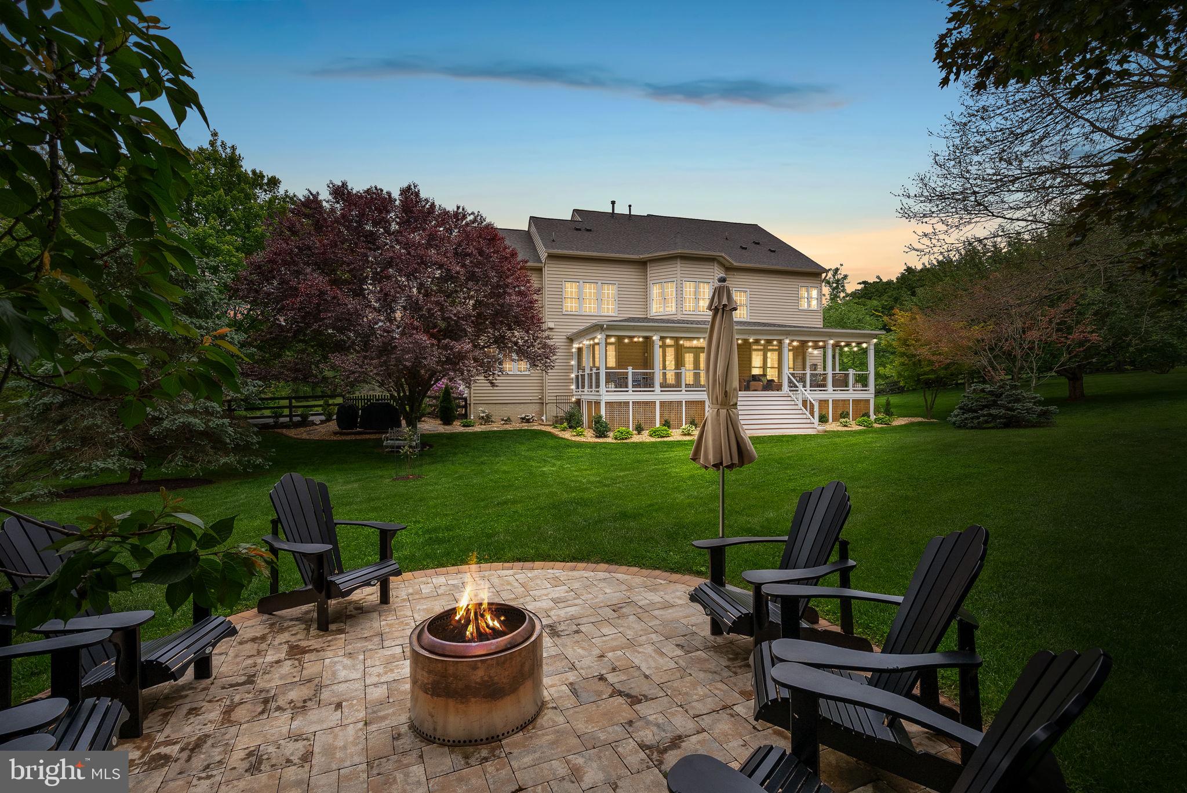
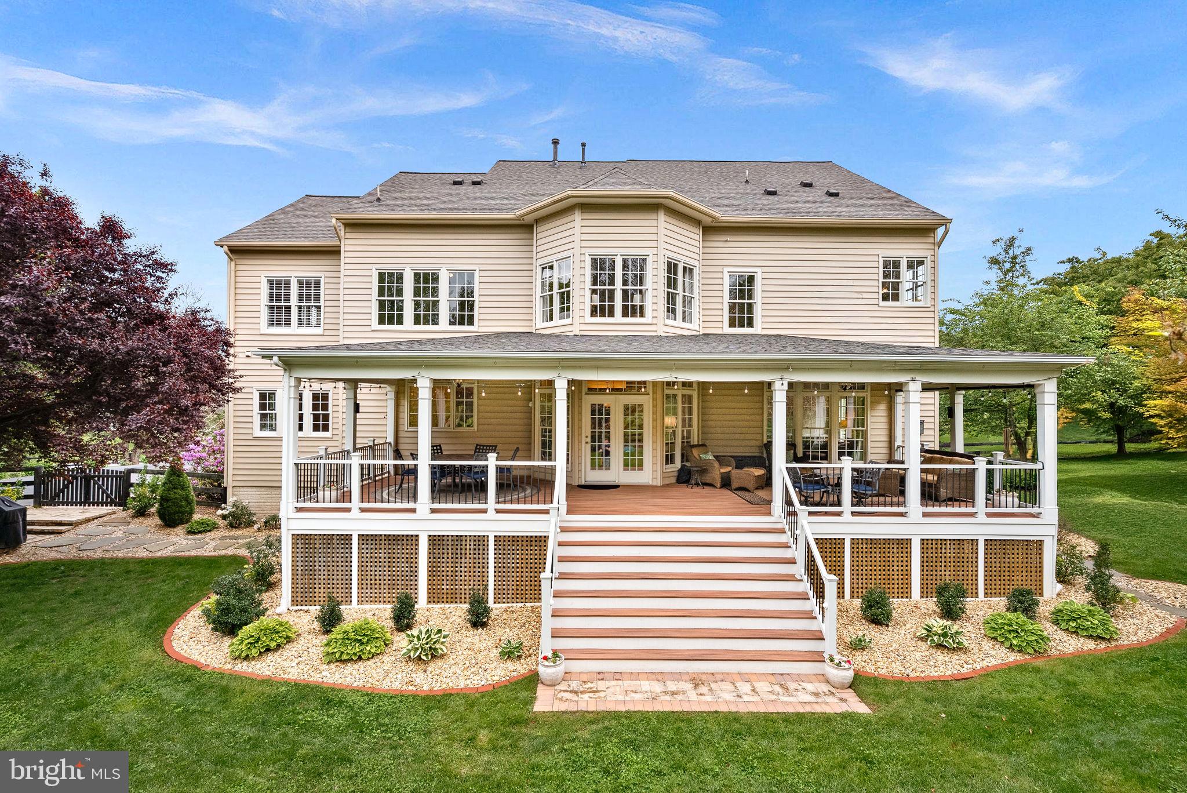
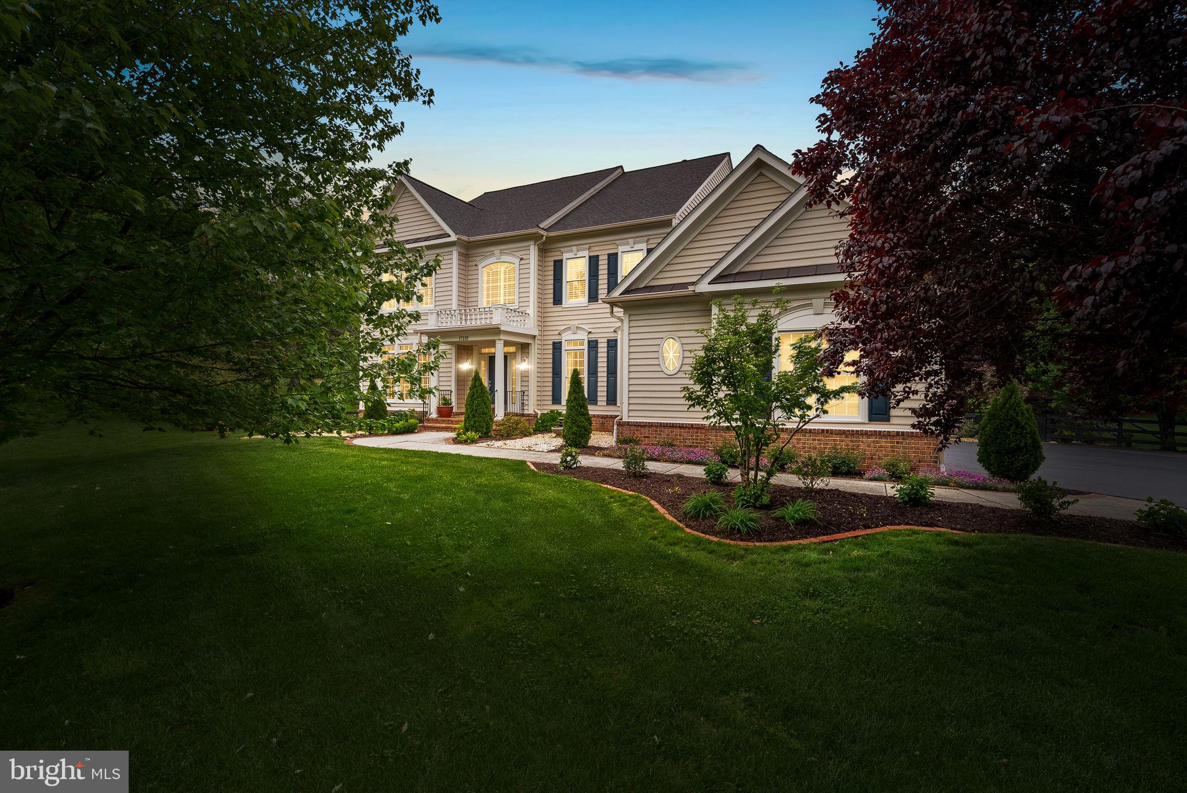
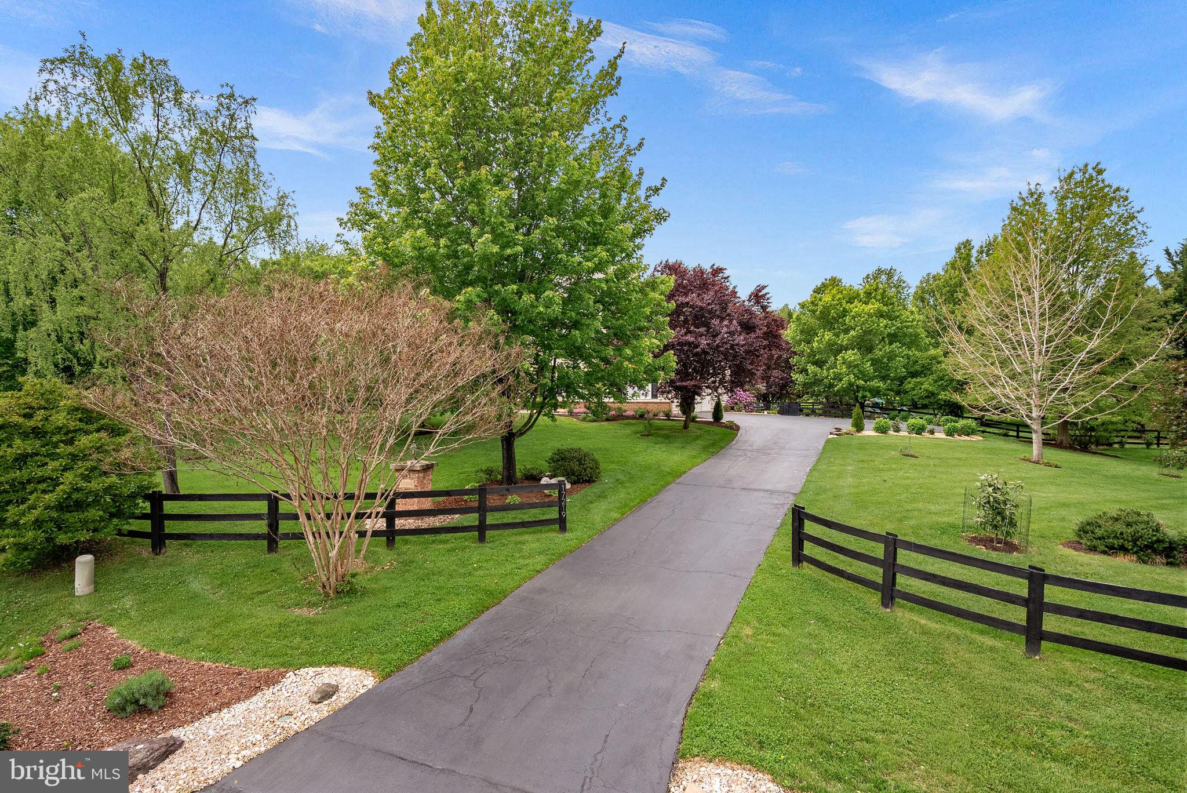
$6,844Live Grand. Live Comfortable. Live Here. Welcome to 17219 Westfield Place in the sought-after Broad Oak community of Hamilton—where timeless elegance meets everyday comfort on a beautifully fenced 2.85-acre estate. This exceptional 5-bedroom, 5 full and 2 half bath residence offers approximately 6,851 square feet of impeccably finished living space, designed for both grand entertaining and relaxed living. From the moment you arrive, the manicured grounds and mature landscaping create a striking first impression, leading to a stately front portico and inviting entry. Inside, a dramatic two-story foyer showcases a sweeping curved staircase with wrought iron balusters, setting the tone for the refined details found throughout. The main level features soaring 10-foot ceilings, rich hardwood flooring, extensive crown molding and wainscoting, and an abundance of natural light streaming through floor-to-ceiling windows. Thoughtfully designed living spaces include formal living and dining rooms with a butler’s pantry, a private office, and a warm, inviting family room anchored by a stunning floor-to-ceiling stone fireplace. At the heart of the home, the expansive gourmet kitchen is a chef’s dream—appointed with granite countertops, a large center island with seating, 42” cabinetry with pull-outs and soft close cabinets, under and above cabinet lighting, a walk-in pantry, built-in desk, and premium appliances including a 6-burner gas range, double convection ovens, and more. The adjoining breakfast area opens seamlessly to the family room, creating the perfect gathering space. Step outside to a quality built, spectacular covered porch with a stained cedar ceiling, ceiling fans, and ample room for dining and lounging—overlooking the fenced backyard and a custom firepit area, ideal for year-round enjoyment. Whether you're an experienced gardener or just discovering a love for gardening, you’ll appreciate the custom fenced vegetable and flower garden—perfect for summer planting and enjoying a season filled with fresh vegetables and beautiful blooms. Upstairs, the luxurious owner’s suite is a private retreat featuring a tray ceiling, spa-inspired bath with a soaking tub, separate tiled shower, and dual walk-in closets with custom organizers. Four additional spacious bedrooms include en-suite and shared bath configurations, along with a versatile loft area perfect for a second office or study space. The fully finished lower level offers even more room to unwind and entertain, complete with 9-foot ceilings, a large recreation area, second family room, oversized mirrored home gym, full bath, and ample storage. A walk-up provides convenient access to the backyard, which also includes a separate fenced raised garden area. Additional highlights include a 3-car garage, mudroom, large laundry room with custom cabinetry and 1/2 bath, whole-house water softener and purification system, newer heat pump, and a roof replaced in 2019. Perfectly located within walking distance to the W&OD Trail, and just minutes to shopping, dining, and commuter routes to Northern Virginia, Maryland, and Washington, DC—this extraordinary home offers the ideal blend of luxury, space, and convenience. A truly exceptional offering—this is one you won’t want to miss.
| a week ago | Status changed to Pending | |
| a week ago | Listing updated with changes from the MLS® | |
| 3 weeks ago | Listing first seen on site |

The real estate listing information is provided by Bright MLS is for the consumer's personal, non-commercial use and may not be used for any purpose other than to identify prospective properties consumer may be interested in purchasing. Any information relating to real estate for sale or lease referenced on this web site comes from the Internet Data Exchange (IDX) program of the Bright MLS. This web site references real estate listing(s) held by a brokerage firm other than the broker and/or agent who owns this web site. The accuracy of all information is deemed reliable but not guaranteed and should be personally verified through personal inspection by and/or with the appropriate professionals. Properties in listings may have been sold or may no longer be available. The data contained herein is copyrighted by Bright MLS and is protected by all applicable copyright laws. Any unauthorized collection or dissemination of this information is in violation of copyright laws and is strictly prohibited. Copyright © 2020 Bright MLS. All rights reserved.
Did you know? You can invite friends and family to your search. They can join your search, rate and discuss listings with you.