

24823 BARRINGTON GROVE COURTALDIE, VA20105
Mortgage Calculator
Monthly Payment (Est.)
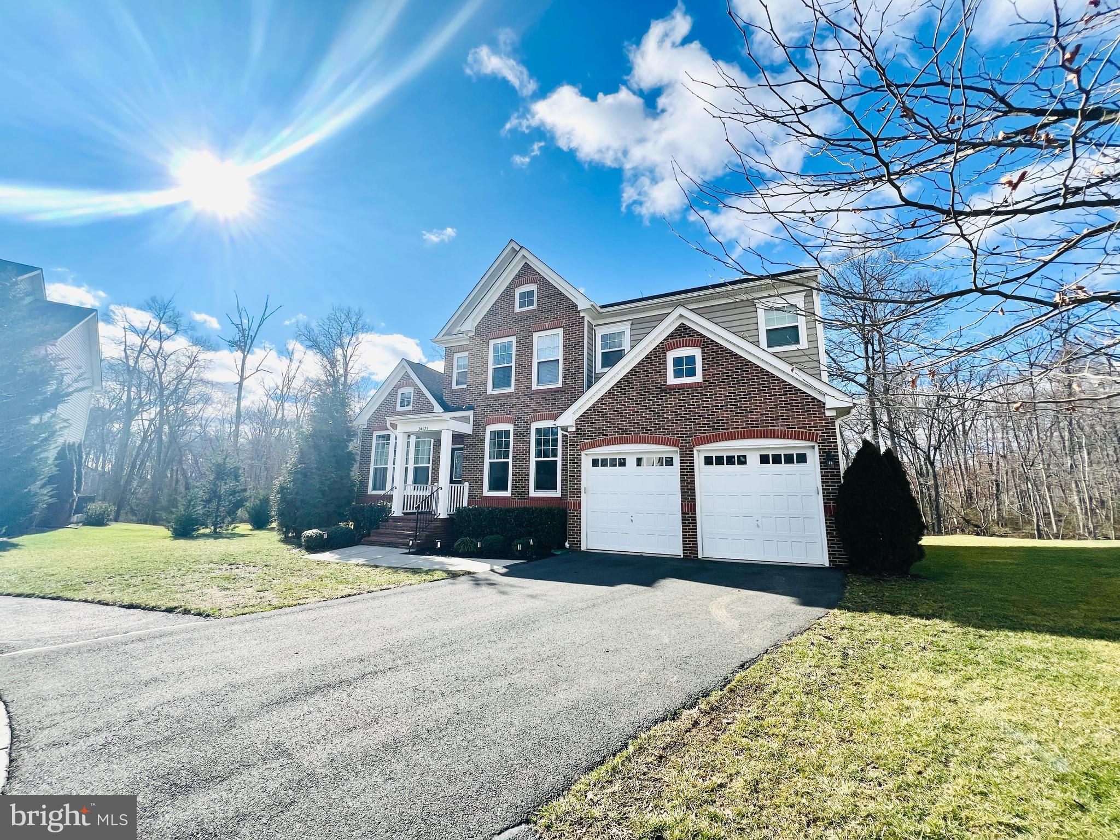
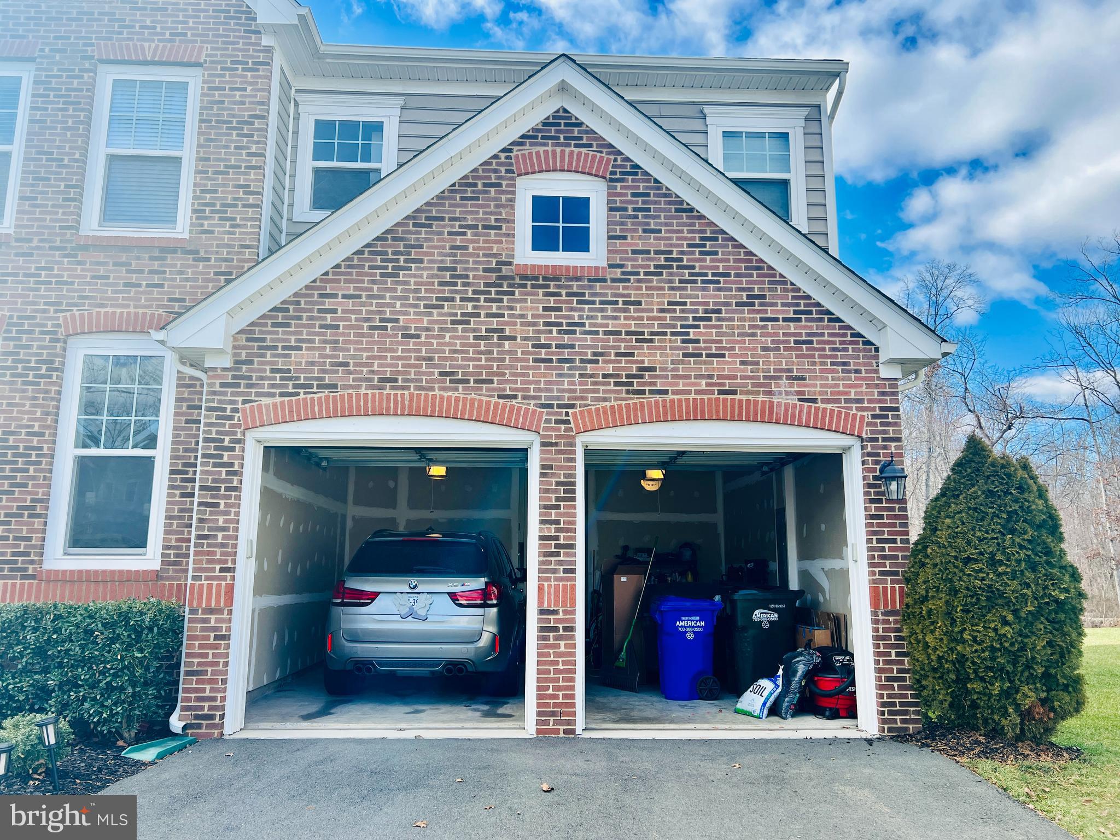
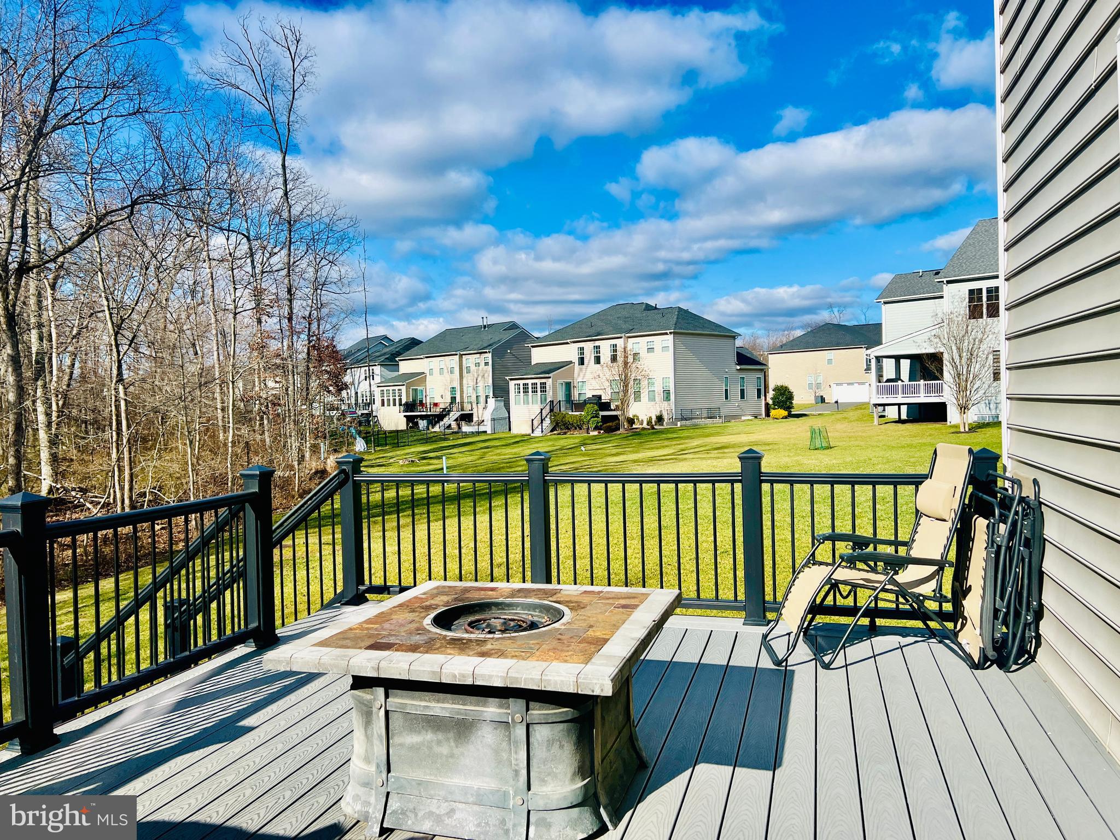
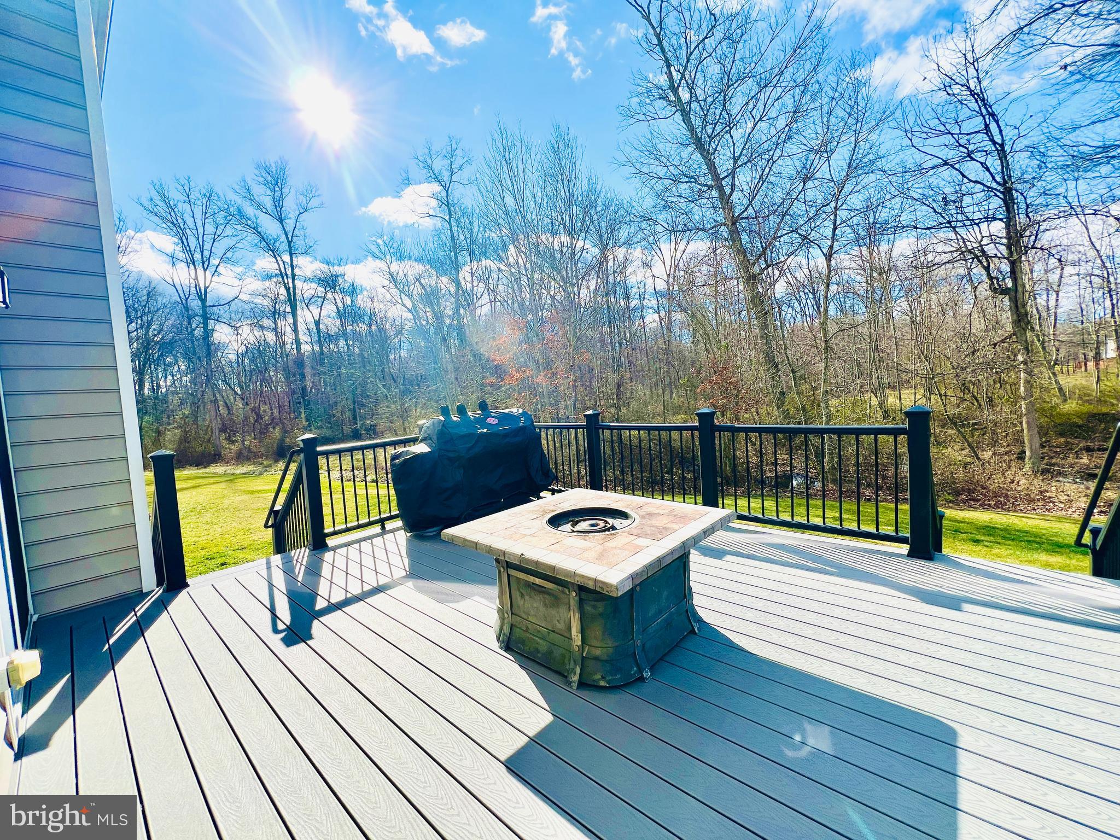
$6,387Welcome to the exclusive community of TANGLEWOOD! This impressive residence, meticulously maintained by its owner, embodies the essence of elegance and comfort. With 5,000+ square feet of light-filled living space and an open floor plan, this home offers an unparalleled living experience. Unmatched Privacy & Architecture, strategically positioned at the end of a private cul-de-sac, on approximately 0.3 acre of serene land, this architectural gem seamlessly blends luxury with tranquility. The main level dazzles with exquisite hardwood floors and a gourmet dream kitchen, featuring a central island, stainless steel appliances, granite countertops, and a built-in oven and microwave designed to meet every culinary need with extensive storage and modern flair. In this outdoor Sanctuary, Immerse yourself in the enchanting experience of our prominent deck with breathtaking forest views. The property also features a private patio, perfect for outdoor activities, gatherings, or simply enjoying the serenity and the sweet singing of birds by the firepit. It is the perfect retreat, to embrace the natural atmosphere in total privacy. Versatile & Spacious Living: the main level includes a bright, relaxing office and a great room with a fireplace that opens to the kitchen. A significant advantage of this home is the generously sized main-level bedroom with a full bathroom, this layout ensures convenience and flexibility offering easy access and privacy on the main floor. Upper Level Grandeur: the upper level hosts a massive primary suite with separate spacious walk-in closets and a luxurious bathroom with a deep soaking tub and separate shower. Three additional generous secondary bedrooms (one with an en suite private bathroom ) and an additional versatile area, perfect for a game room, second office, or media center complete this floor. Finished Walk-out Basement: the bright basement features an independent exit, a complete bedroom with a full bathroom, a spacious dining/lounge area, and massive storage space. An attached 2-car garage completes this dream residence. Location & Lifestyle Located in an extremely tranquil neighborhood near highly ranked and sought after schools (Willard, Hovatter, St. Paul VI, Lightridge, among others). Enjoy quick access to Dulles Airport, shopping, and Braddock Road for easy commuting. Welcome home.
| yesterday | Listing first seen on site | |
| yesterday | Listing updated with changes from the MLS® |

The real estate listing information is provided by Bright MLS is for the consumer's personal, non-commercial use and may not be used for any purpose other than to identify prospective properties consumer may be interested in purchasing. Any information relating to real estate for sale or lease referenced on this web site comes from the Internet Data Exchange (IDX) program of the Bright MLS. This web site references real estate listing(s) held by a brokerage firm other than the broker and/or agent who owns this web site. The accuracy of all information is deemed reliable but not guaranteed and should be personally verified through personal inspection by and/or with the appropriate professionals. Properties in listings may have been sold or may no longer be available. The data contained herein is copyrighted by Bright MLS and is protected by all applicable copyright laws. Any unauthorized collection or dissemination of this information is in violation of copyright laws and is strictly prohibited. Copyright © 2020 Bright MLS. All rights reserved.
Did you know? You can invite friends and family to your search. They can join your search, rate and discuss listings with you.