

4388 SERENITY LANEKING GEORGE, VA22485
Mortgage Calculator
Monthly Payment (Est.)
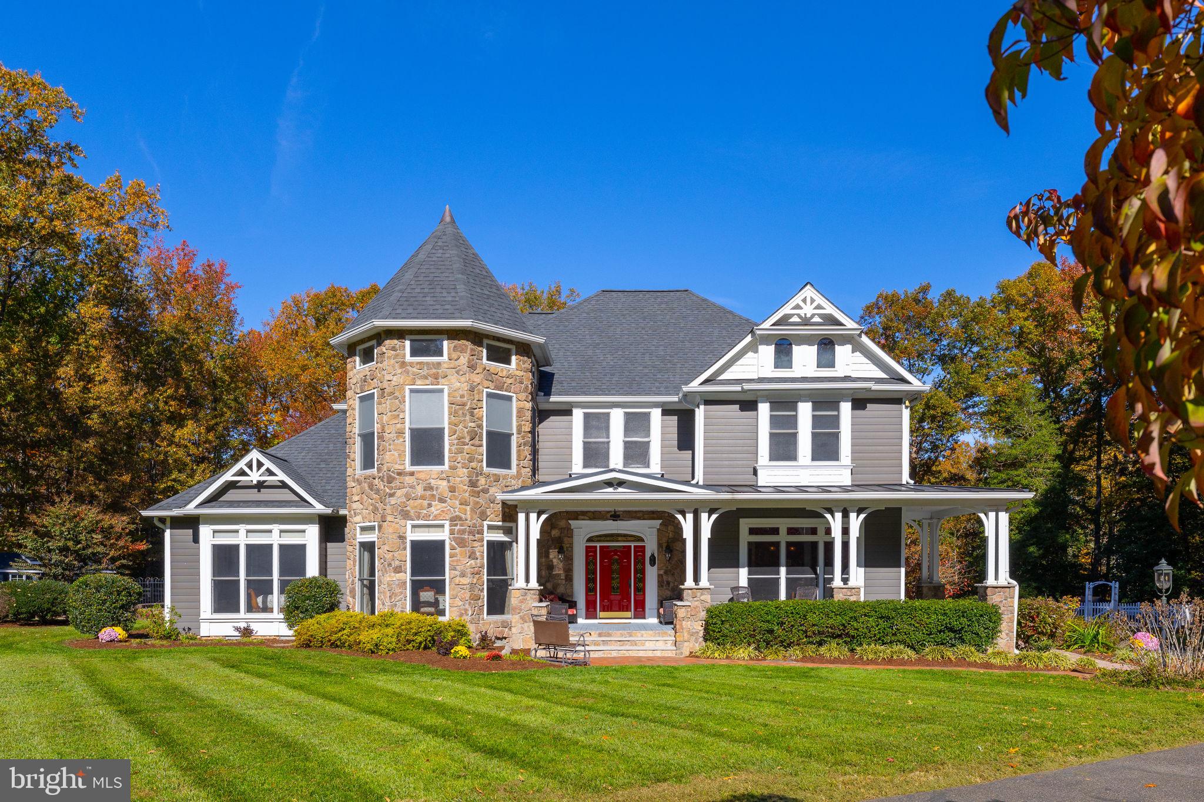
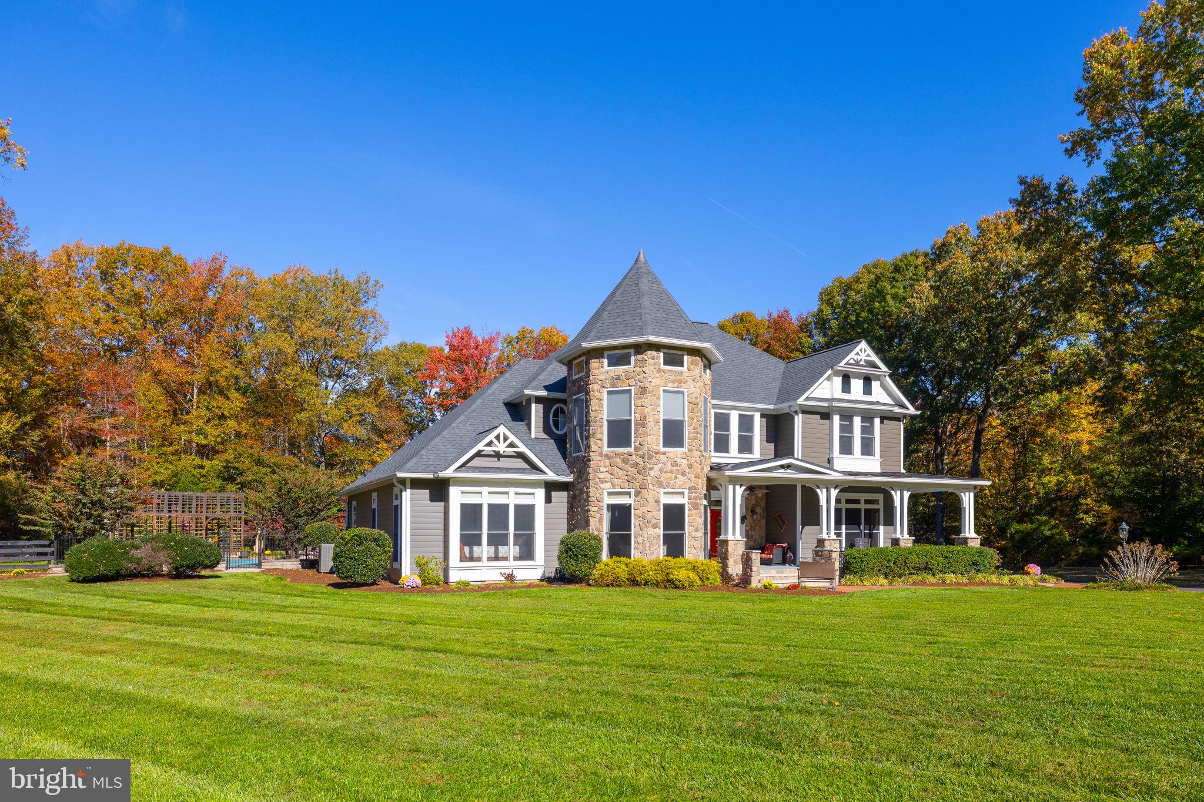
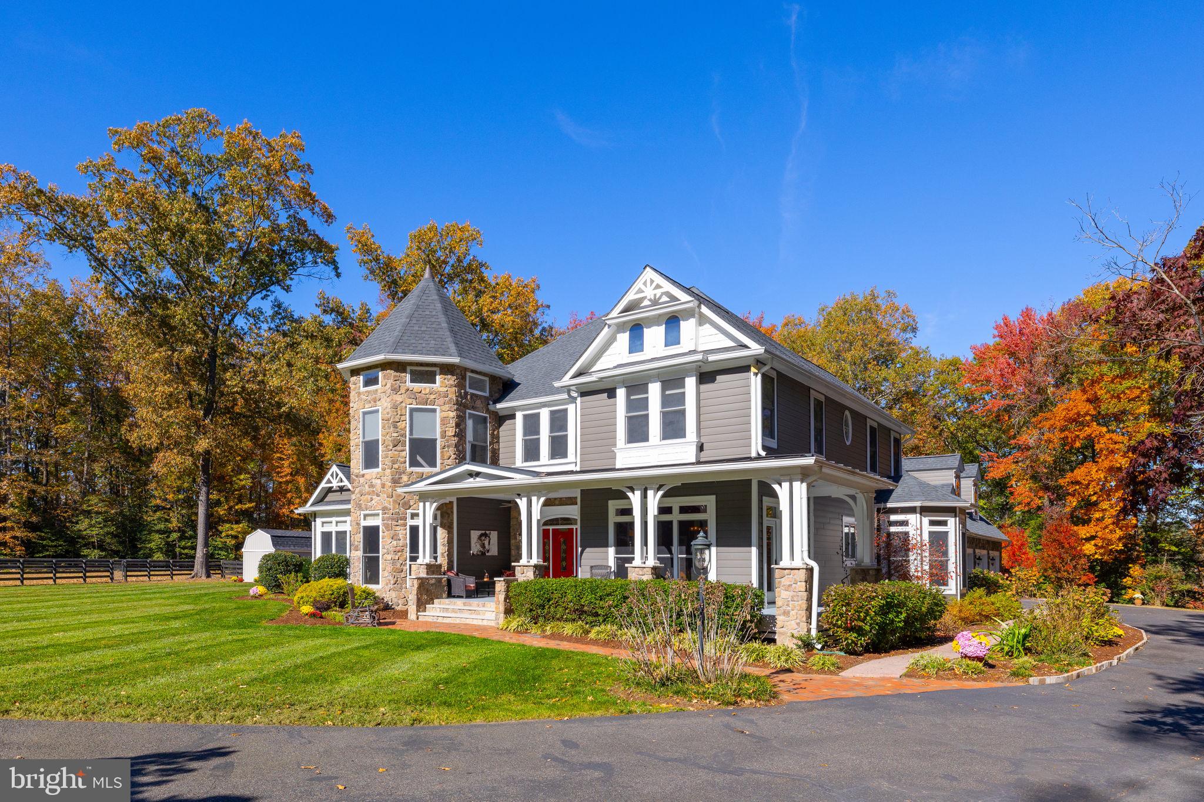
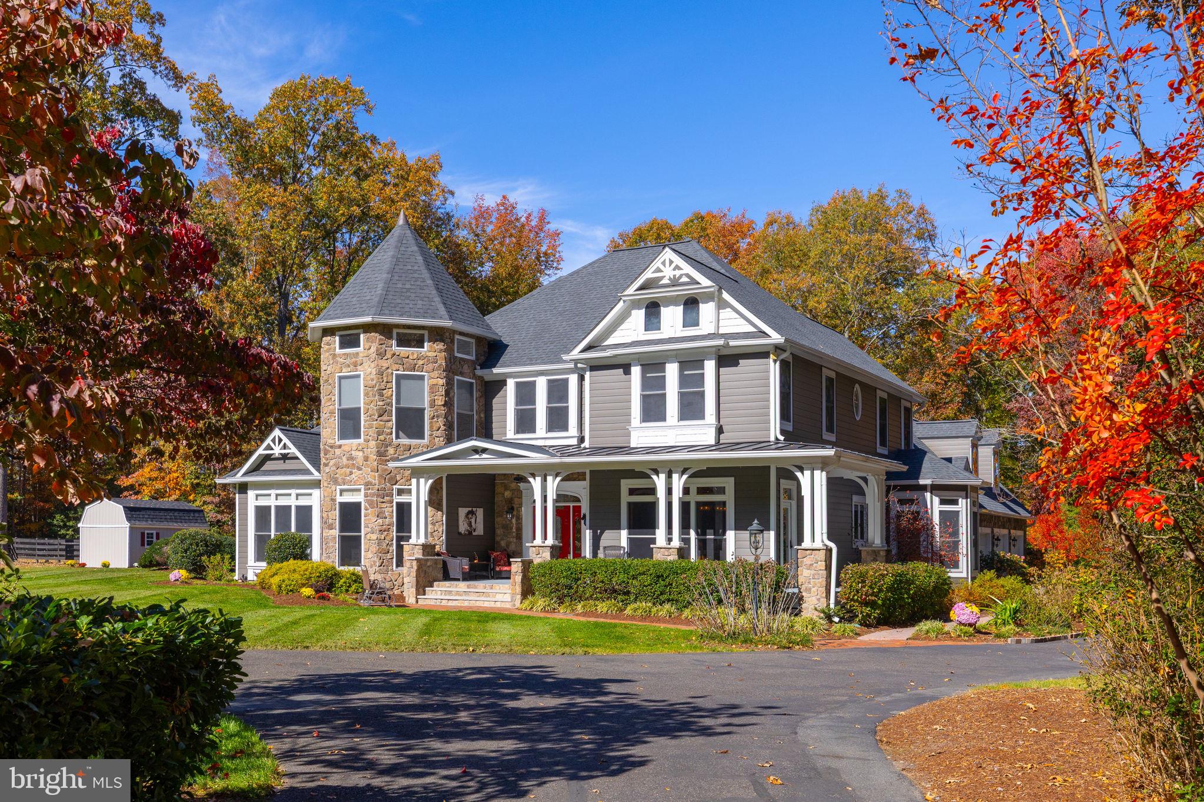
Enter an interest rate to see your estimated monthly payment.**An Equestrian's Dream on 21.52 Private Acres!** Welcome to 4388 Serenity Lane, an extraordinary equestrian estate in The Meadows at Dahlgren, where luxury living meets the beauty and tranquility of country life. Thoughtfully designed for the horse enthusiast, this exceptional property offers an impressive collection of equestrian amenities, scenic riding trails, and expansive grounds, all complemented by a custom-built residence offering approximately 6,460 finished square feet. At the heart of this exceptional estate is its thoughtfully designed equestrian infrastructure. A custom four-stall barn features a hay loft, dedicated tack room, and wash stall, providing the conveniences of caring for your horses right at home. Two fenced pastures with solar-powered electric fencing offer space for grazing and turnout, while an approximately 160' x 80' fenced dressage arena with sand footing provides a dedicated setting for schooling and training. Explore the private riding trails winding throughout the property's picturesque wooded acreage, where you can enjoy peaceful rides without ever leaving home. Whether you're an experienced equestrian or simply love spending time in the saddle, this property offers an extraordinary opportunity to embrace the equestrian lifestyle. Beyond the equestrian facilities, the estate unfolds across a beautiful blend of open acreage, mature trees, and professionally landscaped grounds. With frontage along Chotank Creek, which connects toward the Potomac River, the property offers a peaceful waterfront setting and access to the community dock and pier. The custom-built, two-story residence is equally impressive, blending timeless architectural details with spacious, inviting living areas. A grand entrance with a graceful, curved staircase sets the tone, while soaring ceilings, intricate moldings, custom built-ins, and elegant finishes create a sense of sophistication throughout. Newer hardwood flooring and carpeting add warmth and comfort to the home's thoughtfully designed interior. The gourmet kitchen is designed for both everyday living and entertaining, featuring upgraded countertops, stainless steel appliances, gas cooking, double ovens, abundant cabinetry, and a butler's pantry. Formal and informal dining areas, multiple gathering spaces, and two fireplaces provide the perfect balance of elegance and comfort. The main-level primary suite offers a private retreat with a spacious bedroom, luxurious bath, and walk-in closets. Upstairs, three additional bedrooms, including one with a private bath and two connected by a Jack-and-Jill bathroom, provide generous accommodations. Additional living and recreation spaces, a private gym above the garage, and a three-car attached garage add to the home's versatility. Outdoor living is just as extraordinary. Spend summer afternoons beside the private swimming pool, entertain guests around the outdoor fireplace, or host gatherings in the beautifully designed outdoor kitchen and dining areas. Multiple patios, covered porches, and balconies create inviting spaces to relax and take in the surrounding landscape. A property of this caliber is a rare find, offering the space, privacy, and freedom to enjoy the lifestyle you've always envisioned. Conveniently located just minutes from Naval Support Facility Dahlgren, 4388 Serenity Lane is ready to welcome you home.
| a week ago | Listing updated with changes from the MLS | |
| 2 weeks ago | Status changed to Active | |
| 2 weeks ago | Listing first seen on site |

The real estate listing information is provided by Bright MLS is for the consumer's personal, non-commercial use and may not be used for any purpose other than to identify prospective properties consumer may be interested in purchasing. Any information relating to real estate for sale or lease referenced on this web site comes from the Internet Data Exchange (IDX) program of the Bright MLS. This web site references real estate listing(s) held by a brokerage firm other than the broker and/or agent who owns this web site. The accuracy of all information is deemed reliable but not guaranteed and should be personally verified through personal inspection by and/or with the appropriate professionals. Properties in listings may have been sold or may no longer be available. The data contained herein is copyrighted by Bright MLS and is protected by all applicable copyright laws. Any unauthorized collection or dissemination of this information is in violation of copyright laws and is strictly prohibited. Copyright © 2020 Bright MLS. All rights reserved.
Did you know? You can invite friends and family to your search. They can join your search, rate and discuss listings with you.