

9956 WORMAN DRIVEKING GEORGE, VA22485
Mortgage Calculator
Monthly Payment (Est.)
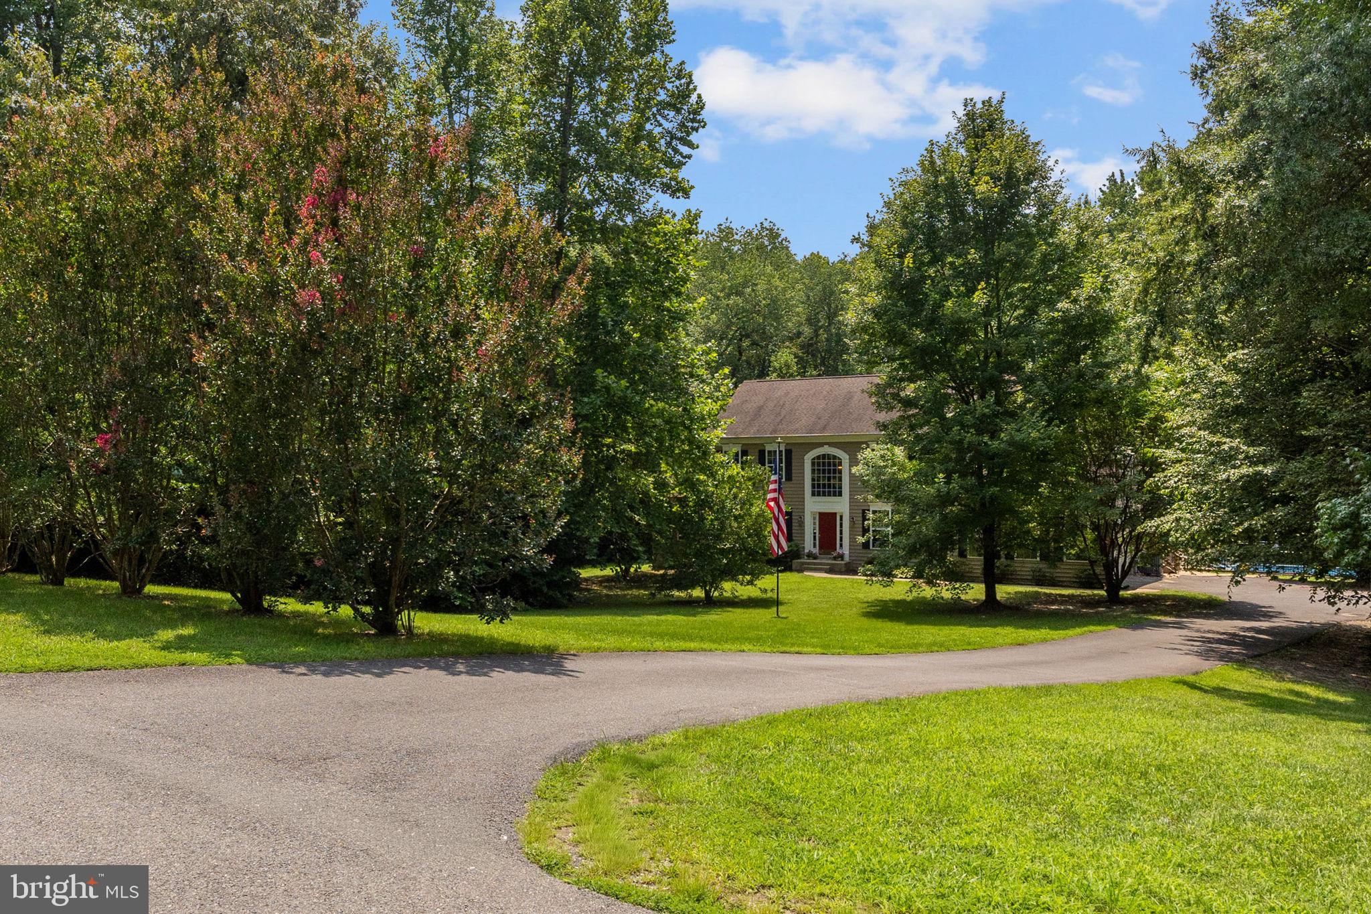
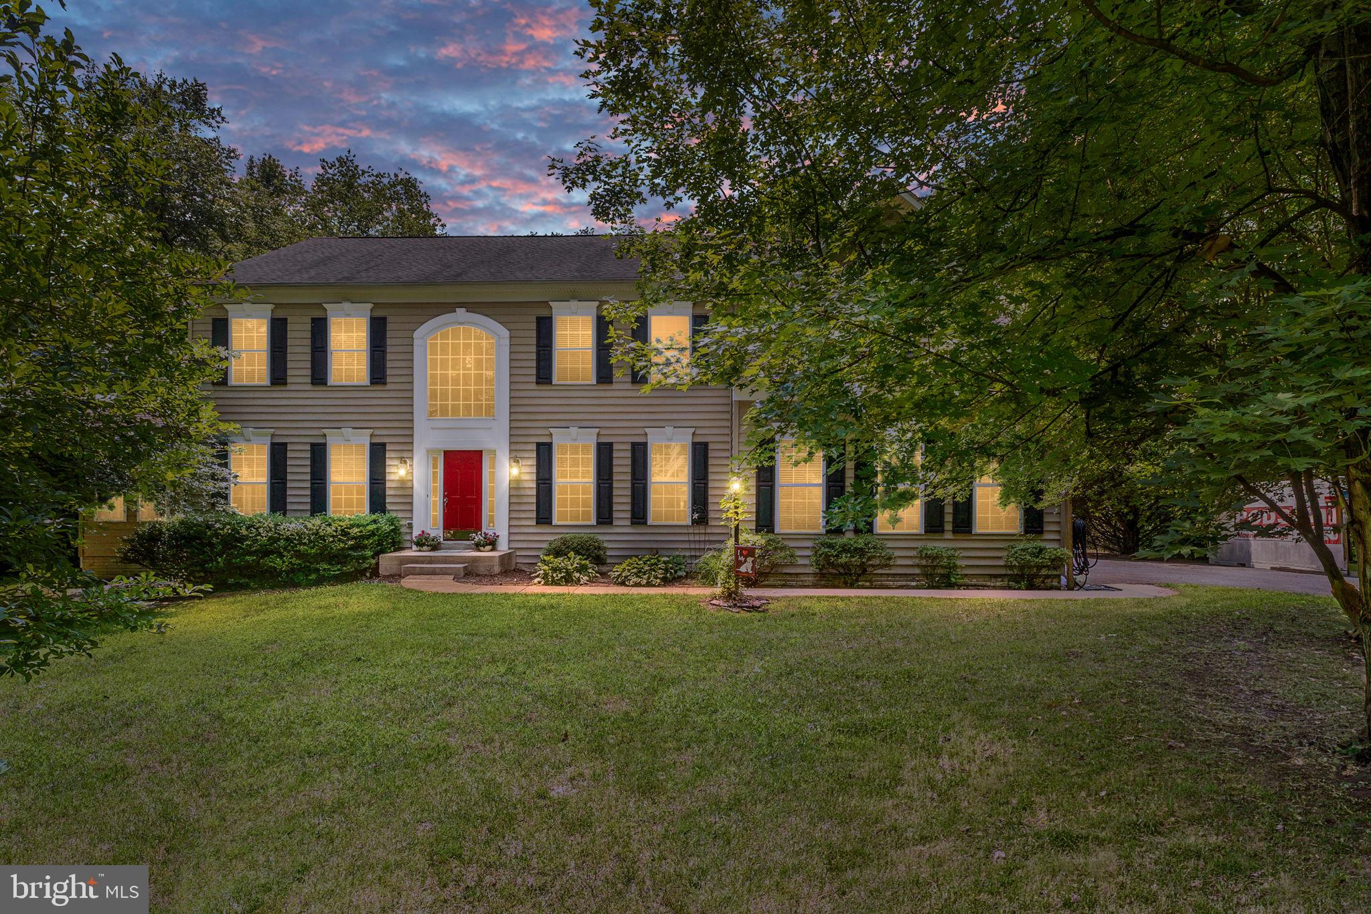
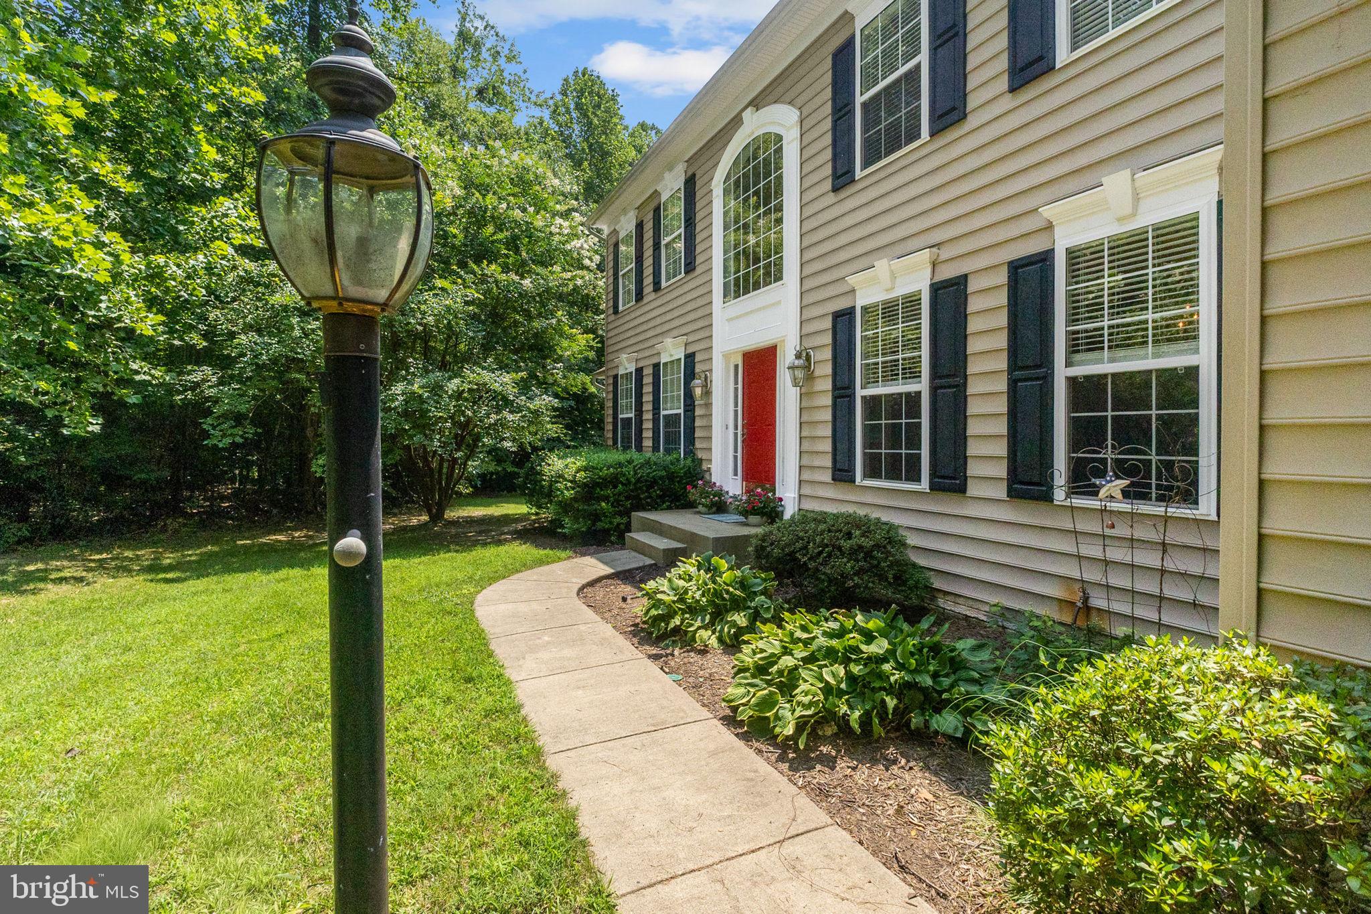
$3,992Nestled within the prestigious Worman Estates, this exquisite Colonial residence spans over 6,000 sq. ft. of luxurious living space and is set on a sprawling 10.23-acre lot that seamlessly blends elegance with nature. The grand entrance features a double staircase that leads to an open floor plan adorned with crown moldings and chair railings, creating an inviting ambiance. A wonderful kitchen, equipped with high-end appliances including a self-cleaning double wall oven and new cooktop, is perfect for culinary enthusiasts. The kitchen is perfectly placed beside the seperate dining room, just off the family room, a separate sun room, and right next to a massive potential pantry/laundry room and the siding loading garage for quick grocery runs! The home boasts a cozy double-sided fireplace, enhancing the warmth of the living areas. The main level also offers a large bedroom and full bathroom, a formal living space and den. There is a private screened deck just off the den and a huge deck off the sunroom that leads to a lovely backyard overlooking a serene backdrop of trees and includes an in-ground pool, inviting relaxation and leisure. Upstairs, retreat to the spacious primary suite, complete with a sitting area and a large en-suite bath. There are 3 large bedrooms upstairs as well as a full hall bath. Additional highlights include a full basement with walkup access and an attached side-entry garage. There is a water treatment system in place, lots of new updates, and it is move-in ready. Experience an exclusive lifestyle in this gated community, where space is limitless.
| 2 weeks ago | Listing updated with changes from the MLS® | |
| 2 weeks ago | Status changed to Active | |
| 3 weeks ago | Listing first seen on site |

The real estate listing information is provided by Bright MLS is for the consumer's personal, non-commercial use and may not be used for any purpose other than to identify prospective properties consumer may be interested in purchasing. Any information relating to real estate for sale or lease referenced on this web site comes from the Internet Data Exchange (IDX) program of the Bright MLS. This web site references real estate listing(s) held by a brokerage firm other than the broker and/or agent who owns this web site. The accuracy of all information is deemed reliable but not guaranteed and should be personally verified through personal inspection by and/or with the appropriate professionals. Properties in listings may have been sold or may no longer be available. The data contained herein is copyrighted by Bright MLS and is protected by all applicable copyright laws. Any unauthorized collection or dissemination of this information is in violation of copyright laws and is strictly prohibited. Copyright © 2020 Bright MLS. All rights reserved.
Did you know? You can invite friends and family to your search. They can join your search, rate and discuss listings with you.