

1125 OAKLAND DRIVEKING GEORGE, VA22485


Mortgage Calculator
Monthly Payment (Est.)
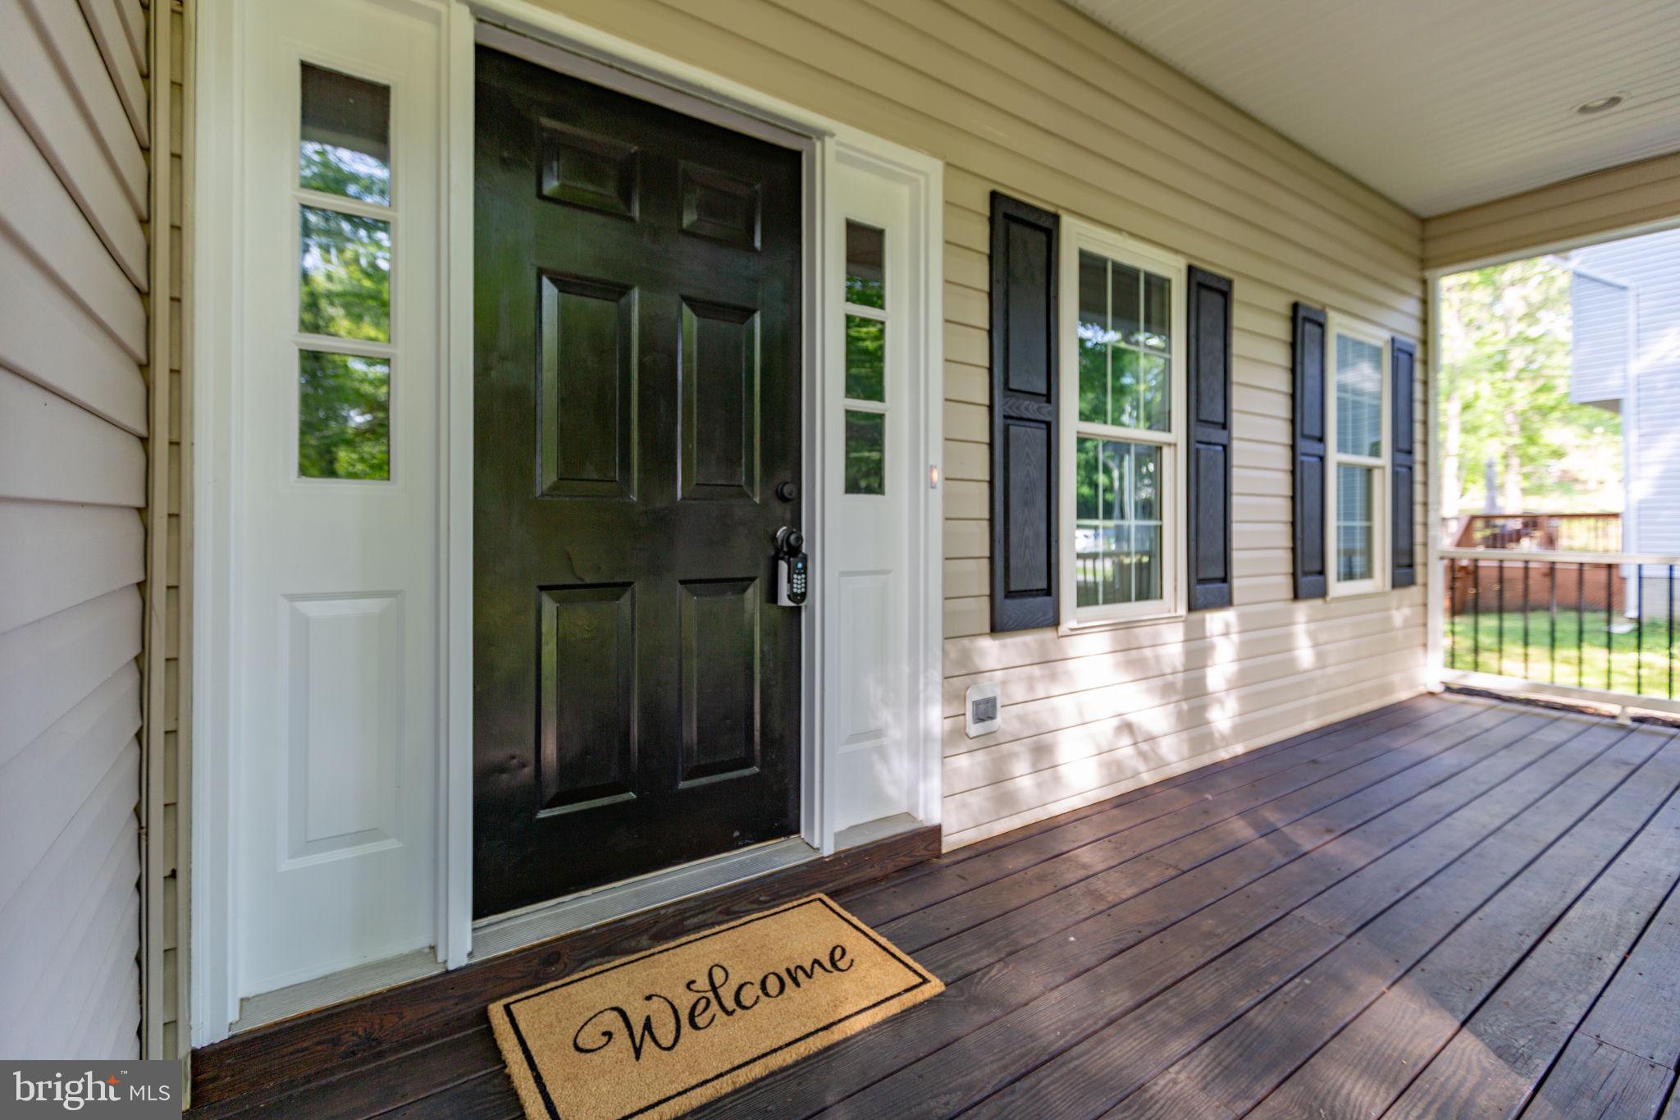
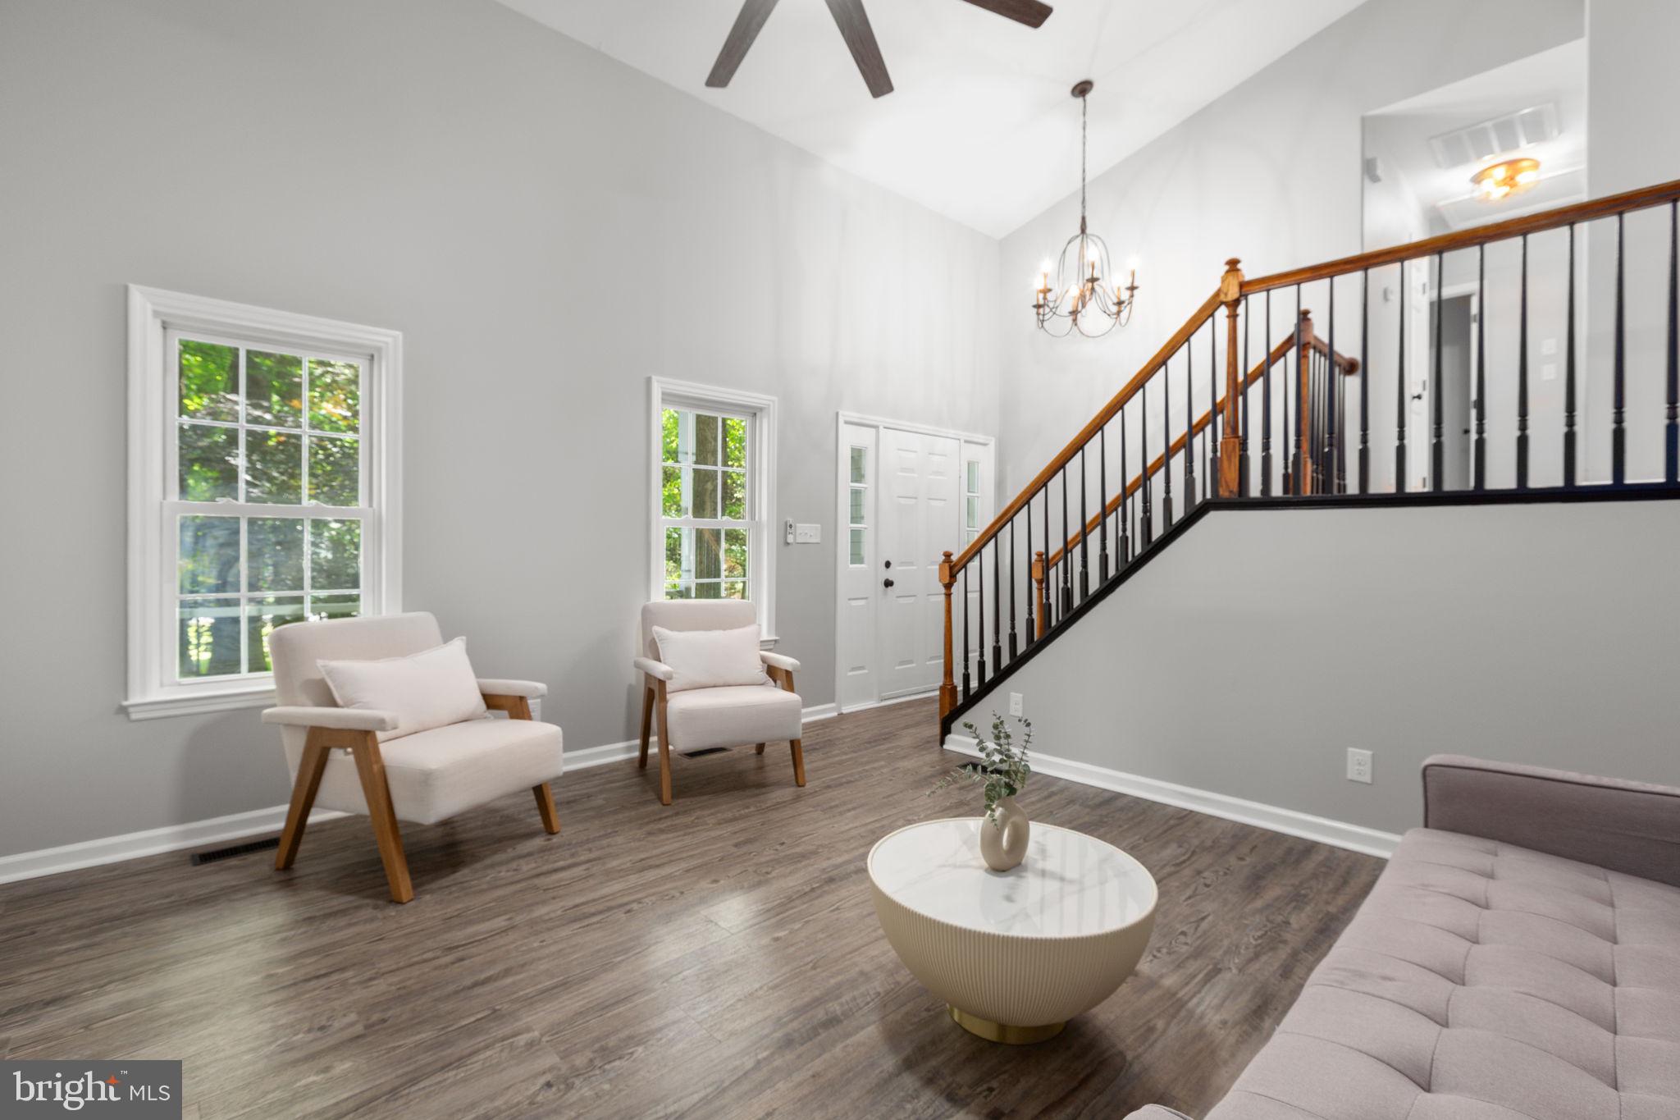
$1,825Extensively updated and offering an impressive amount of living space, 1125 Oakland Drive delivers flexibility, functionality, and move-in-ready appeal in a convenient King George location. Recent improvements throughout the home include brand-new kitchen countertops (April 2026), fully refinished kitchen cabinetry (2026), updated bathroom vanities, faucets, and toilets (2026), fresh interior paint (2026), new ceiling fans (2026), and a completely redone deck (2026). Additional updates include a newer roof (within the last 5 years), water heater replaced in 2024, and LVP flooring installed throughout the home within the last 5 years. Inside, the home offers a bright and welcoming layout with spacious main-level living areas. The family room features tall ceilings and an open feel that immediately stands out, while the kitchen has been thoughtfully refreshed to provide both style and functionality for everyday use. One of the home’s most valuable features is the fully finished basement, effectively doubling the living space. With high ceilings, a large additional bedroom, and multiple flexible areas, the lower level is ideal for a variety of uses including a guest suite, recreation space, home gym, or office. A generously sized storage closet under the stairs adds even more practical storage. Outdoor living has been carefully considered as well. The backyard is fully fenced and designed for low-maintenance enjoyment, featuring sports turf grass that keeps upkeep simple. A barn-style gate provides both functionality and privacy, while the newly updated deck offers a great space for outdoor seating, entertaining, and gatherings. The extended driveway provides ample parking, making it easy to accommodate guests and everyday needs alike. Conveniently located near healthcare facilities, shopping, dining, and with easy access to major routes and nearby bases, the home offers both comfort and accessibility. Bright, peaceful, and welcoming, this home stands out for its space, updates, and versatility, offering room to live, grow, and adapt to a variety of lifestyles!
| a week ago | Listing updated with changes from the MLS® | |
| 2 weeks ago | Status changed to Active Under Contract | |
| 3 weeks ago | Listing first seen on site |

The real estate listing information is provided by Bright MLS is for the consumer's personal, non-commercial use and may not be used for any purpose other than to identify prospective properties consumer may be interested in purchasing. Any information relating to real estate for sale or lease referenced on this web site comes from the Internet Data Exchange (IDX) program of the Bright MLS. This web site references real estate listing(s) held by a brokerage firm other than the broker and/or agent who owns this web site. The accuracy of all information is deemed reliable but not guaranteed and should be personally verified through personal inspection by and/or with the appropriate professionals. Properties in listings may have been sold or may no longer be available. The data contained herein is copyrighted by Bright MLS and is protected by all applicable copyright laws. Any unauthorized collection or dissemination of this information is in violation of copyright laws and is strictly prohibited. Copyright © 2020 Bright MLS. All rights reserved.
Did you know? You can invite friends and family to your search. They can join your search, rate and discuss listings with you.