

7660 HENRY KNOX DRIVELORTON, VA22079
Mortgage Calculator
Monthly Payment (Est.)
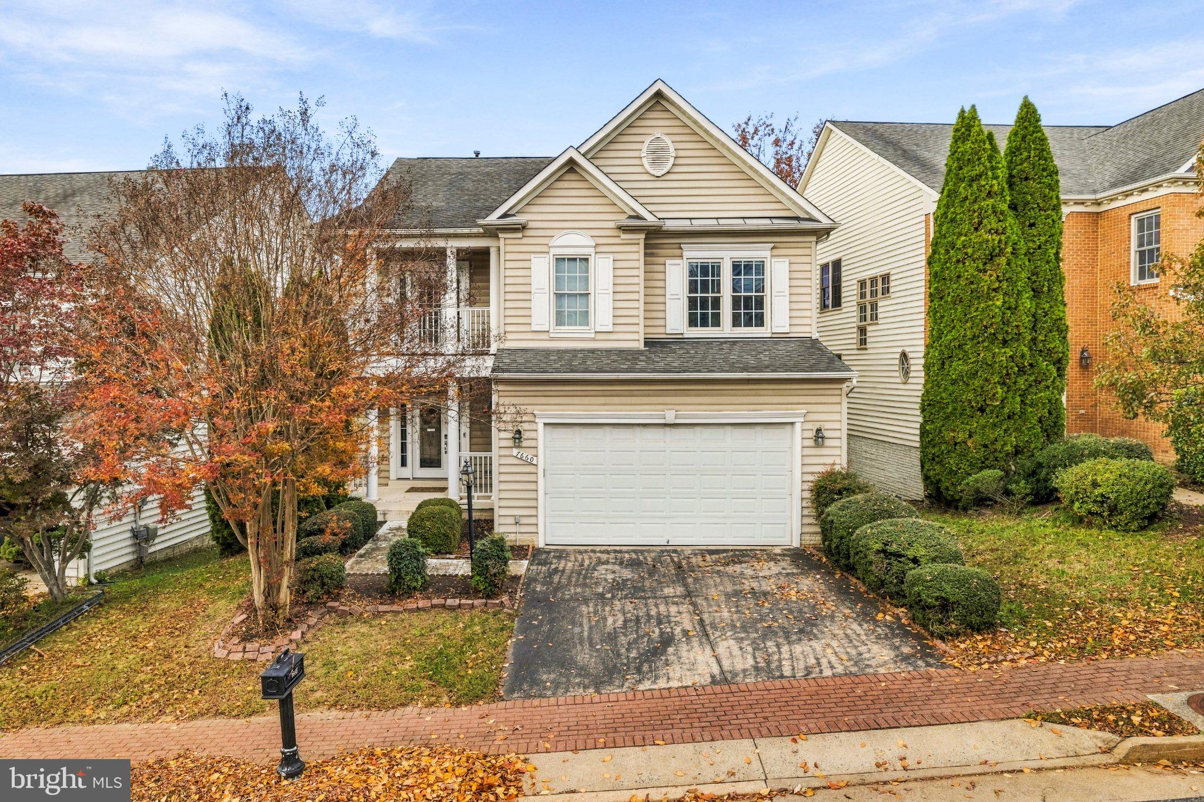
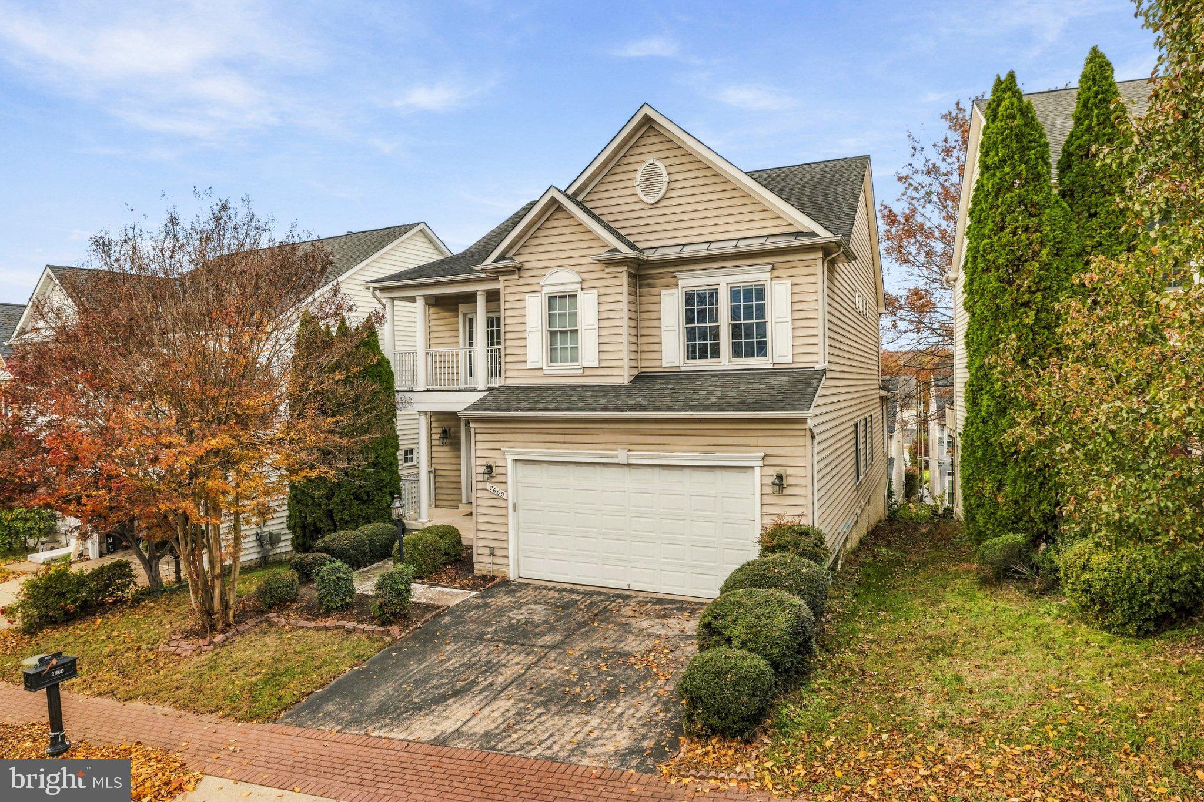
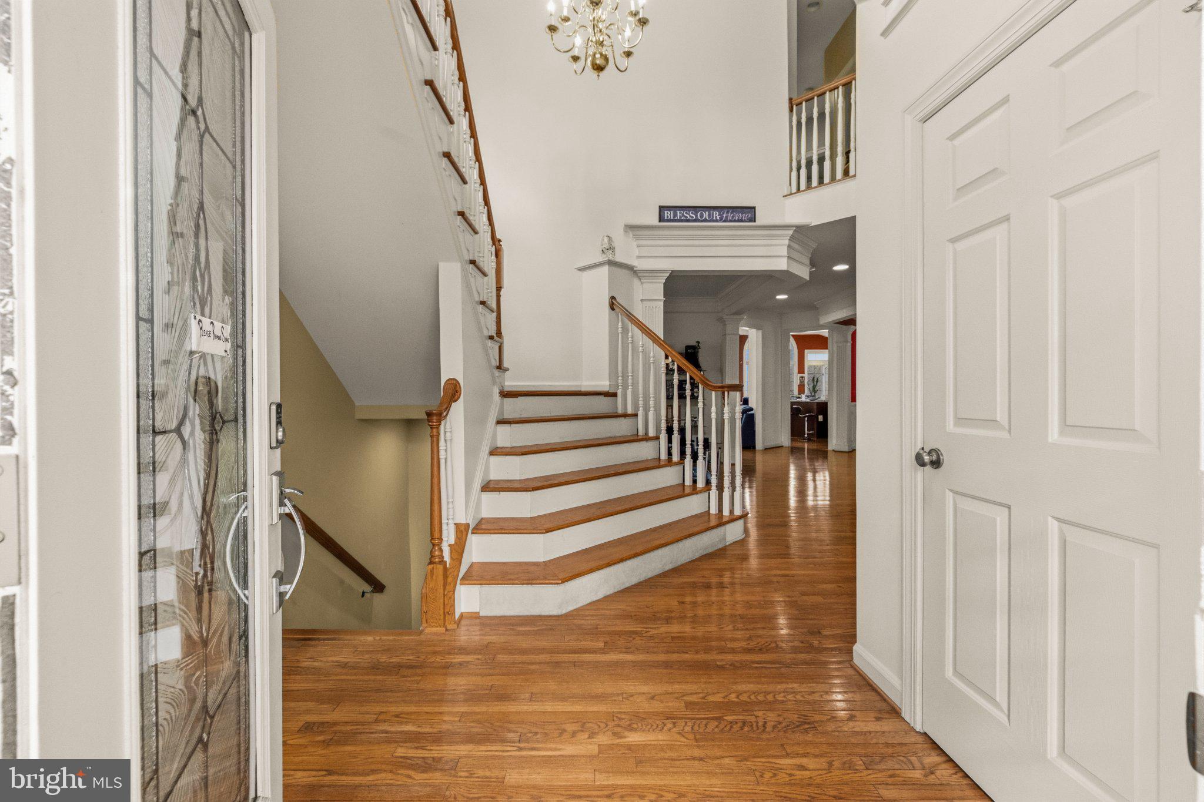
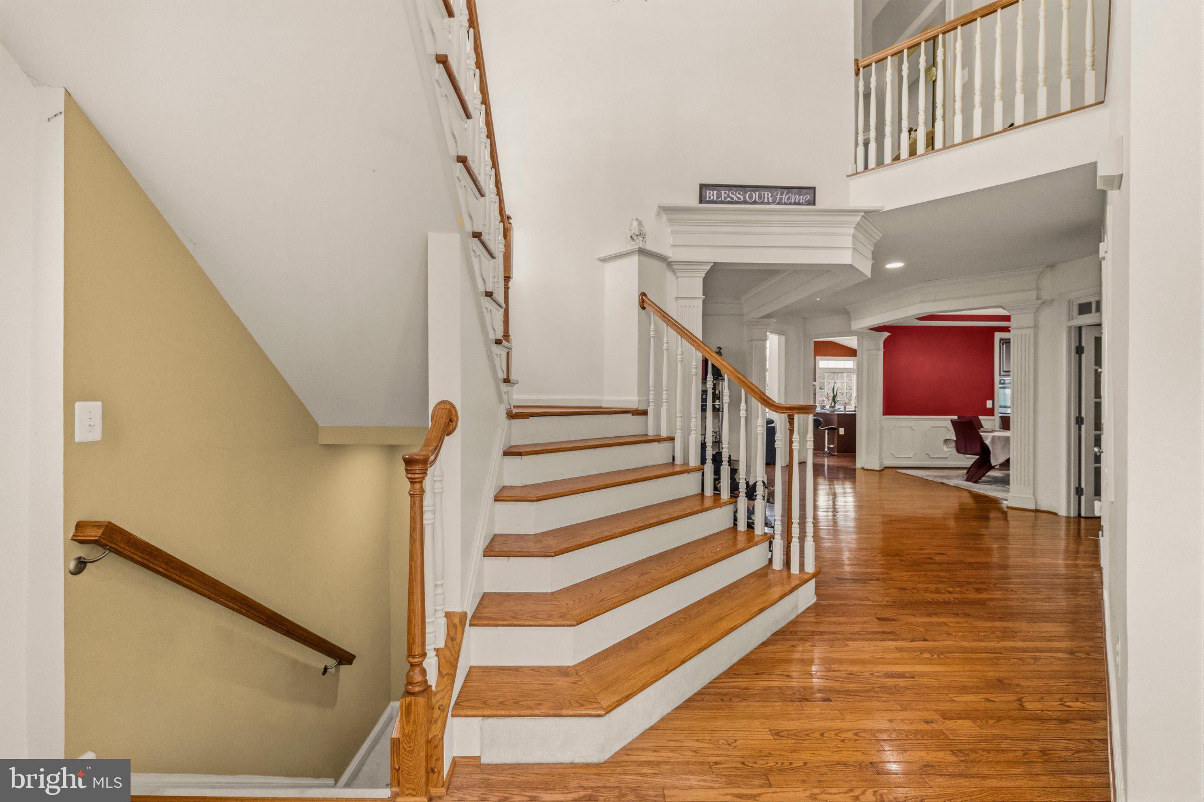
Enter an interest rate to see your estimated monthly payment.Priced to Sell – Exceptional Value in the Neighborhood! Welcome to 7660 Henry Knox Drive, where incredible space, thoughtful design, and exceptional value come together! Offering more than 4,500 square feet across three finished levels, this impressive 5-bedroom, 3.5-bath Colonial features one of NV Homes’ largest floor plans—the extended Meriwether model—and presents an outstanding opportunity for buyers looking for space, versatility, and value. Priced aggressively below comparable homes that have recently sold in the neighborhood, this is arguably the best-priced home in the community and an opportunity buyers won’t want to miss! The light-filled kitchen features granite countertops, a center island, 42-inch cabinetry, and a spacious breakfast area that flows seamlessly into the dramatic two-story great room, complete with soaring ceilings and a cozy gas fireplace. A main-level office with built-ins provides the perfect work-from-home setup, while the Trex deck offers an inviting outdoor space for relaxing and entertaining. Not to forget garage parking for two cars & additional two-car off-street parking on the pad. Upstairs, the expansive primary suite features an elegant tray ceiling and plenty of room to unwind, complemented by additional generously sized bedrooms and abundant storage. The fully finished walkout lower level adds incredible flexibility with a huge recreation room, kitchenette/wet bar, media room, and private in-law suite—ideal for multigenerational living, extended-stay guests, or additional private living space. Recent upgrades include new kitchen appliances, a new HVAC with humidifier system, a new washer / dryer, a water heater less than two years old along with a newer roof that is just three years old. This is also a Smart home with a nest ring & security system already installed. Conveniently located just blocks from the VRE and minutes from Fort Belvoir and I-95, with easy access to the Pentagon and Washington, DC, this home checks all the boxes for space, comfort, and commuter convenience. With over 4,500 square feet, five bedrooms, three finished levels, and pricing below recent comparable sales, this is the value opportunity buyers have been waiting for. Don’t miss your chance to own one of the best-priced homes in the neighborhood. Priced to sell and ready for its next owner!
| yesterday | Listing updated with changes from the MLS | |
| 3 days ago | Status changed to Active | |
| 4 days ago | Listing first seen on site |

The real estate listing information is provided by Bright MLS is for the consumer's personal, non-commercial use and may not be used for any purpose other than to identify prospective properties consumer may be interested in purchasing. Any information relating to real estate for sale or lease referenced on this web site comes from the Internet Data Exchange (IDX) program of the Bright MLS. This web site references real estate listing(s) held by a brokerage firm other than the broker and/or agent who owns this web site. The accuracy of all information is deemed reliable but not guaranteed and should be personally verified through personal inspection by and/or with the appropriate professionals. Properties in listings may have been sold or may no longer be available. The data contained herein is copyrighted by Bright MLS and is protected by all applicable copyright laws. Any unauthorized collection or dissemination of this information is in violation of copyright laws and is strictly prohibited. Copyright © 2020 Bright MLS. All rights reserved.
Did you know? You can invite friends and family to your search. They can join your search, rate and discuss listings with you.