

10900 HUNTER STATION ROADVIENNA, VA22181
Mortgage Calculator
Monthly Payment (Est.)
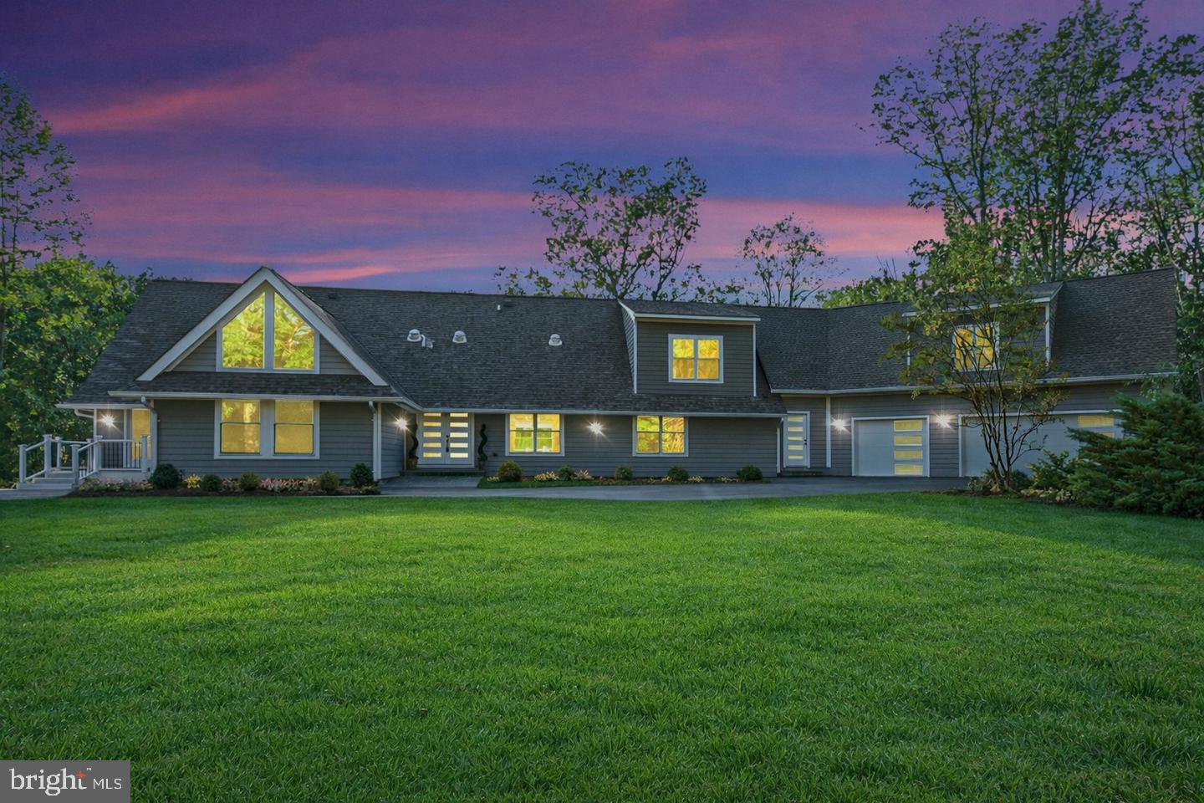
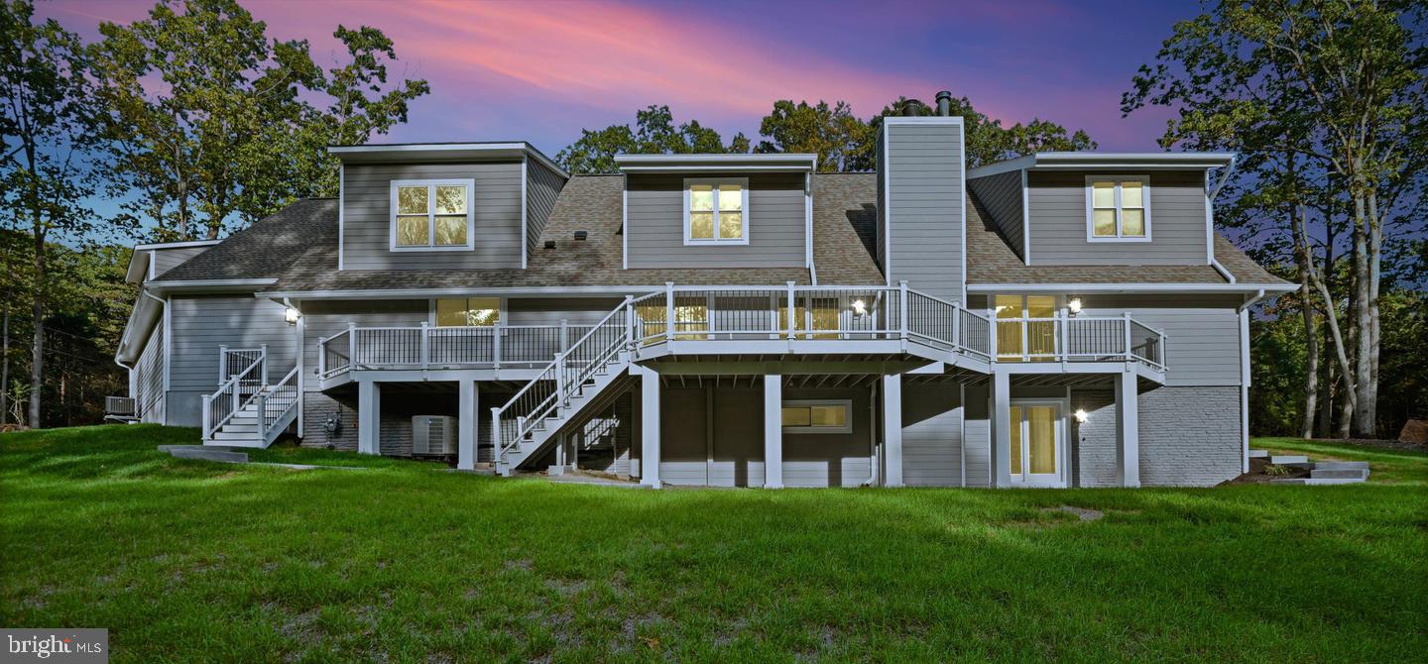
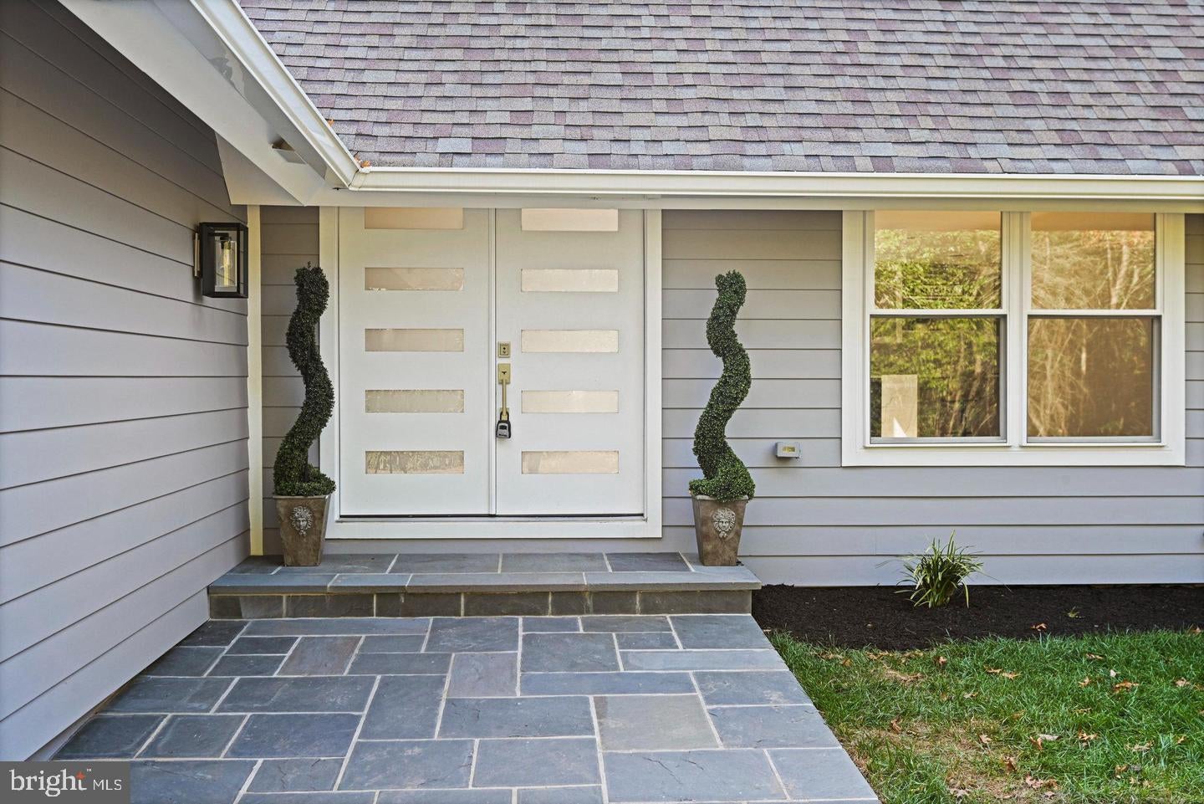
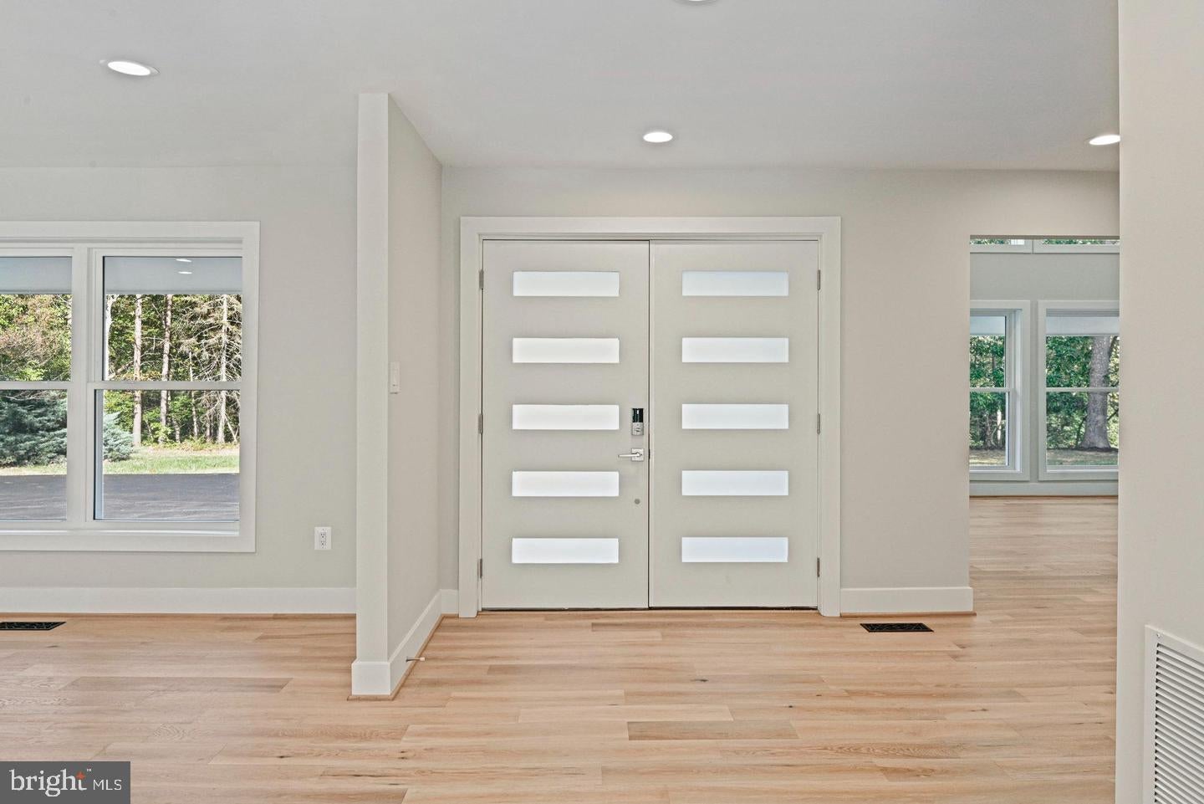
Enter an interest rate to see your estimated monthly payment.Discover an extraordinary opportunity to own a beautifully transformed residence offering nearly 7,400 square feet of living space on almost two acres in desirable Vienna. Extensively renovated and expanded with a substantial addition, this impressive modern ranch combines spacious living, elegant finishes, and exceptional versatility across three finished levels. Designed for both comfortable everyday living and entertaining, the home features four bedrooms, seven full bathrooms, three versatile bonus rooms, and a three-car garage. The beautifully appointed designer kitchen offers a welcoming space for gathering, while the expansive primary suite provides a private retreat featuring a custom walk-in closet and two luxurious primary bathrooms, each with a freestanding soaking tub. Beautiful hardwood flooring extends throughout the upper two levels, complemented by custom closets, modern finishes, and thoughtfully updated living spaces. Three additional bonus rooms offer endless possibilities for a home office, fitness studio, media room, or guest accommodations. The extensive renovation includes updated home systems, a dedicated laundry area, and an impressive three-car garage featuring premium flooring, recessed lighting, and an EV charger. Location adds to the appeal! Ideally positioned between downtown Vienna and Reston Town Center, the property offers convenient access to shopping, dining, parks, and major commuter routes. The W&OD Trail is approximately 1.5 miles away, with nearby access to the Cross County Trail. Vienna Metro and Dulles International Airport are also within convenient reach. A rare combination of generous living space, modern luxury, and expansive property in one of Northern Virginia's most desirable locations. An exceptional opportunity to enjoy the lifestyle and space you've been looking for! Schedule your private showing today and experience this remarkable home firsthand. Floor plans are available in the listing's Documents section. Some photos have been virtually staged to illustrate potential uses of the space.
| yesterday | Listing updated with changes from the MLS | |
| 2 days ago | Listing first seen on site |

The real estate listing information is provided by Bright MLS is for the consumer's personal, non-commercial use and may not be used for any purpose other than to identify prospective properties consumer may be interested in purchasing. Any information relating to real estate for sale or lease referenced on this web site comes from the Internet Data Exchange (IDX) program of the Bright MLS. This web site references real estate listing(s) held by a brokerage firm other than the broker and/or agent who owns this web site. The accuracy of all information is deemed reliable but not guaranteed and should be personally verified through personal inspection by and/or with the appropriate professionals. Properties in listings may have been sold or may no longer be available. The data contained herein is copyrighted by Bright MLS and is protected by all applicable copyright laws. Any unauthorized collection or dissemination of this information is in violation of copyright laws and is strictly prohibited. Copyright © 2020 Bright MLS. All rights reserved.