

15111 KAMPUTA DRIVECENTREVILLE, VA20120
Mortgage Calculator
Monthly Payment (Est.)
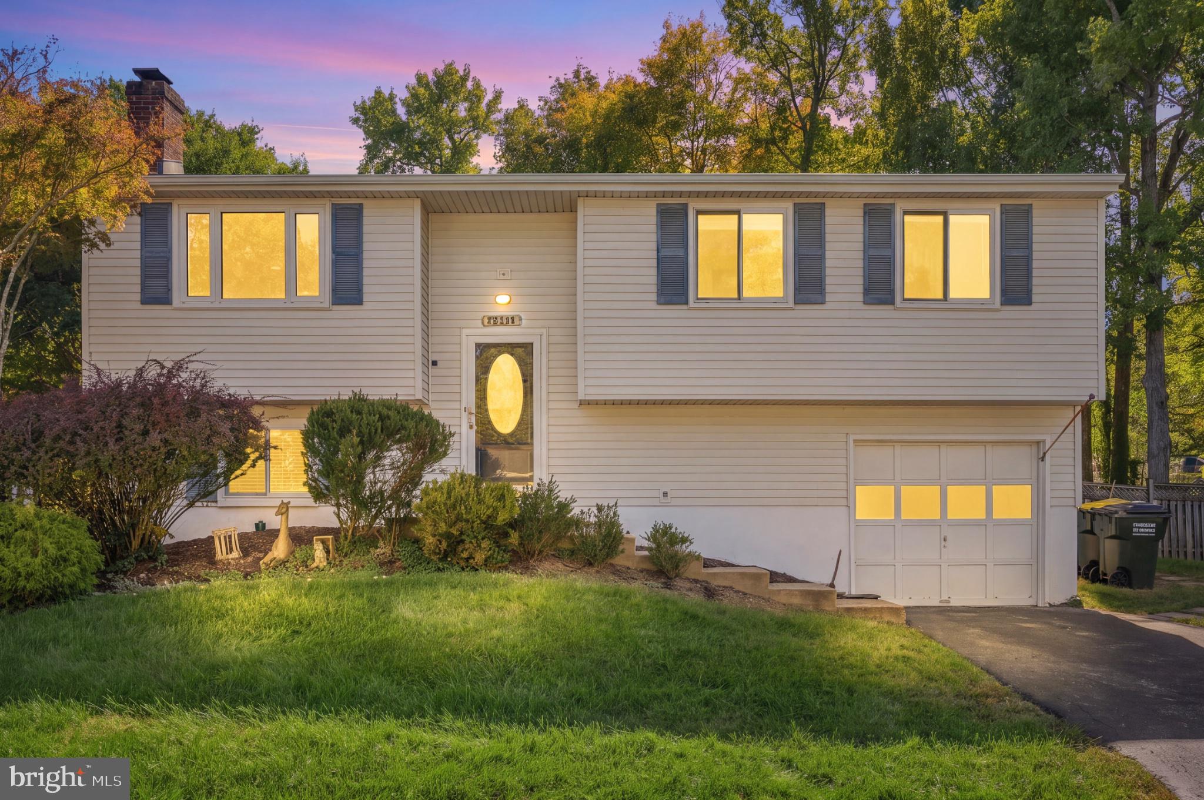
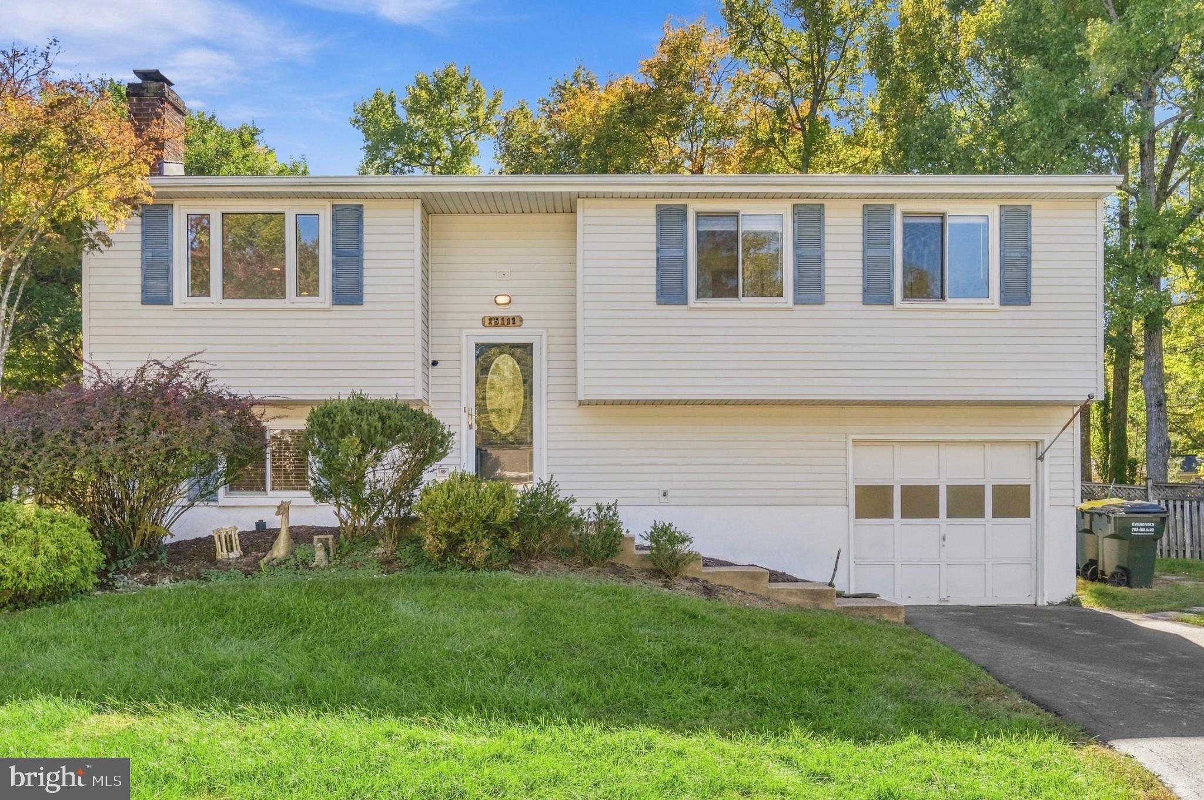
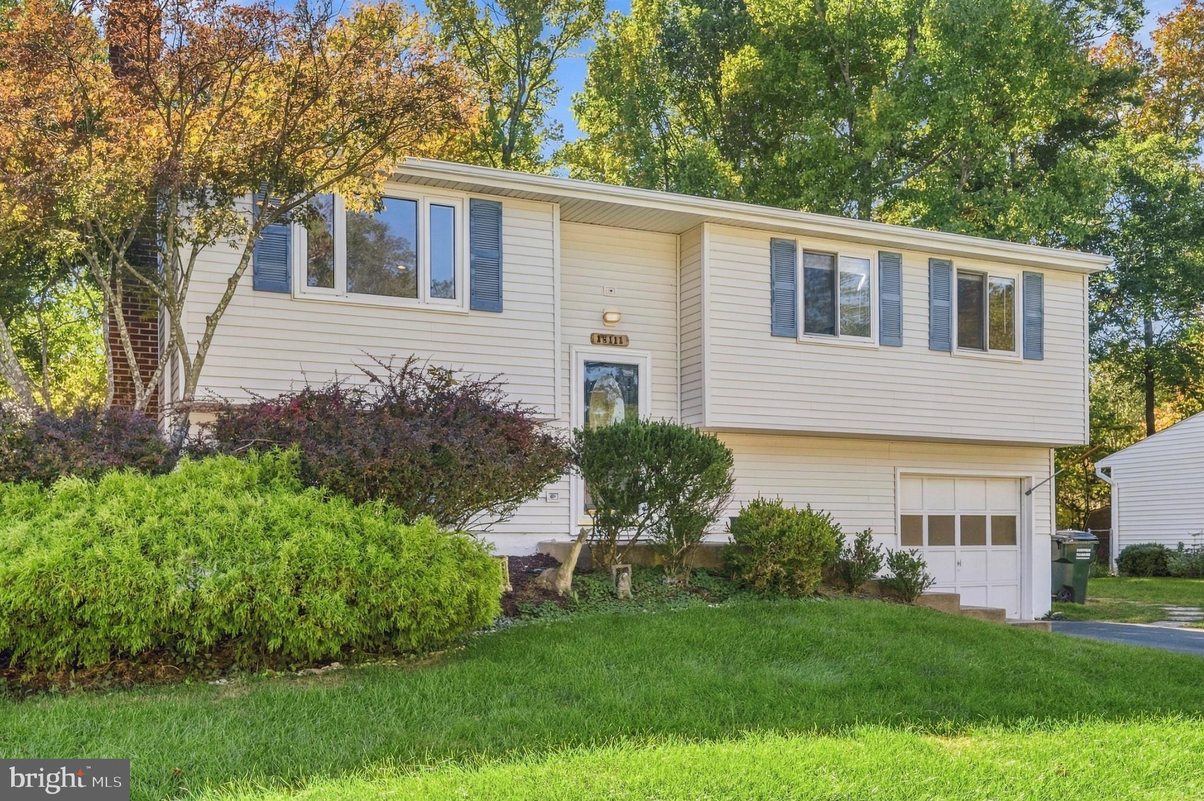
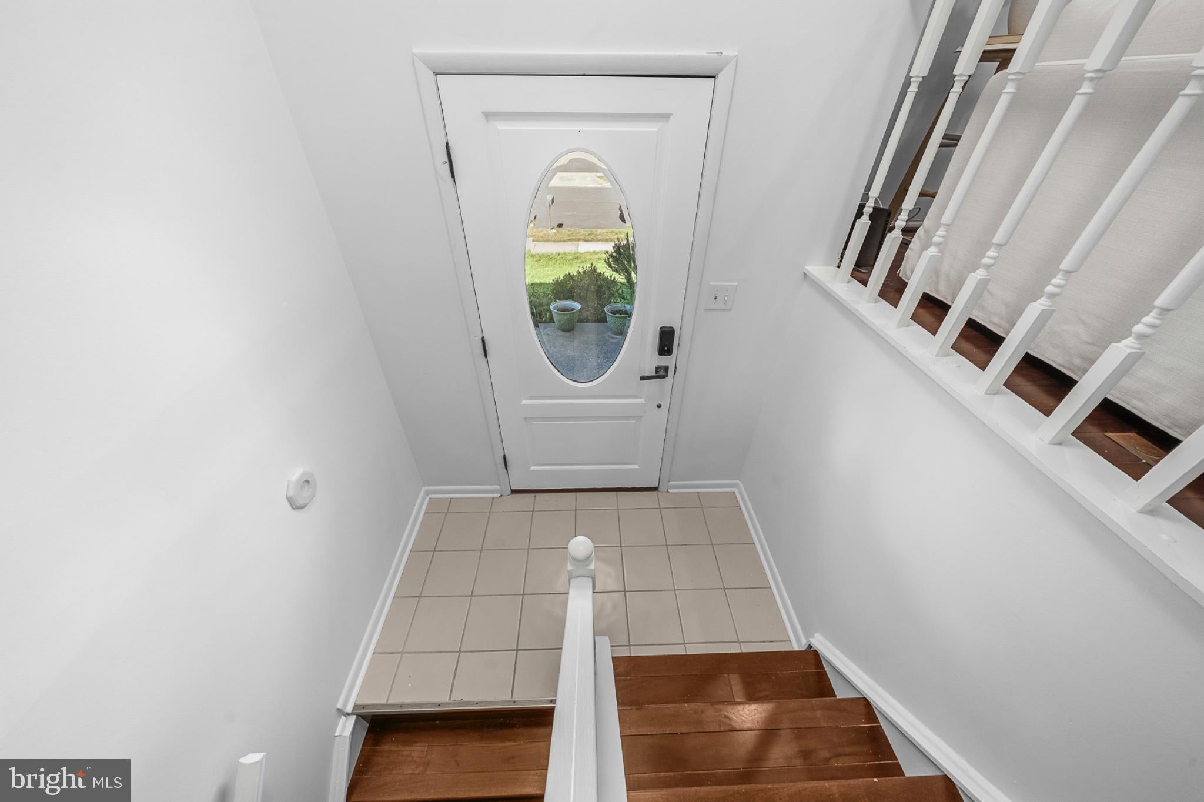
Enter an interest rate to see your estimated monthly payment.Welcome to this beautifully renovated 4-bedroom, 2-bath split-foyer home in the desirable Chalet Woods community near Chantilly National Golf & Country Club! Featuring extensive renovations in 2026, this home offers modern upgrades, flexible living spaces, and a fantastic location. The bright and inviting main level features a spacious living room and an updated kitchen with an island and gas range, creating a welcoming space for everyday living and entertaining. One of the standout features is the beautiful sunroom overlooking the spacious, flat backyard, offering the perfect space to relax, enjoy your morning coffee, or entertain guests. The approximately 0.3-acre lot provides plenty of usable outdoor space for gatherings, gardening, pets, or recreation. An expansive deck, mature trees, and storage shed add to the home’s outdoor appeal. The fully finished walkout lower level offers a separate living area, ideal for an in-law suite, multigenerational living, guests, or potential rental income, subject to local regulations. This versatile split-level layout provides flexibility for a variety of living arrangements. NO HOA! Enjoy the freedom of single-family living without monthly HOA fees. Conveniently located near Chantilly National Golf & Country Club, shopping, dining, and major commuter routes including I-66, Route 50, Route 29, and Route 28.
| 13 hours ago | Listing updated with changes from the MLS | |
| yesterday | Listing first seen on site |

The real estate listing information is provided by Bright MLS is for the consumer's personal, non-commercial use and may not be used for any purpose other than to identify prospective properties consumer may be interested in purchasing. Any information relating to real estate for sale or lease referenced on this web site comes from the Internet Data Exchange (IDX) program of the Bright MLS. This web site references real estate listing(s) held by a brokerage firm other than the broker and/or agent who owns this web site. The accuracy of all information is deemed reliable but not guaranteed and should be personally verified through personal inspection by and/or with the appropriate professionals. Properties in listings may have been sold or may no longer be available. The data contained herein is copyrighted by Bright MLS and is protected by all applicable copyright laws. Any unauthorized collection or dissemination of this information is in violation of copyright laws and is strictly prohibited. Copyright © 2020 Bright MLS. All rights reserved.