

4613 COTTONWOOD PLACEALEXANDRIA, VA22310
Mortgage Calculator
Monthly Payment (Est.)
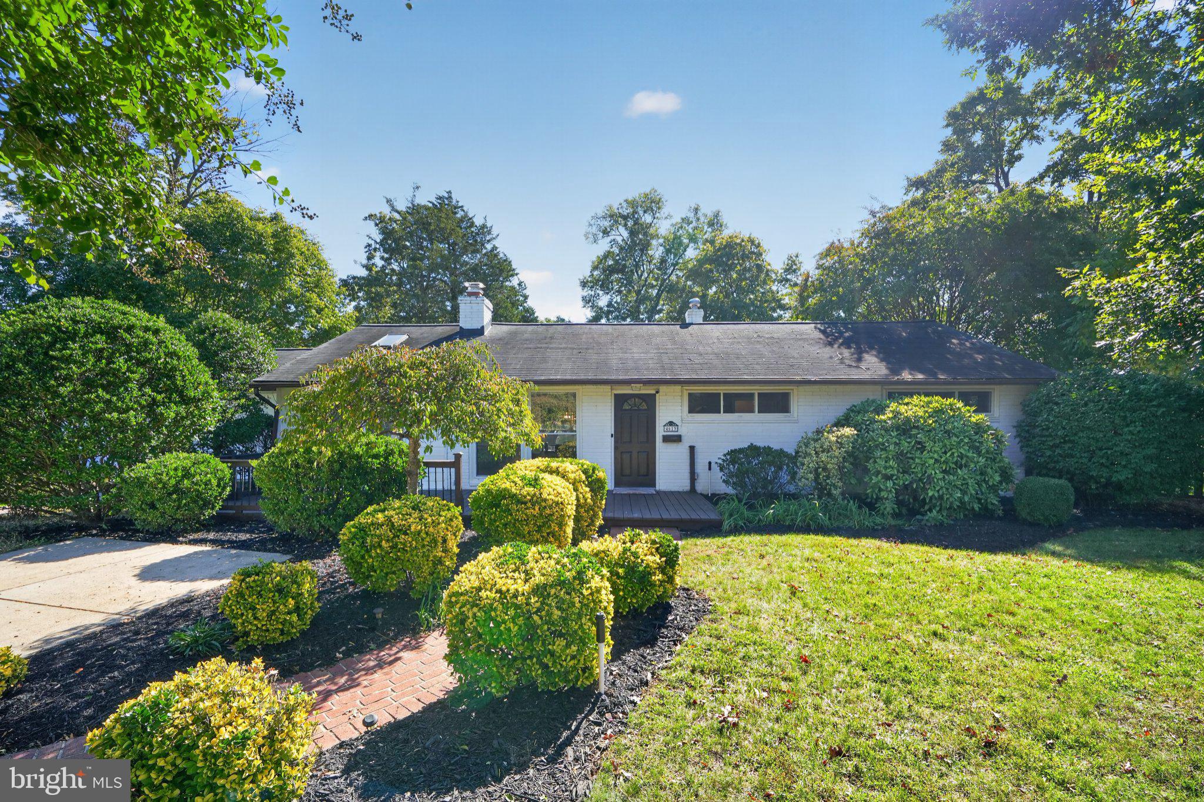
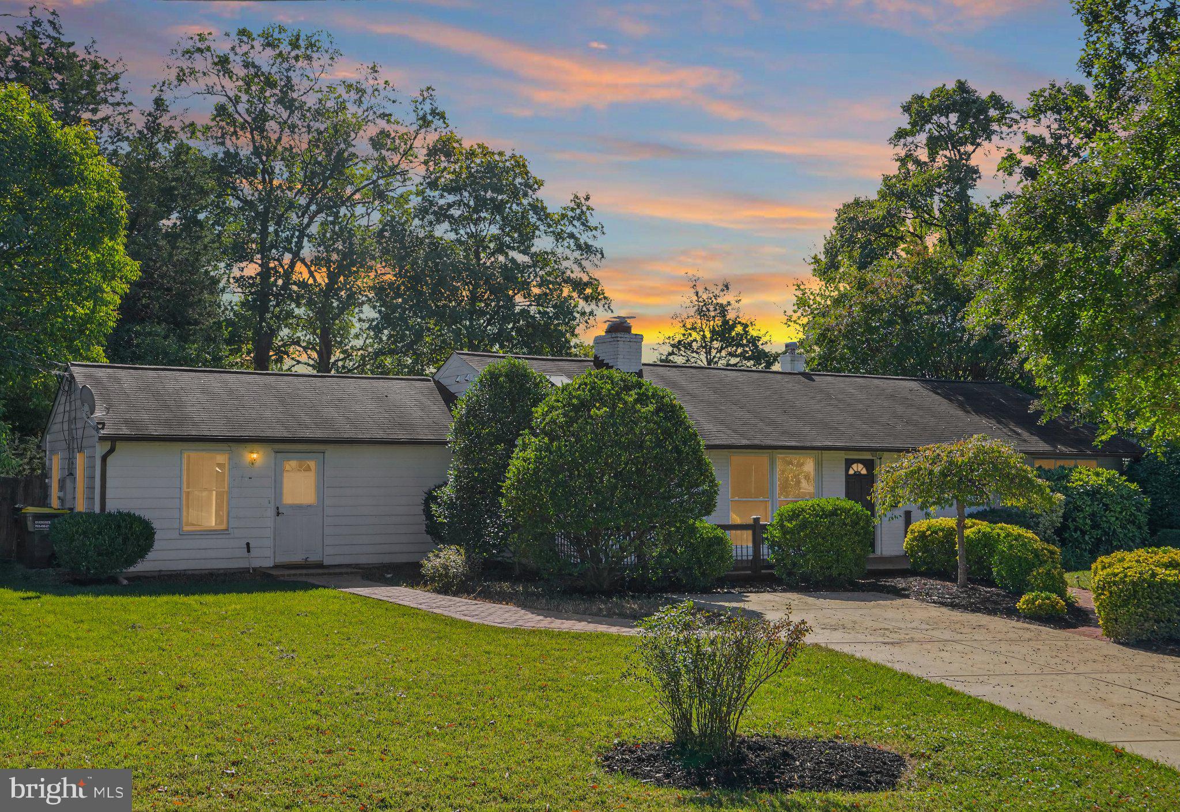
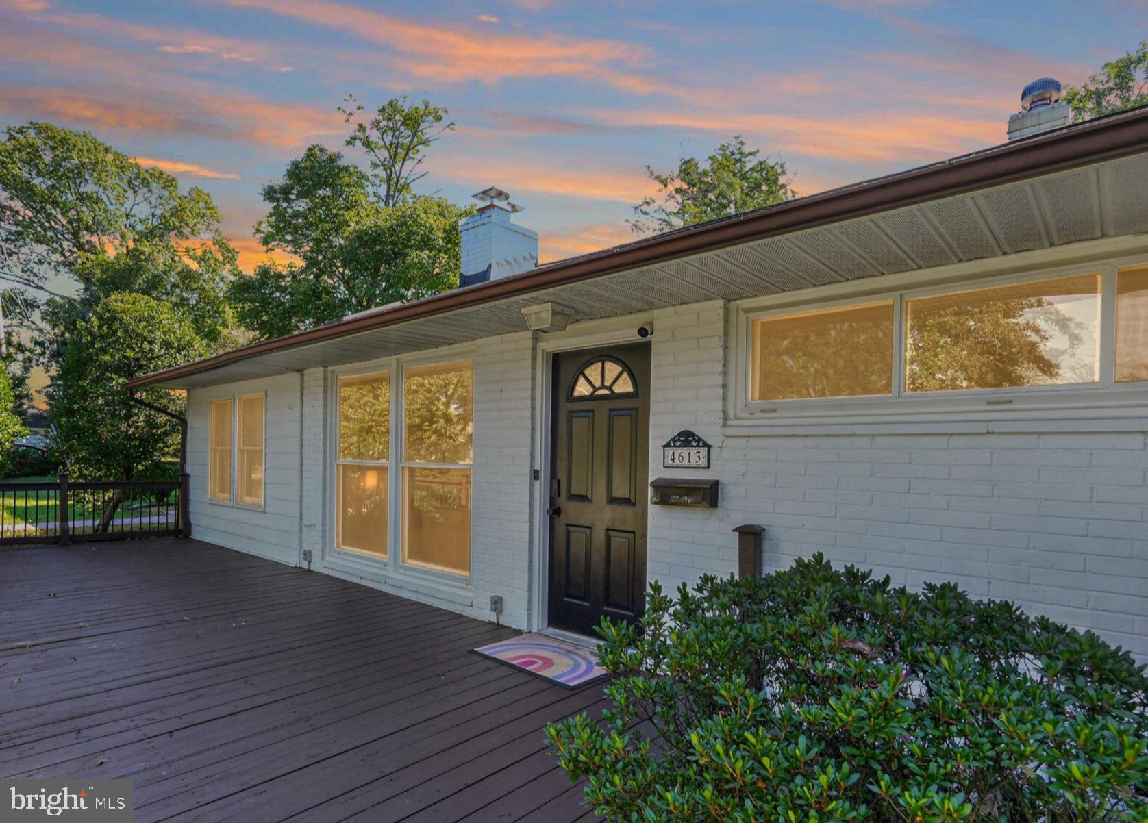
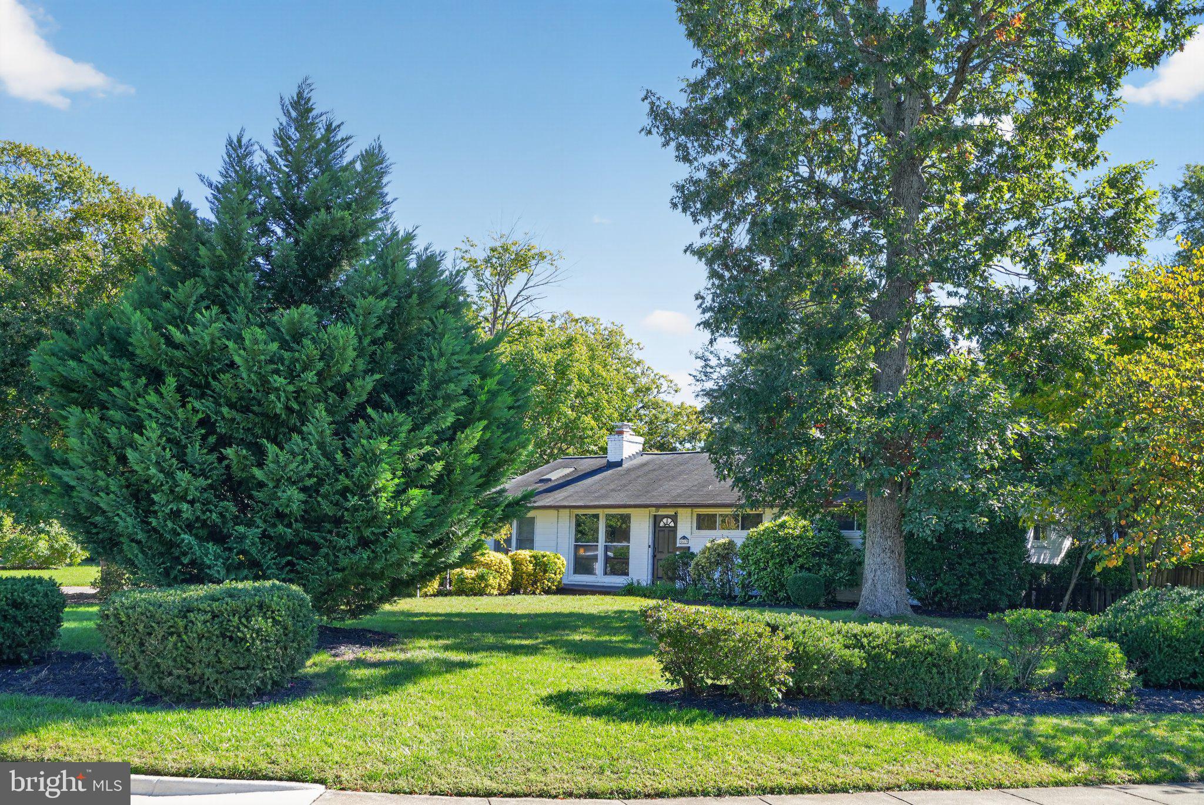
Enter an interest rate to see your estimated monthly payment.Nestled in the charming Rose Hill Farm community, this rarely available 4 bedroom, 2.5 bath rambler home sits on a generous 0.32 acre corner lot with over $250K of impressive updates that truly elevate the space. Step inside to a bright and welcoming living room complete with a cozy wood-burning fireplace, hardwood floors, crown molding, and a large front window that frames the front porch and manicured garden beautifully. The kitchen, remodeled by Case Design in 2022, blends modern style with functionality, featuring two-tone cabinetry with crisp white upper cabinets and warm wood lower cabinets, quartz countertops, a stylish tile backsplash, stainless steel appliances, and bar seating for casual dining. Just beyond, the sunlit breakfast area features a skylight and two sliding glass doors providing easy access to the yard, creating a perfect spot to enjoy your morning coffee. The adjoining dining area offers an updated light fixture and views of the rear yard, providing a comfortable setting for everyday meals and entertaining family and friends. Down the hall, and spanning an entire wing of the home, the primary suite offers a generous bedroom with its own exterior entrance and a sliding glass door leading directly to the peaceful backyard. The beautifully updated en-suite bathroom, thoughtfully designed by Case Design in 2022, features a dual-sink vanity and a modern wet room with a tub-in-shower configuration, frameless glass door, classic white subway tile, and sleek black fixtures. Completing the retreat is a custom walk-in closet with an integrated organization system and a two-sided drawer island with glass top for accessory display. Enjoy the ease of single-level living, with three additional generously sized bedrooms with ample closet space, a full hall bathroom, and a convenient powder room thoughtfully situated to accommodate everyday living. A laundry closet with high-end LG washer and dryer completes the interior. Outside, discover several inviting spaces to relax, entertain, and enjoy the surroundings. The expansive front porch overlooks the manicured garden, while the rear deck offers a welcoming setting for summer barbecues or unwinding in the hot tub beneath the stars, with mature trees providing a peaceful backdrop. A fully fenced side yard offers shaded greenspace ideal for gardening, outdoor play, or letting children and pets roam. The driveway accommodates up to two vehicles, with additional street parking available. Additional highlights include automatic blinds throughout, a new water heater (2026), and an installed SimpliSafe alarm system for added peace of mind. Within close proximity to Franconia Rec Center, which offers a large playground, tennis and volleyball courts, and various sports fields, as well as Chessie's Big Backyard, with its splash pad, colorful carousel, picnic pavilions, and playground for endless outdoor enjoyment. Nearby Kingstowne shopping center offers Safeway, World Market, ALDI, and a variety of additional shopping and dining options. This Rose Hill Farm gem is one you won't want to miss!
| yesterday | Listing updated with changes from the MLS | |
| 2 days ago | Status changed to Coming Soon | |
| 2 days ago | Listing first seen on site |

The real estate listing information is provided by Bright MLS is for the consumer's personal, non-commercial use and may not be used for any purpose other than to identify prospective properties consumer may be interested in purchasing. Any information relating to real estate for sale or lease referenced on this web site comes from the Internet Data Exchange (IDX) program of the Bright MLS. This web site references real estate listing(s) held by a brokerage firm other than the broker and/or agent who owns this web site. The accuracy of all information is deemed reliable but not guaranteed and should be personally verified through personal inspection by and/or with the appropriate professionals. Properties in listings may have been sold or may no longer be available. The data contained herein is copyrighted by Bright MLS and is protected by all applicable copyright laws. Any unauthorized collection or dissemination of this information is in violation of copyright laws and is strictly prohibited. Copyright © 2020 Bright MLS. All rights reserved.
Did you know? You can invite friends and family to your search. They can join your search, rate and discuss listings with you.