

5613 BROOKLAND COURTALEXANDRIA, VA22310
Mortgage Calculator
Monthly Payment (Est.)
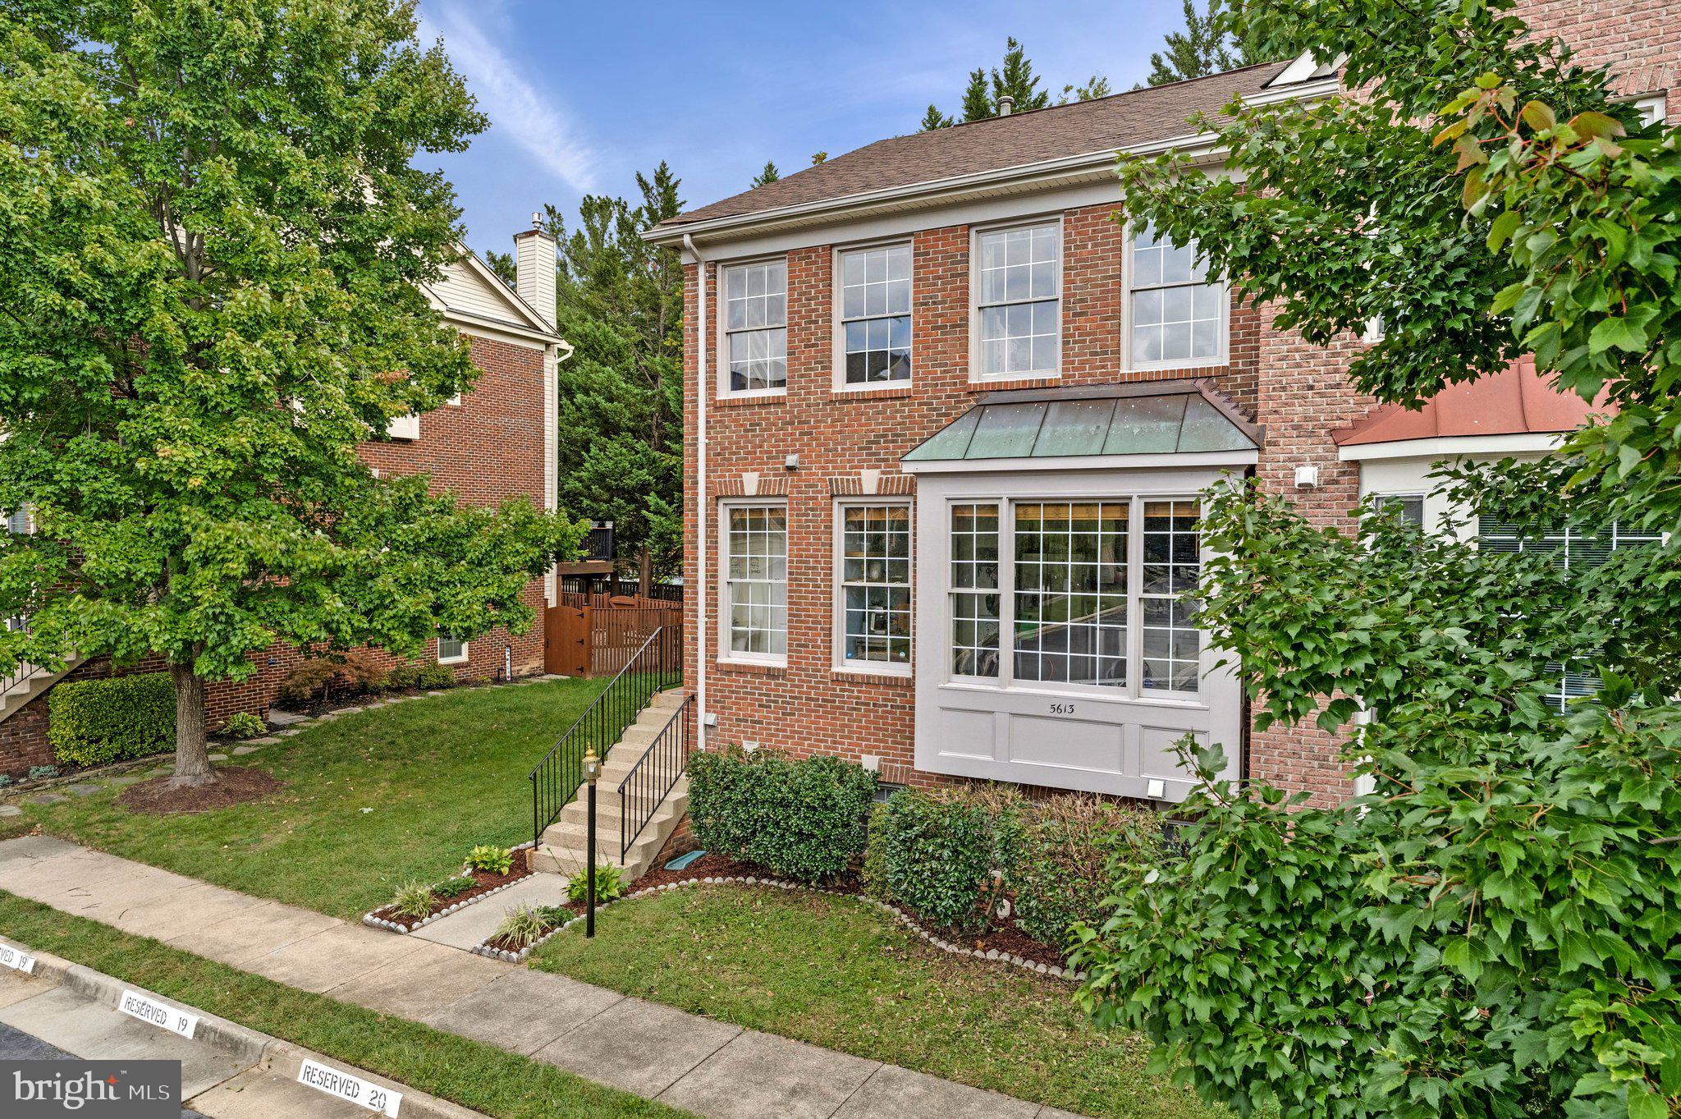
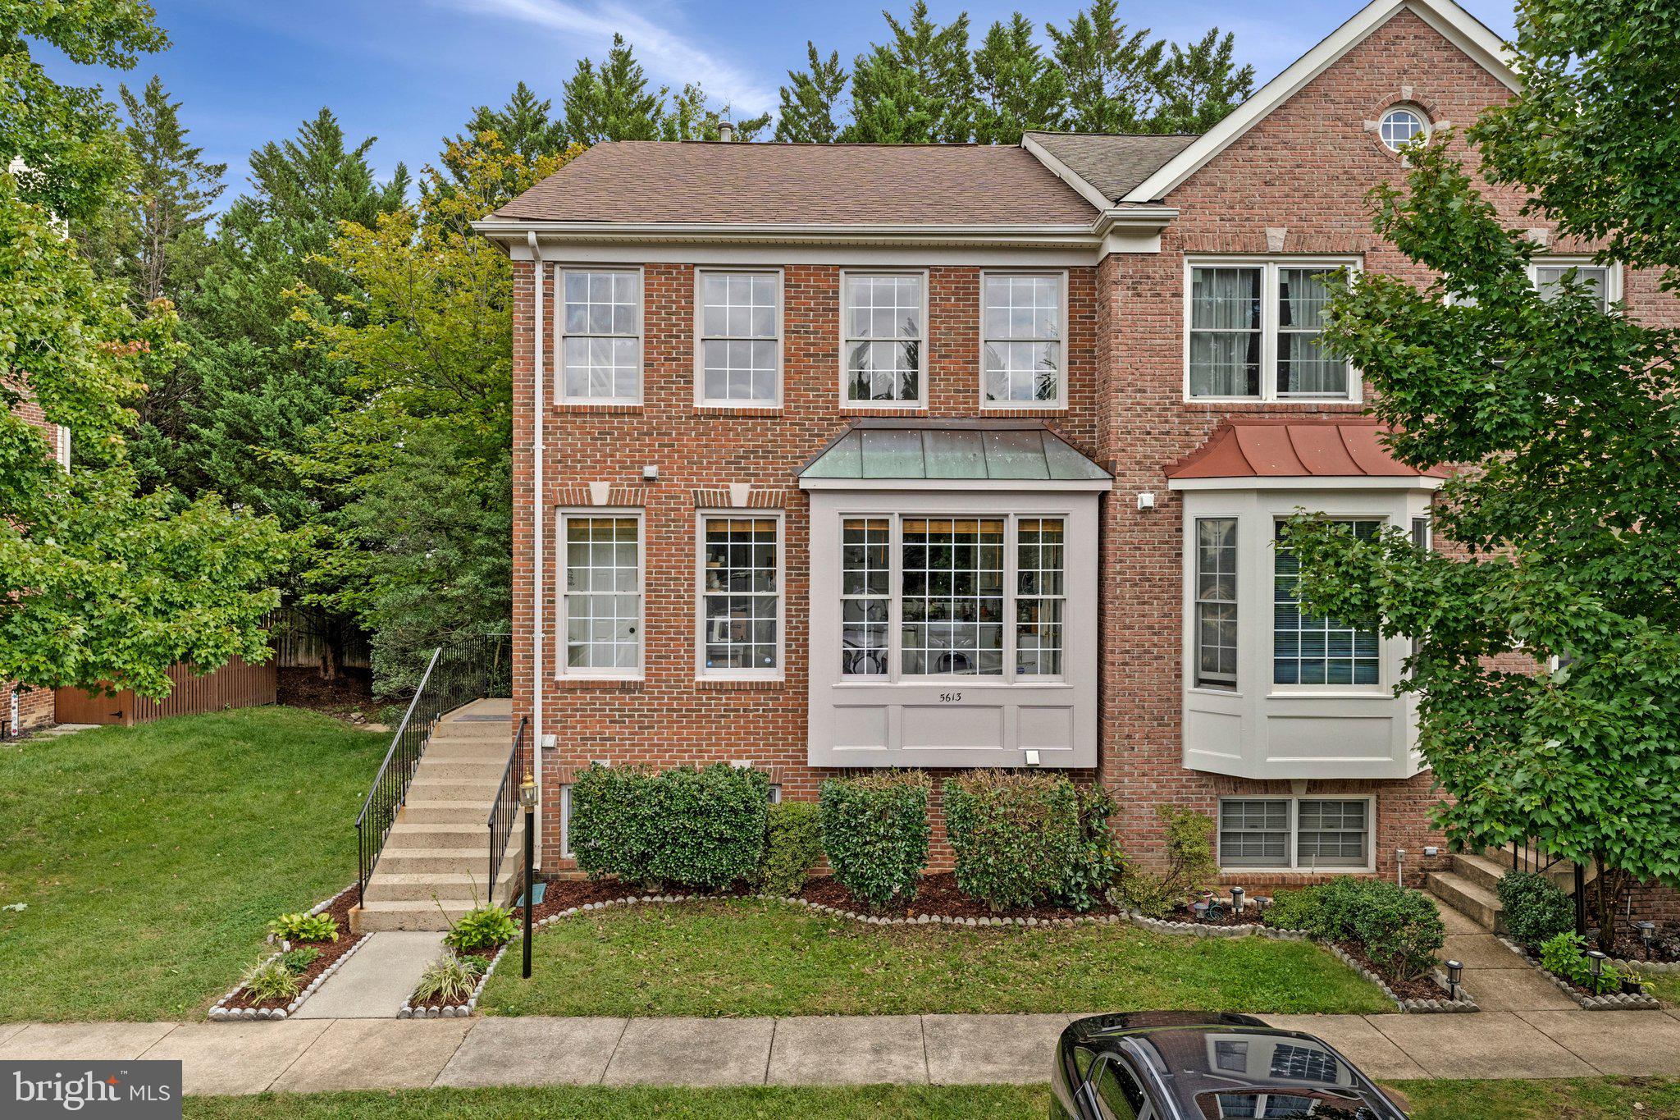
Enter an interest rate to see your estimated monthly payment.A spacious and inviting 4-bedroom, 3.5-bath end-unit townhome in Brookland Estates, offering generous room sizes, high ceilings, and an abundance of natural light. The end-unit setting creates a bright, open feel, while the classic brick exterior adds timeless curb appeal and a refined presence. Fresh neutral paint and modern light fixtures give the home a clean, updated feel. The main level features beautiful hardwood floors, a spacious kitchen with eat-in table space, stainless steel appliances and granite countertops, plus an open living and dining area that flows directly to the deck. The vaulted-ceiling primary suite offers a large walk-in closet and refreshed bath with a modern vanity, mirrors, and separate soaking tub. The lower level adds a recreation room with fireplace, bonus fourth room, full bath, and direct access to the patio. Tucked in a quiet neighborhood yet convenient for commuting, this home is just minutes from Springfield/Franconia Metro, Van Dorn Metro, Kingstowne, Springfield Town Center, I-95/495, and other major commuter routes.
| an hour ago | Listing first seen on site | |
| an hour ago | Listing updated with changes from the MLS® |

The real estate listing information is provided by Bright MLS is for the consumer's personal, non-commercial use and may not be used for any purpose other than to identify prospective properties consumer may be interested in purchasing. Any information relating to real estate for sale or lease referenced on this web site comes from the Internet Data Exchange (IDX) program of the Bright MLS. This web site references real estate listing(s) held by a brokerage firm other than the broker and/or agent who owns this web site. The accuracy of all information is deemed reliable but not guaranteed and should be personally verified through personal inspection by and/or with the appropriate professionals. Properties in listings may have been sold or may no longer be available. The data contained herein is copyrighted by Bright MLS and is protected by all applicable copyright laws. Any unauthorized collection or dissemination of this information is in violation of copyright laws and is strictly prohibited. Copyright © 2020 Bright MLS. All rights reserved.
Did you know? You can invite friends and family to your search. They can join your search, rate and discuss listings with you.