Save
Ask
Tour
Hide
Share
$699,990
1 Day On Site

5024 WHEATSTONE DRIVE
FAIRFAX, VA22032

For Sale|Single Family Residence|Active
4
Beds
3
Total Baths
3
Full Baths
3,074
SqFt
$228
/SqFt
1973
Built
Subdivision:
KINGS PARK WEST
County:
FAIRFAX
Listing courtesy of Century 21 Redwood Realty
Call Now: 443.632.3000
Is this the listing for you? We can help make it yours.
443.632.3000
5024 WHEATSTONE DRIVE5024 WHEATSTONE DRIVE5024 WHEATSTONE DRIVE5024 WHEATSTONE DRIVE
Save
Ask
Tour
Hide
Share

Mortgage Calculator

Monthly Payment (Est.)

$3,194
Calculator powered by Showcase IDX, a Constellation1 Company. Copyright ©2026 Information is deemed reliable but not guaranteed.

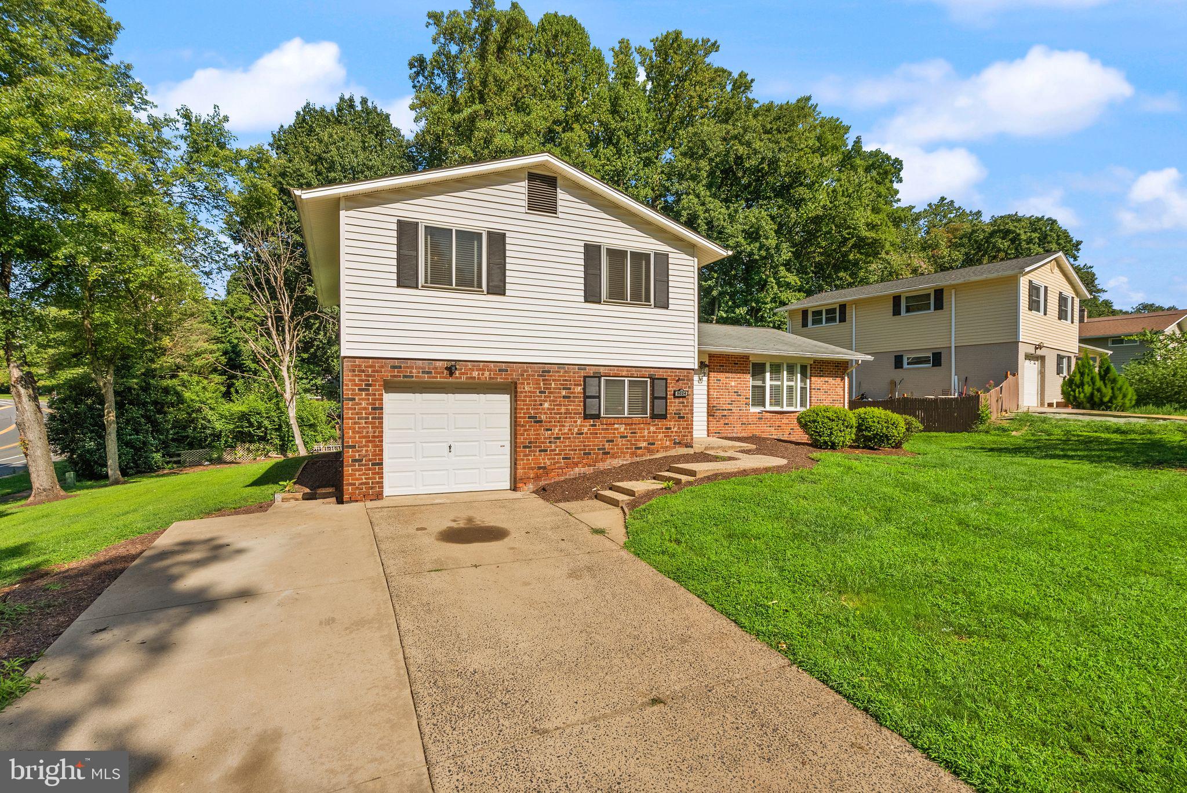
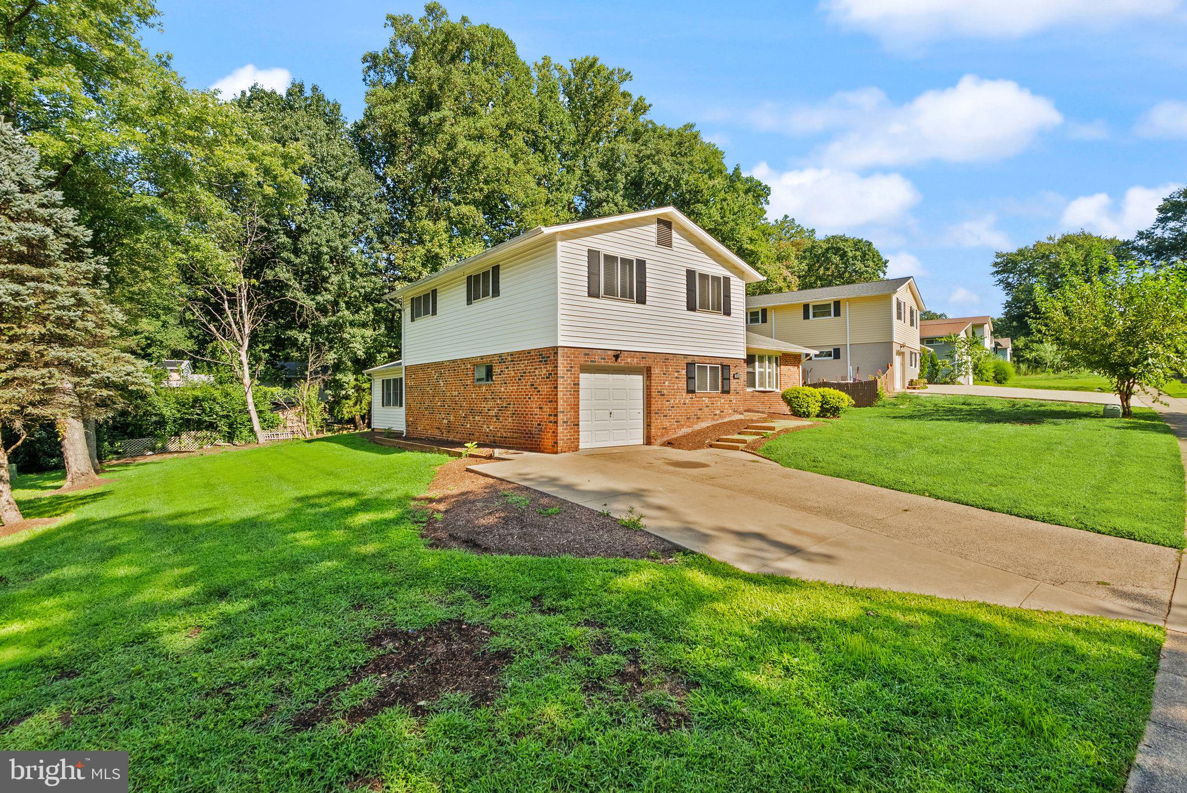
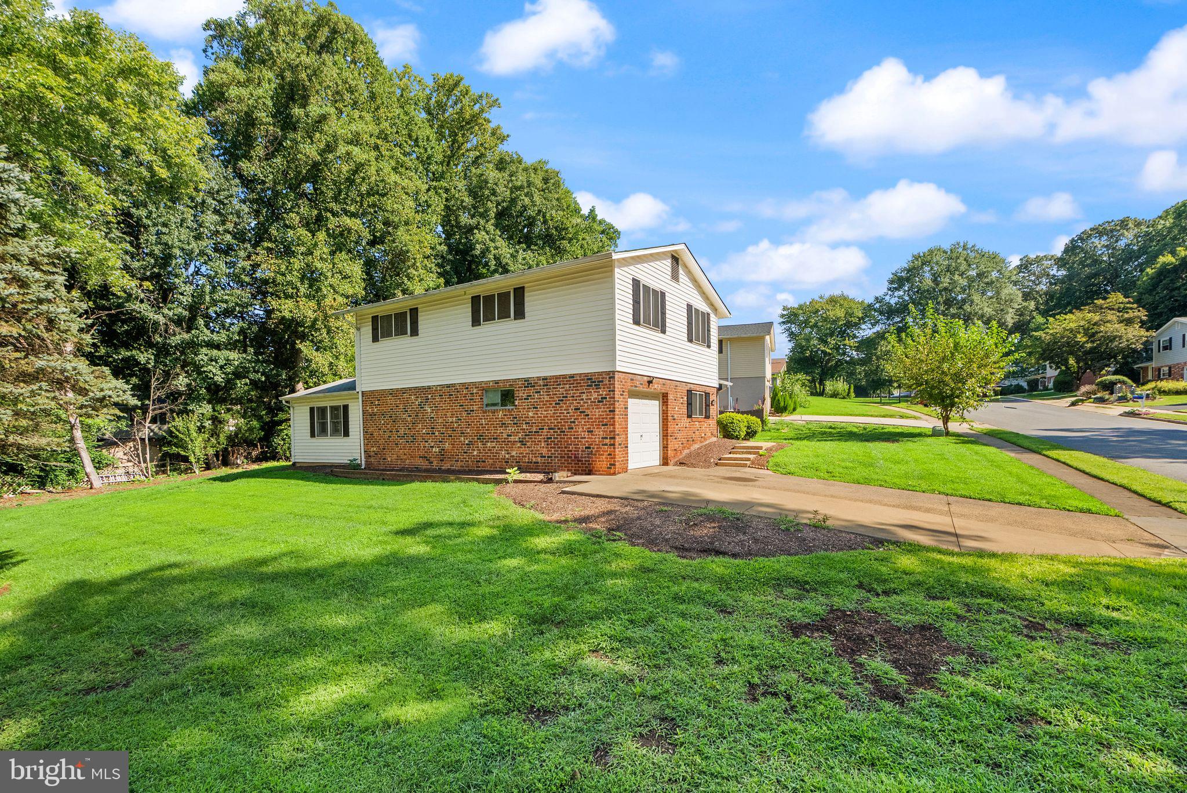
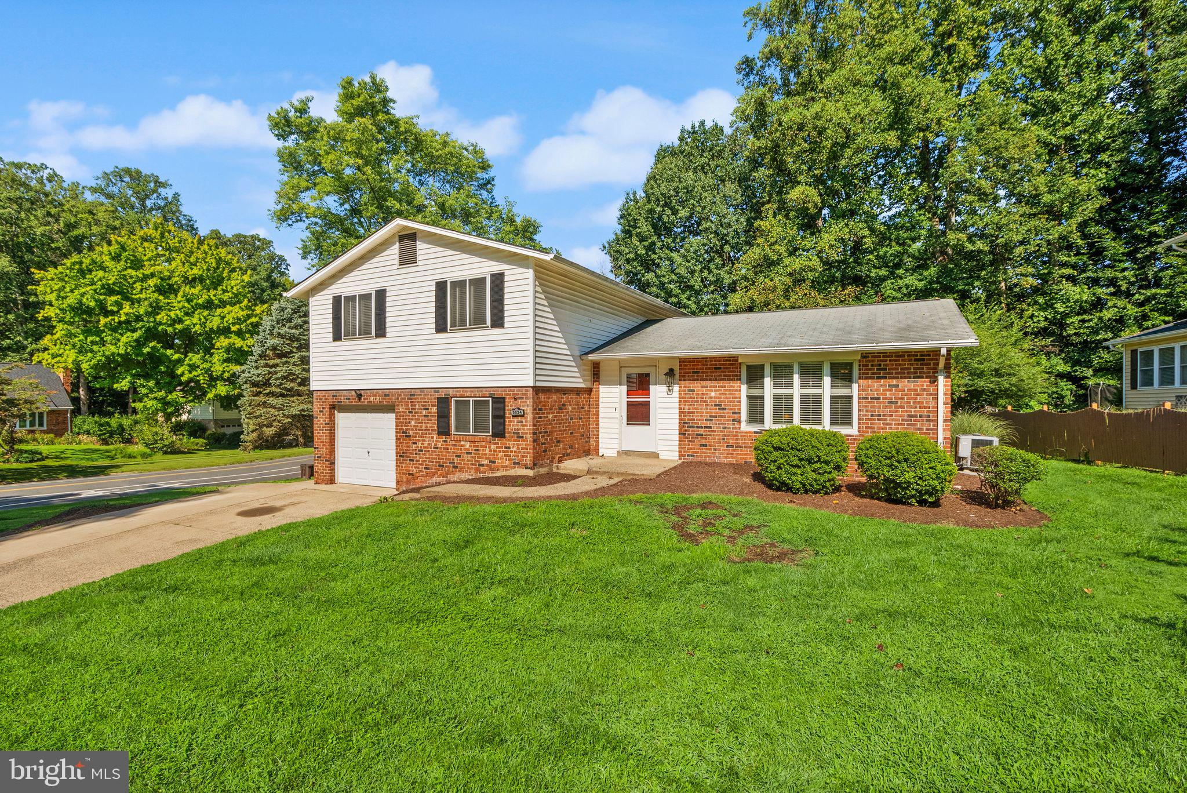
Investor special with great potential in Kings Park West! This split-level home offers 4 bedrooms, 3 full bathrooms, a 1-car garage, an approximately 18' x 18' rear addition off the family room, and hardwood flooring throughout much of the main and upper levels. The AGE of the roof, HVAC, and water heater are UNKNOWN. Property is being sold STRICTLY AS-IS. Seller will make no repairs. 3-D Tour available for virtual tours. Offers will be reviewed Tuesday, September 1, 2026 per estate instructions. Cash or renovation financing is the best fit. This is investor/renovation opportunity will not qualify for VA or FHA financing. Conventional financing may also be challenging depending upon lender and appraisal requirements. With generous living space, hardwood floors, an open main-level layout, rear addition, garage, outstanding lot, and established Fairfax location, this property offers substantial potential. Zoned for Top-ranked FCPS schools: Robinson Secondary and Laurel Ridge Elementary Schools.

Save
Ask
Tour
Hide
Share
Listing Snapshot
Price 
$699,990
Days On Site 
1 Day
Bedrooms 
4
Inside Area (SqFt) 
3,074 sqft
Total Baths 
3
Full Baths 
3
Partial Baths 
N/A
Lot Size 
0.3 Acres
Year Built 
1973
MLS® Number 
VAFX2337242
Status 
Active
Property Tax 
$9,703
HOA/Condo/Coop Fees 
N/A
Sq Ft Source 
Estimated
Friends & Family
Recent Activity
9 hours agoStatus changed to Active
9 hours agoListing updated with changes from the MLS®
yesterdayListing first seen on site
General Features
Acres 
0.3
Attached Garage 
Yes
Cross Street 
Commonwealth Blvd
Foundation 
Block
Garage 
Yes
Garage Spaces 
1
Levels 
Three Or More
Parking 
GarageDrivewayInside EntranceAttached
Parking Spaces 
1
Property Condition 
Fixer
Property Sub Type 
Single Family Residence
Sewer 
Public Sewer
Special Circumstances 
Standard
SqFt Above 
1665
SqFt Below 
1409
SqFt Total 
3454
Style 
Split Level
Water Source 
Public
Zoning 
121
Interior Features
Appliances 
Electric RangeElectric OvenElectric Water HeaterDishwasherDisposalDryerRefrigeratorWasherWater Heater
Basement 
Unfinished
Cooling 
Central AirCeiling Fan(s)Electric
Flooring 
WoodHardwood
Heating 
ElectricForced Air
Interior 
Ceiling Fan(s)Pantry
Laundry Features 
In BasementLaundry Room
Bedroom 2 
Features - Ceiling Fan(s)
Bedroom 3 
Features - Ceiling Fan(s)
Bedroom 4 
Features - Ceiling Fan(s)
Den 
Features - Ceiling Fan(s)
Dining Room 
Level - MainFeatures - Ceiling Fan(s)
Family Room 
Features - Ceiling Fan(s)
Full Bath 
Kitchen 
Level - MainFeatures - Ceiling Fan(s)
Laundry 
Living Room 
Level - MainFeatures - Ceiling Fan(s)
Primary Bathroom 
Primary Bedroom 
Features - Ceiling Fan(s)
Utility Room 
Save
Ask
Tour
Hide
Share
Exterior Features
Lot Features 
Corner Lot
Patio And Porch 
Deck
Pool Features 
Community
Windows/Doors 
Storm Door(s)
Community Features
Community Features 
Pool
School District 
FAIRFAX COUNTY PUBLIC SCHOOLS
Schools
School District
FAIRFAX COUNTY PUBLIC SCHOOLS
Elementary School
LAUREL RIDGE
Middle School
ROBINSON SECONDARY SCHOOL
High School
ROBINSON SECONDARY SCHOOL
Listing courtesy of Century 21 Redwood Realty


The real estate listing information is provided by Bright MLS is for the consumer's personal, non-commercial use and may not be used for any purpose other than to identify prospective properties consumer may be interested in purchasing. Any information relating to real estate for sale or lease referenced on this web site comes from the Internet Data Exchange (IDX) program of the Bright MLS. This web site references real estate listing(s) held by a brokerage firm other than the broker and/or agent who owns this web site. The accuracy of all information is deemed reliable but not guaranteed and should be personally verified through personal inspection by and/or with the appropriate professionals. Properties in listings may have been sold or may no longer be available. The data contained herein is copyrighted by Bright MLS and is protected by all applicable copyright laws. Any unauthorized collection or dissemination of this information is in violation of copyright laws and is strictly prohibited. Copyright © 2020 Bright MLS. All rights reserved.

Neighborhood & Commute
Source: Walkscore
Save
Ask
Tour
Hide
Share